Contemporary Four-Bedroom Villa with Spa and Panoramic Views in Monte Mayor
3 More
3,625,000€
Monte Mayor, Benahavis
Contemporary Four-Bedroom Villa with Spa and Panoramic Views in Monte Mayor
Villa
Bedrooms4
Bathrooms4
m² built708
Description
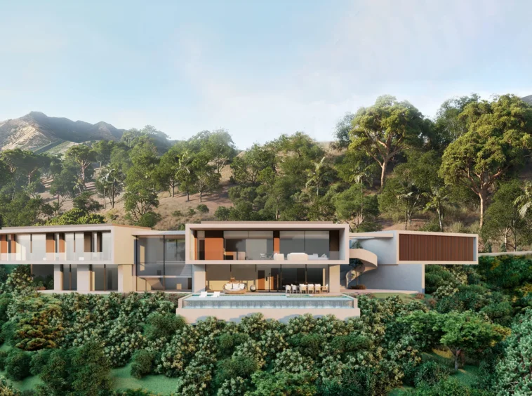
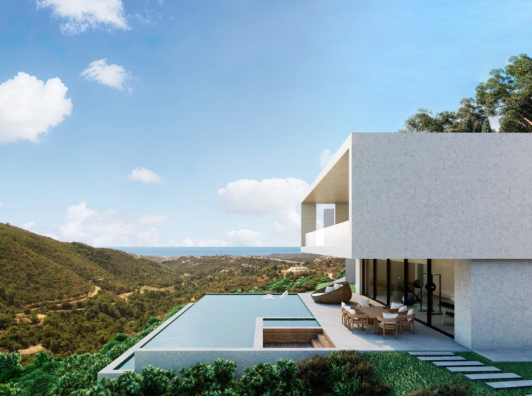
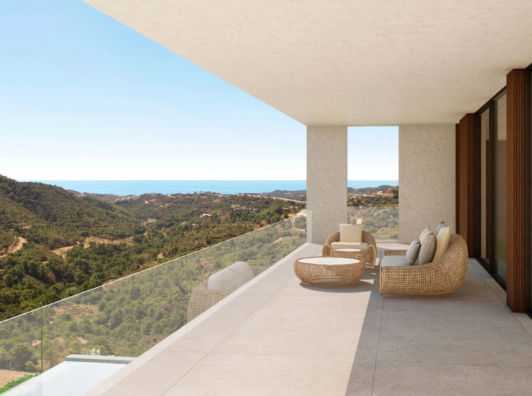
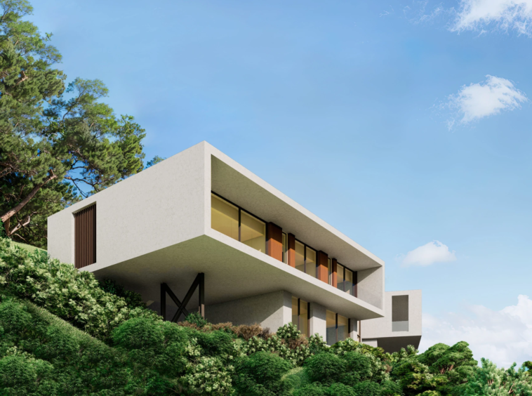
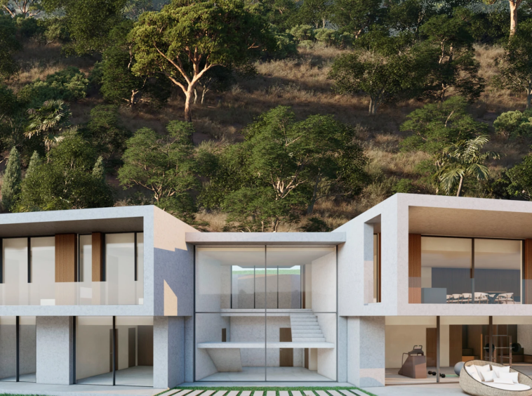
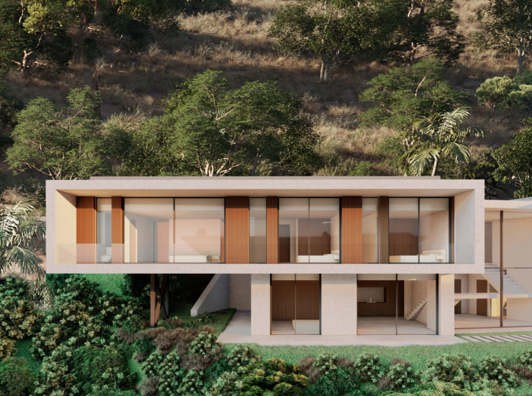
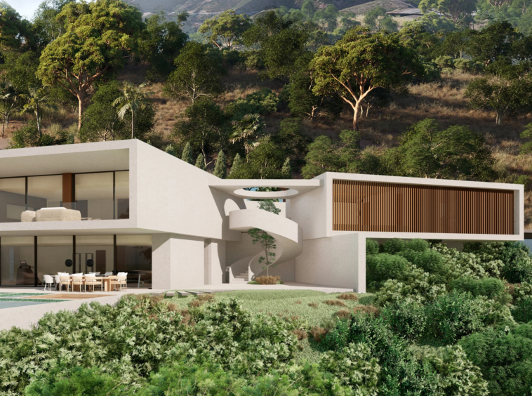
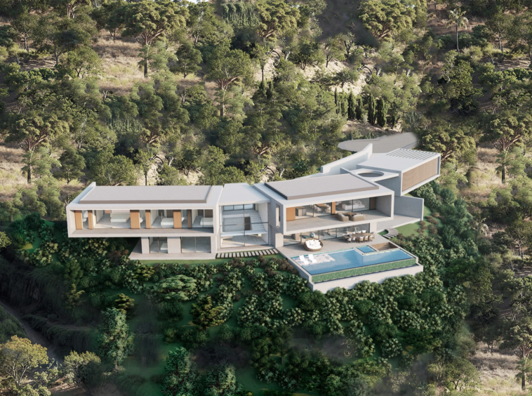
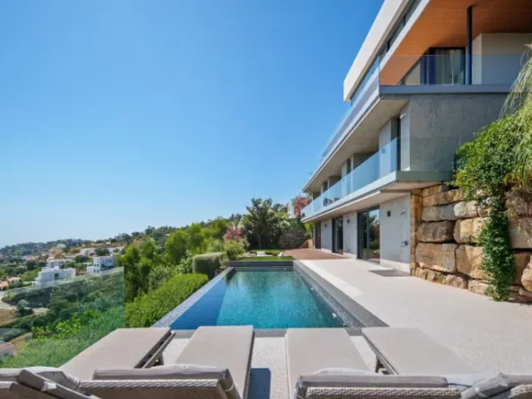
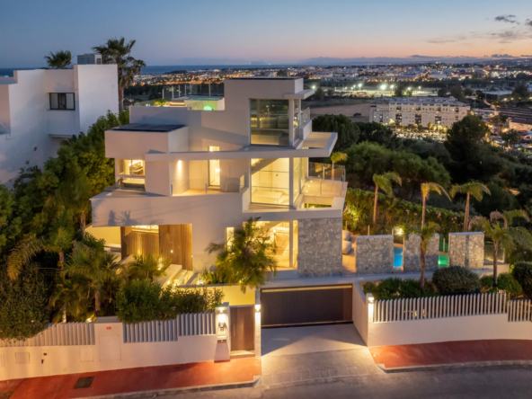
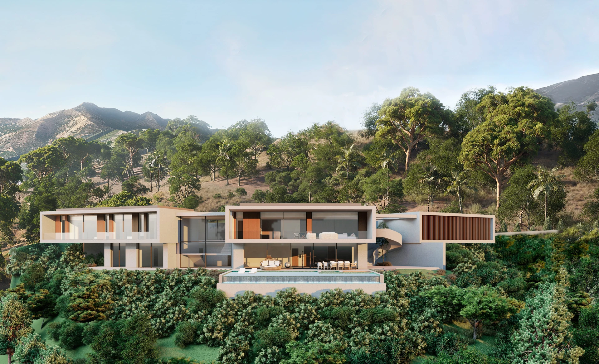
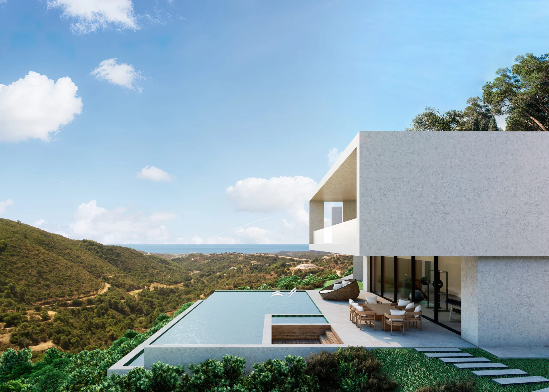
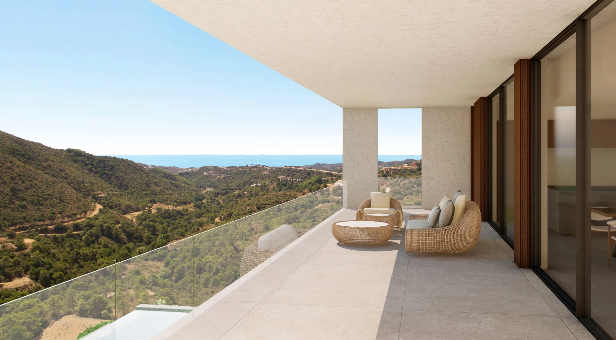
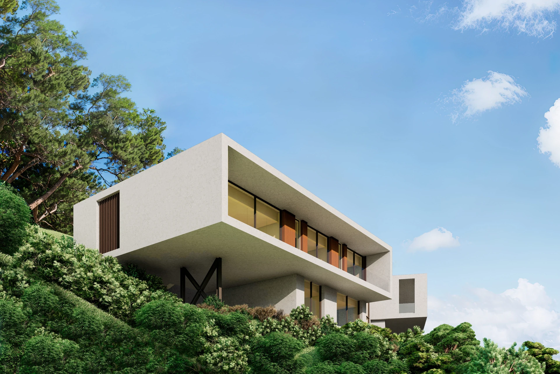
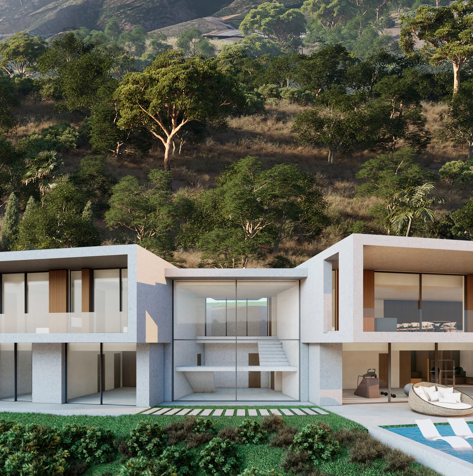
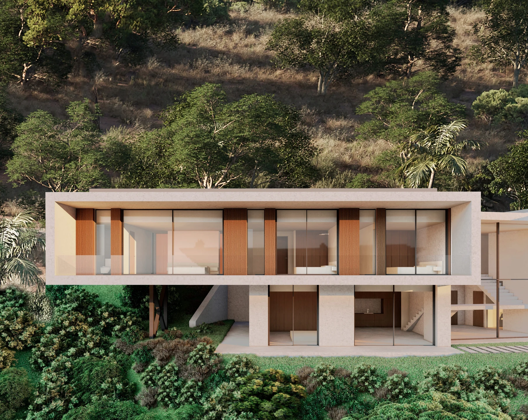
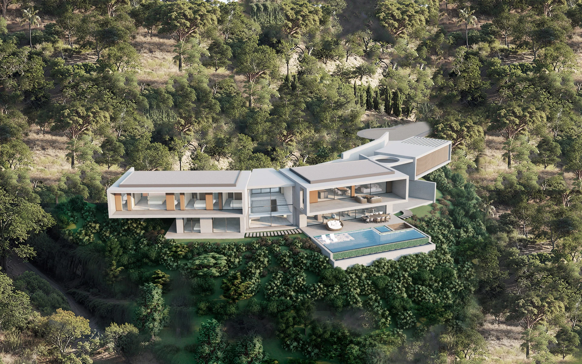
A planned contemporary villa in Monte Mayor, Benahavis, with four en-suite bedrooms, broad terraces and views across the wooded hills towards the coast. The 2,775 m² plot lies within a gated residential community with 24-hour security.
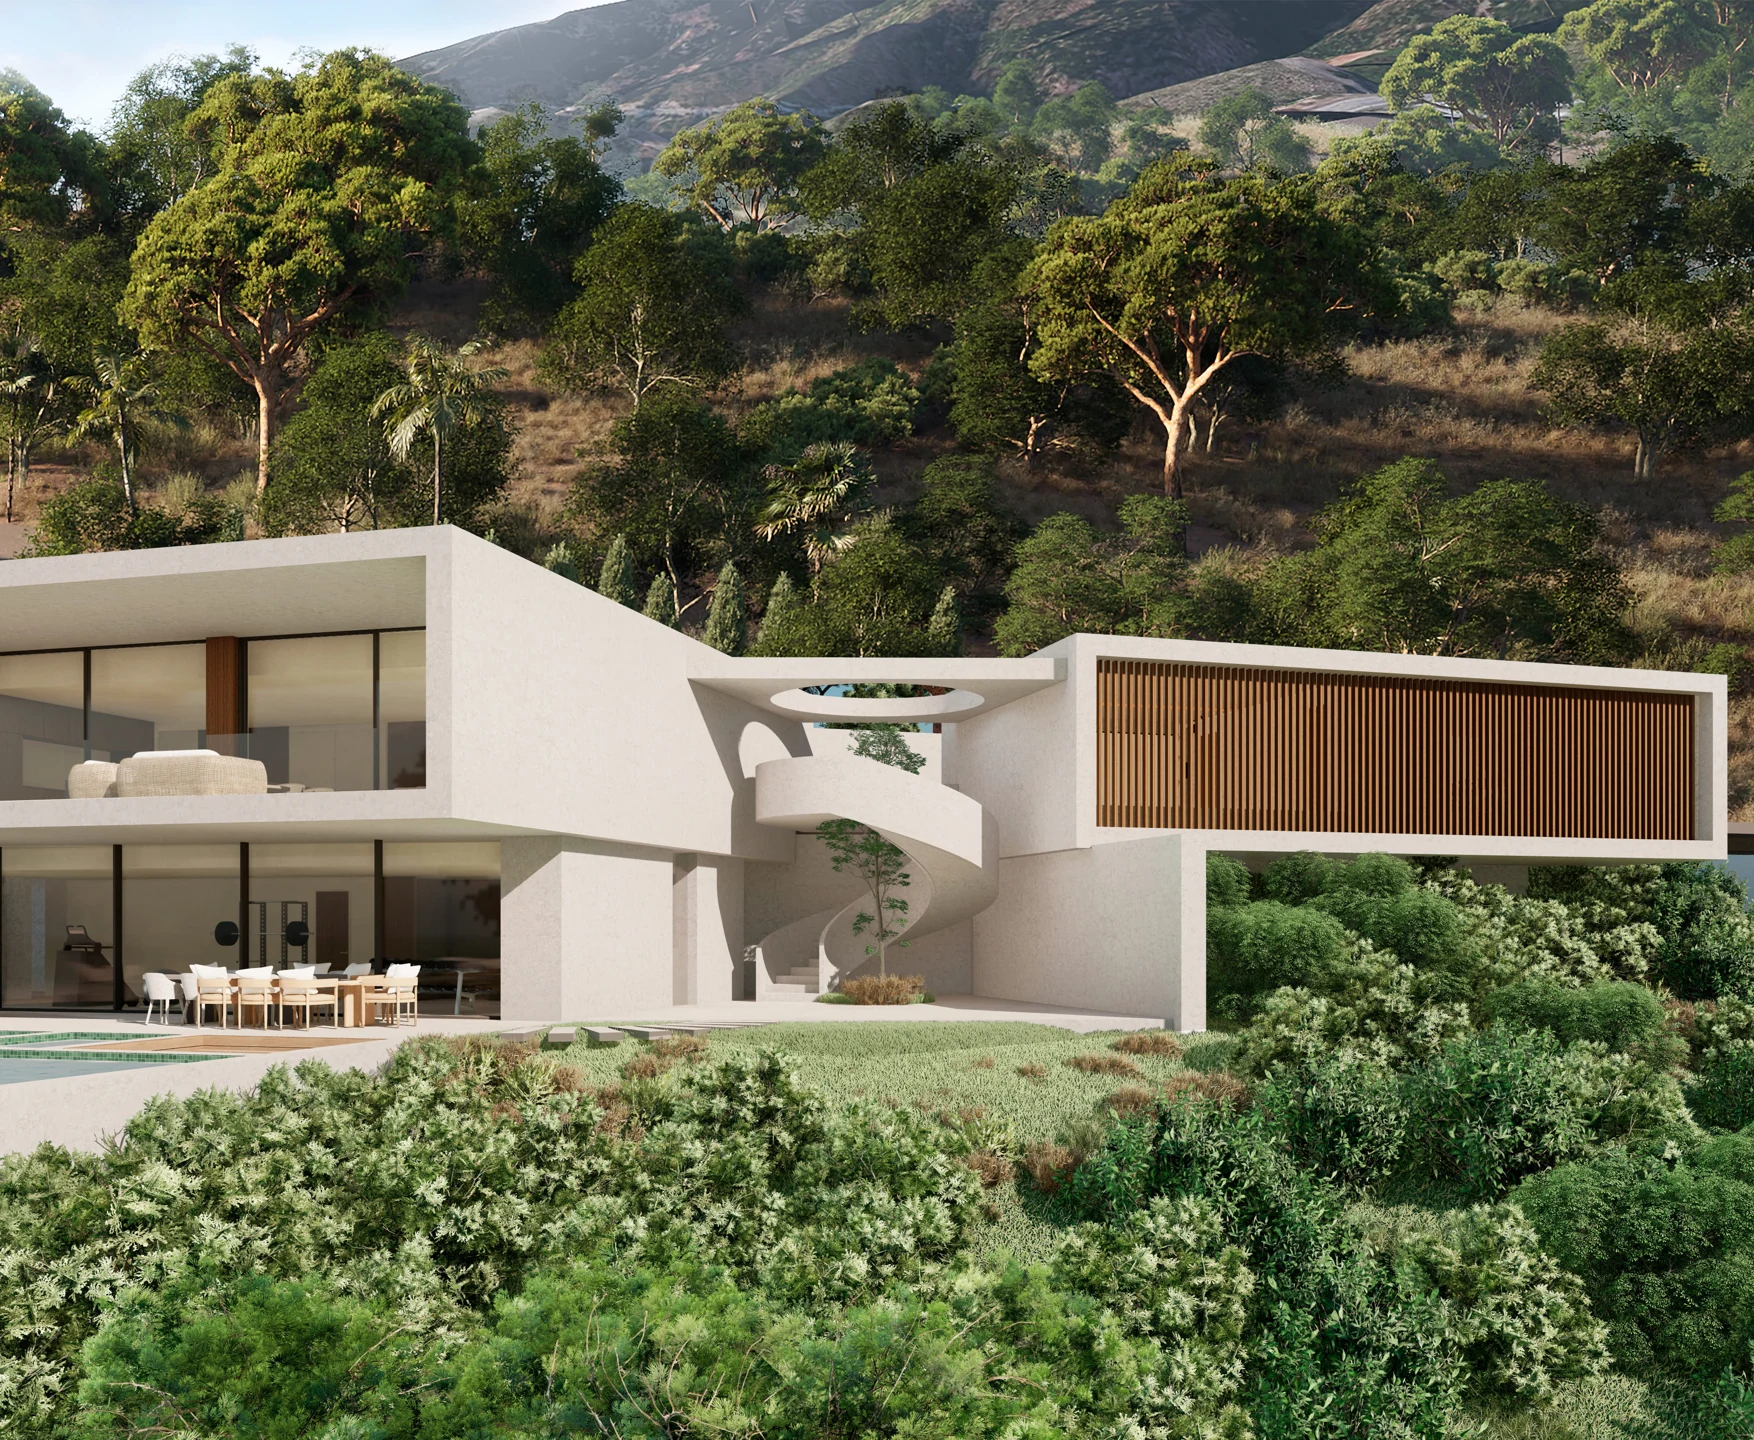
The design provides approximately 708 m² of built house space, including garage and storage areas, with around 208 m² of covered terraces and 308 m² of open terraces recorded separately. Floor-to-ceiling windows connect the living spaces to the landscape.
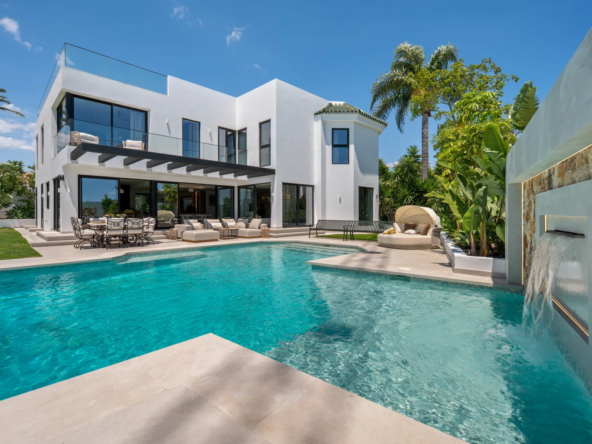
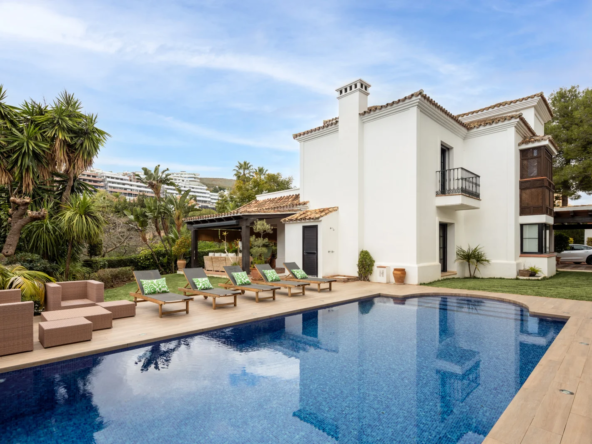
A fitted open-plan kitchen, gym and spa area, heated swimming pool and underfloor heating are included in the proposed specification. The plans also provide separate guest accommodation and parking for four cars.
Images are architectural visualisations of the proposed home. Furniture and decoration are illustrative and are not included unless agreed separately.