Five-Bedroom Villa with Spa and Cinema in Altos de Los Monteros
3 More
5,675,000€
Altos de Los Monteros, Marbella
Five-Bedroom Villa with Spa and Cinema in Altos de Los Monteros
Villa
Bedrooms5
Bathrooms5
m² built981
Description
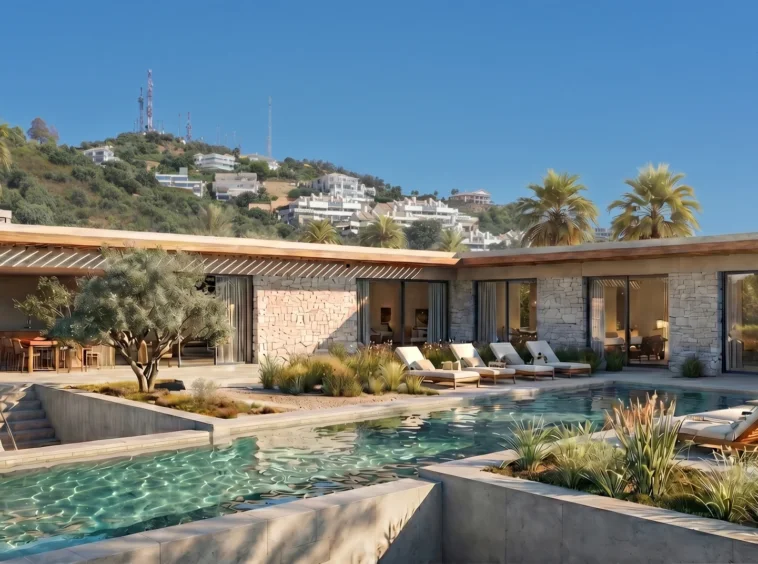
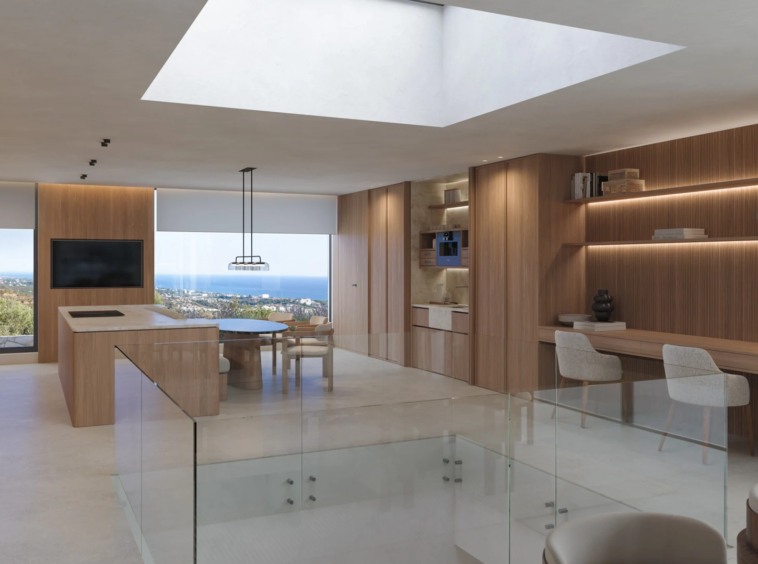
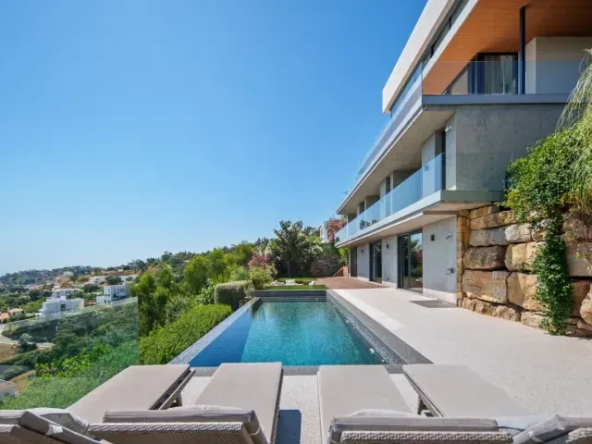
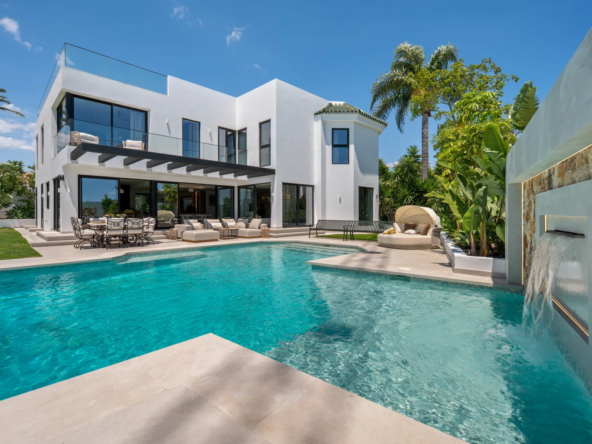
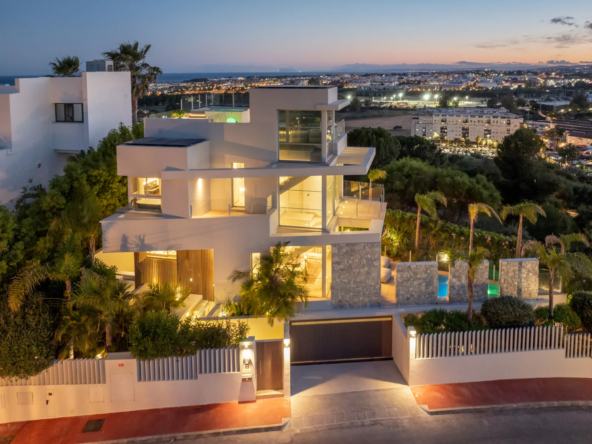
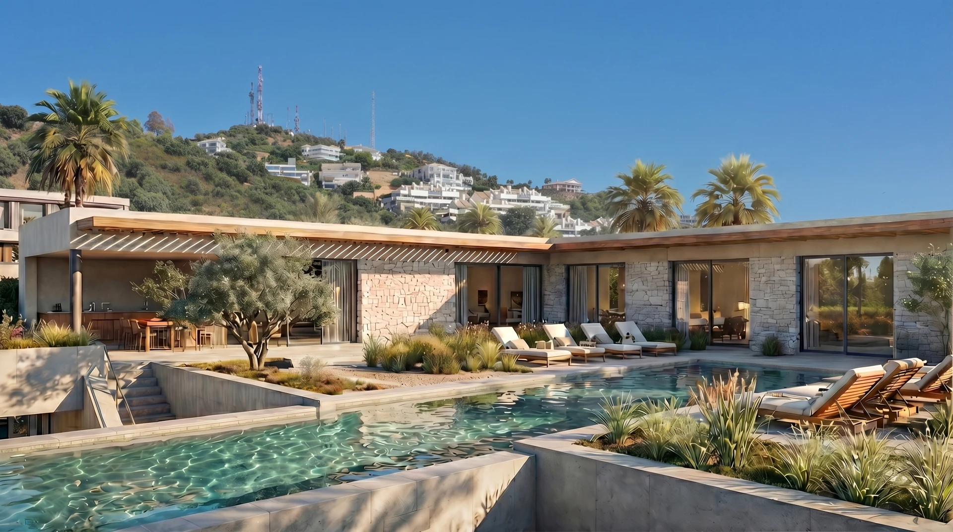
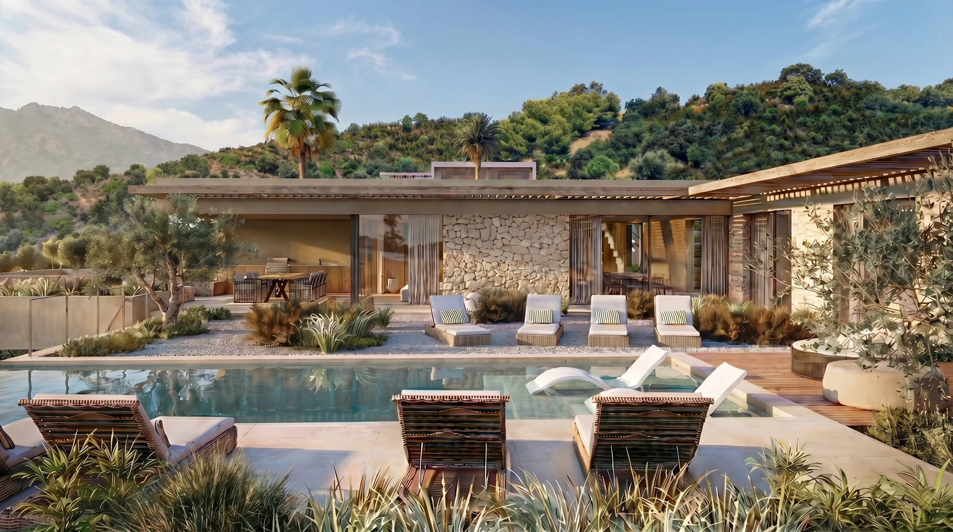
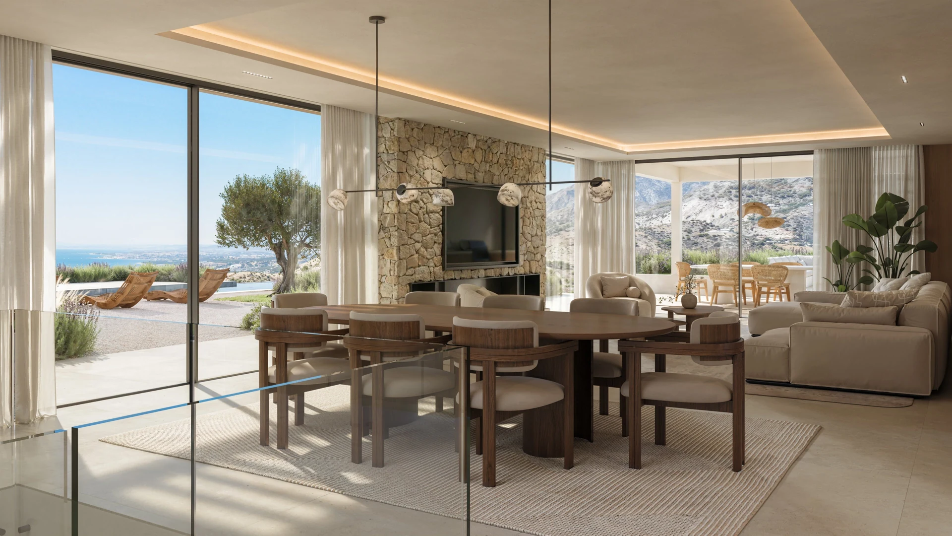
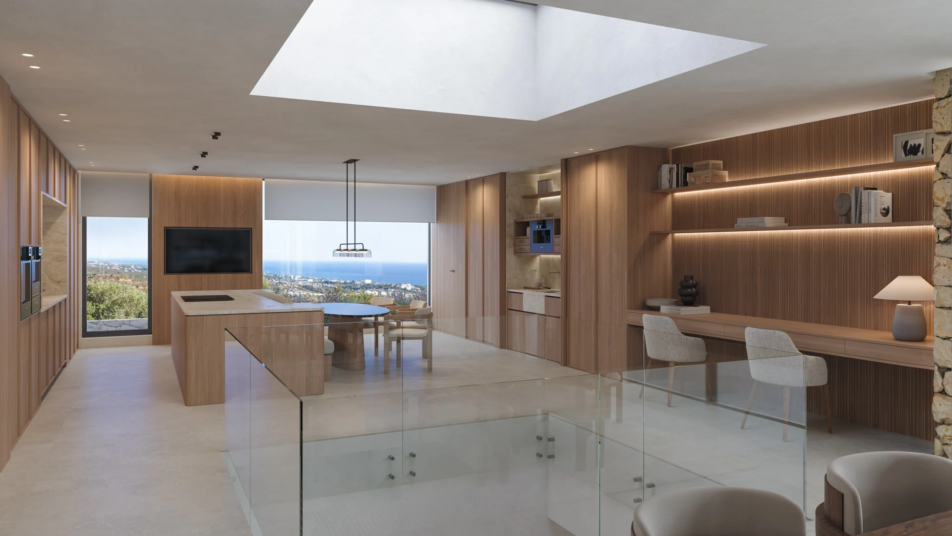
A contemporary five-bedroom villa project in Altos de Los Monteros, Marbella, with elevated views towards the sea. The 1,600 m² plot provides a setting for a spacious home with private wellness and entertainment areas.
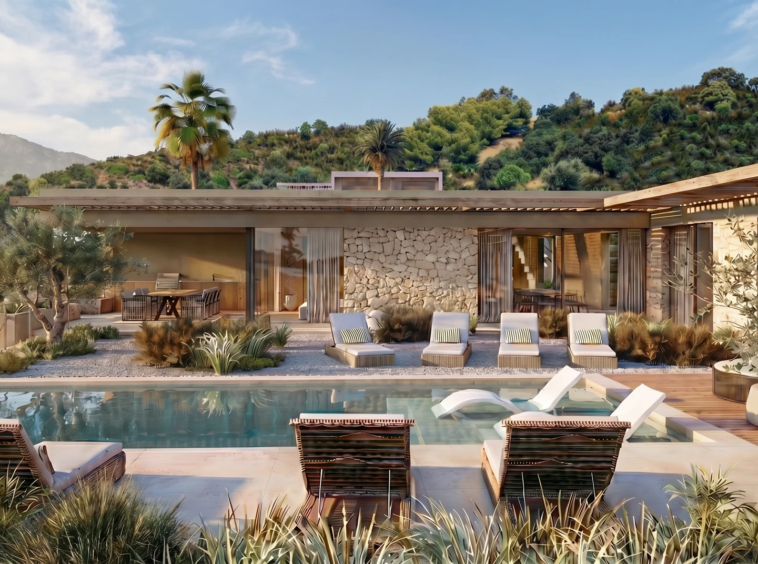
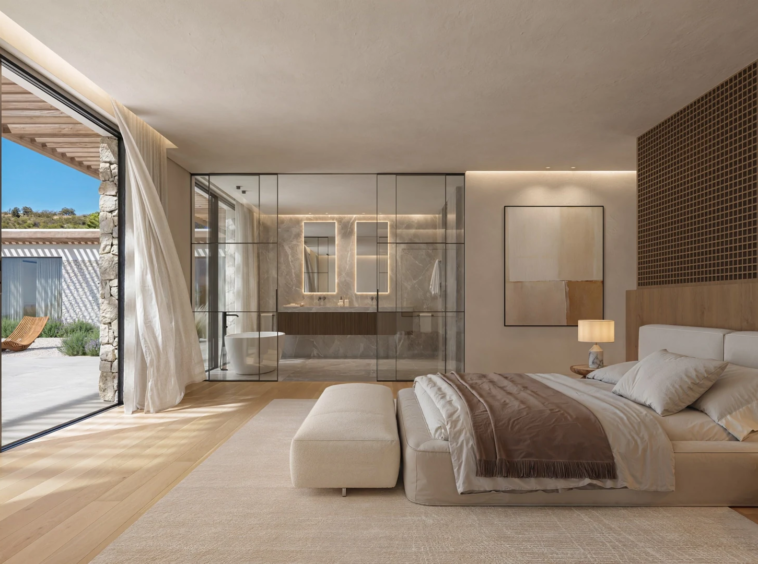
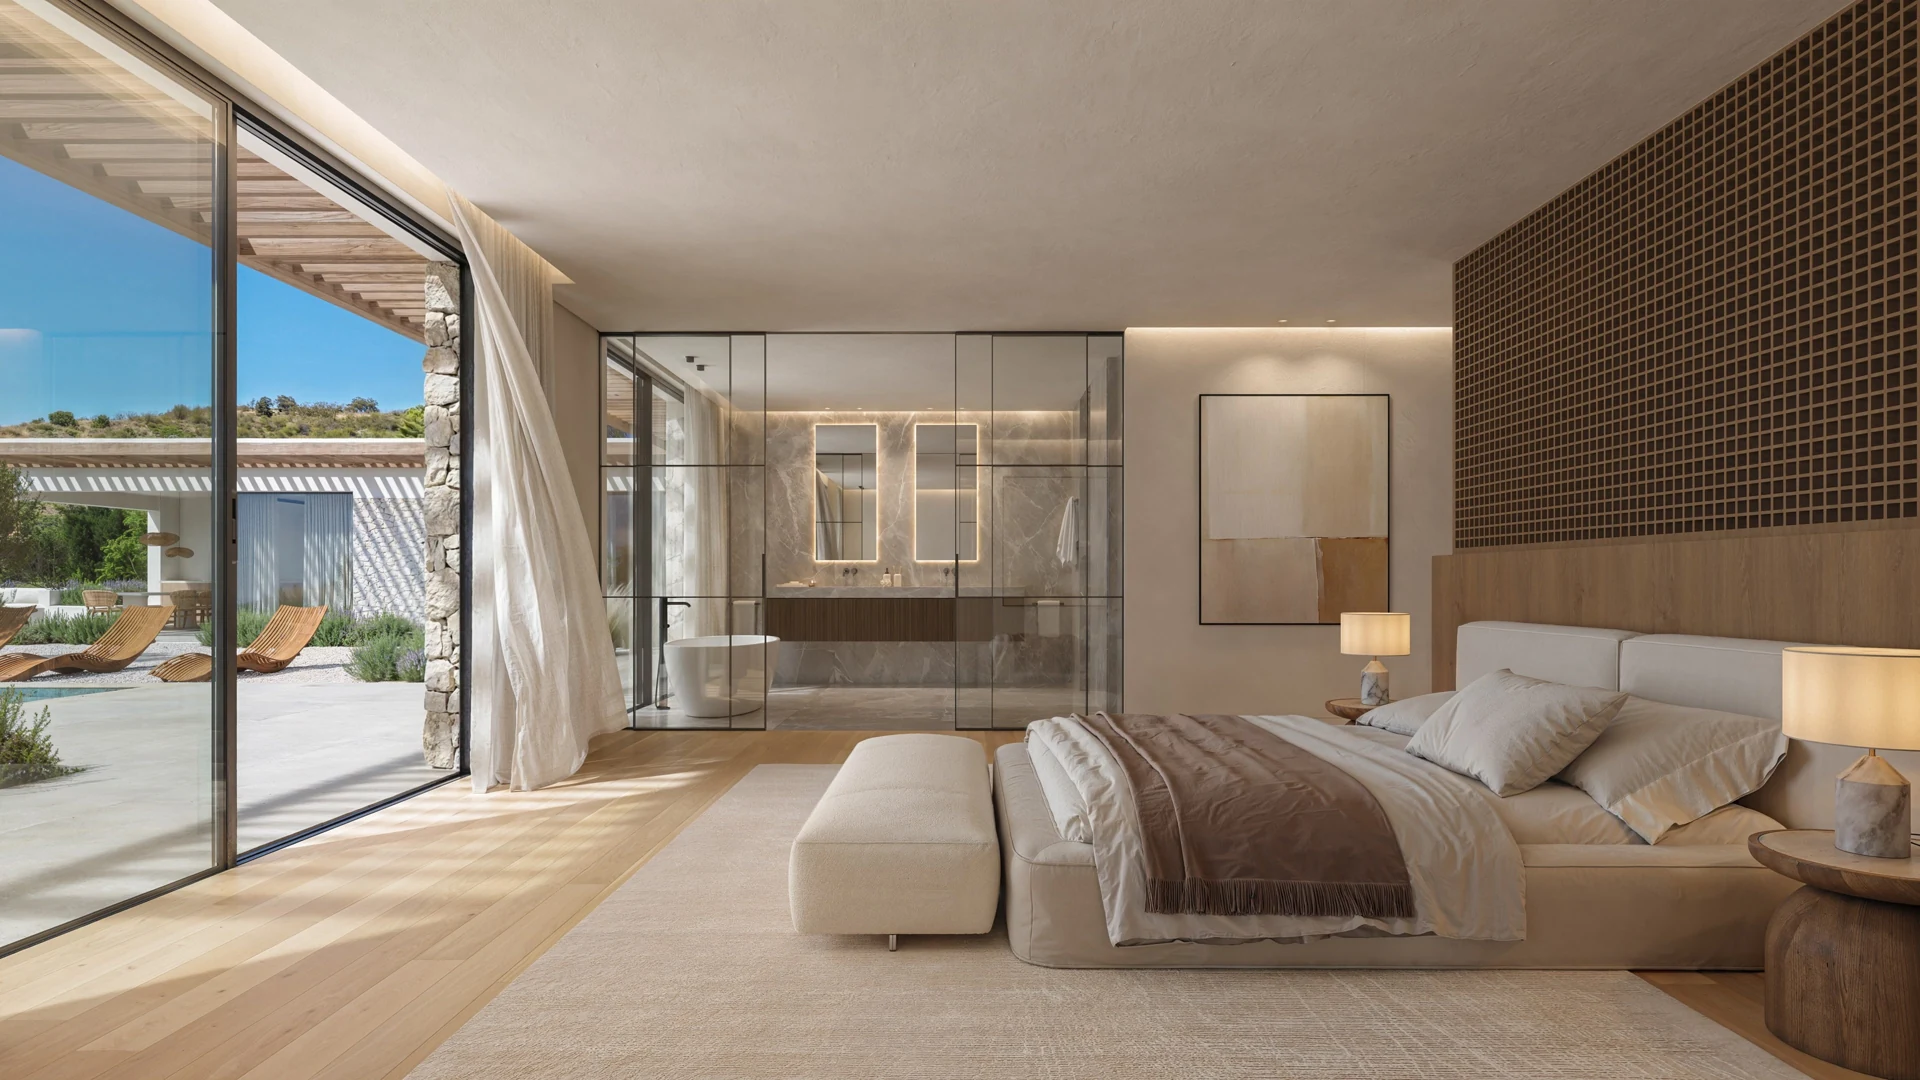
The plans specify approximately 981 m² of built house space, including the basement and garage. Outdoor living extends across around 94 m² of covered terraces and 462 m² of open terraces. The layout provides five en-suite bedrooms, including guest accommodation, plus additional guest facilities.
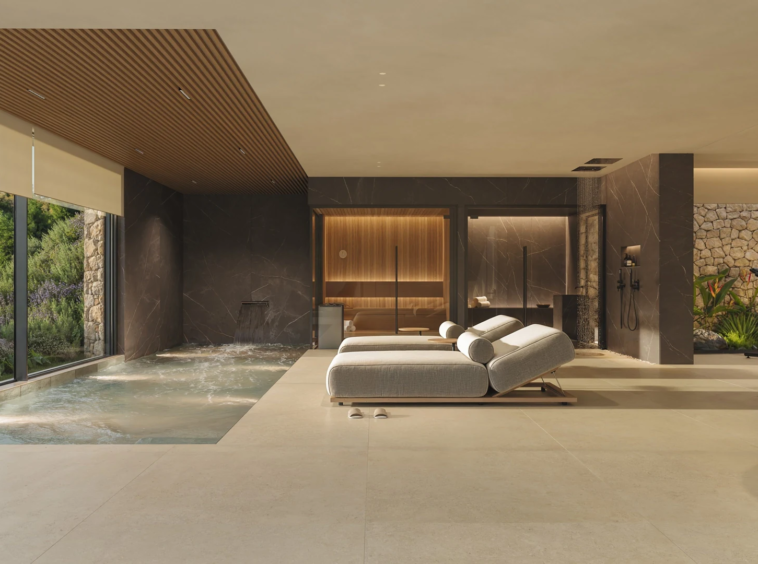
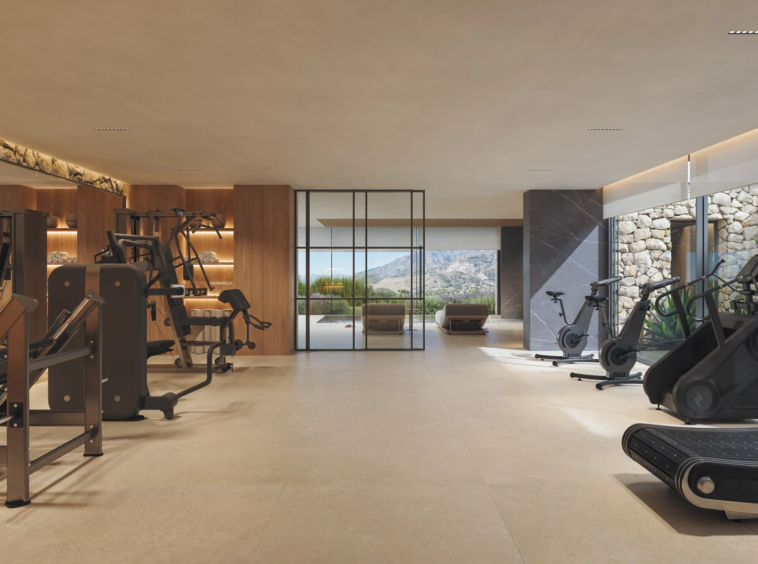
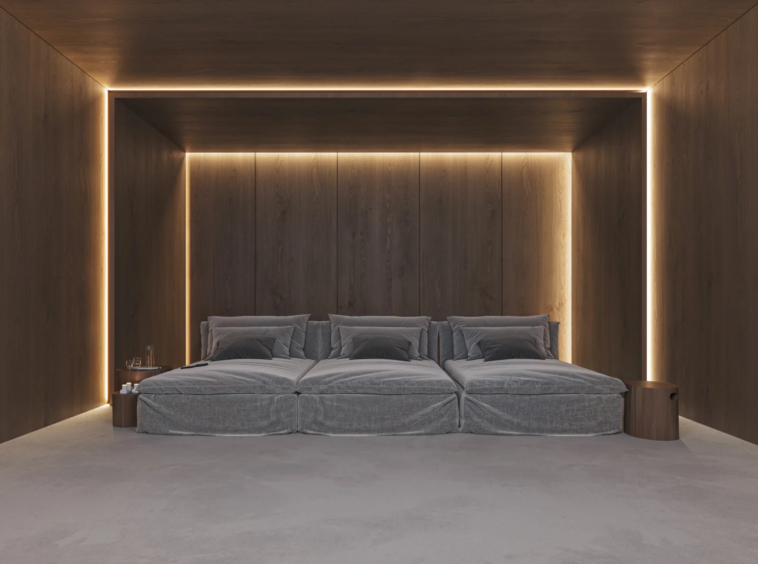
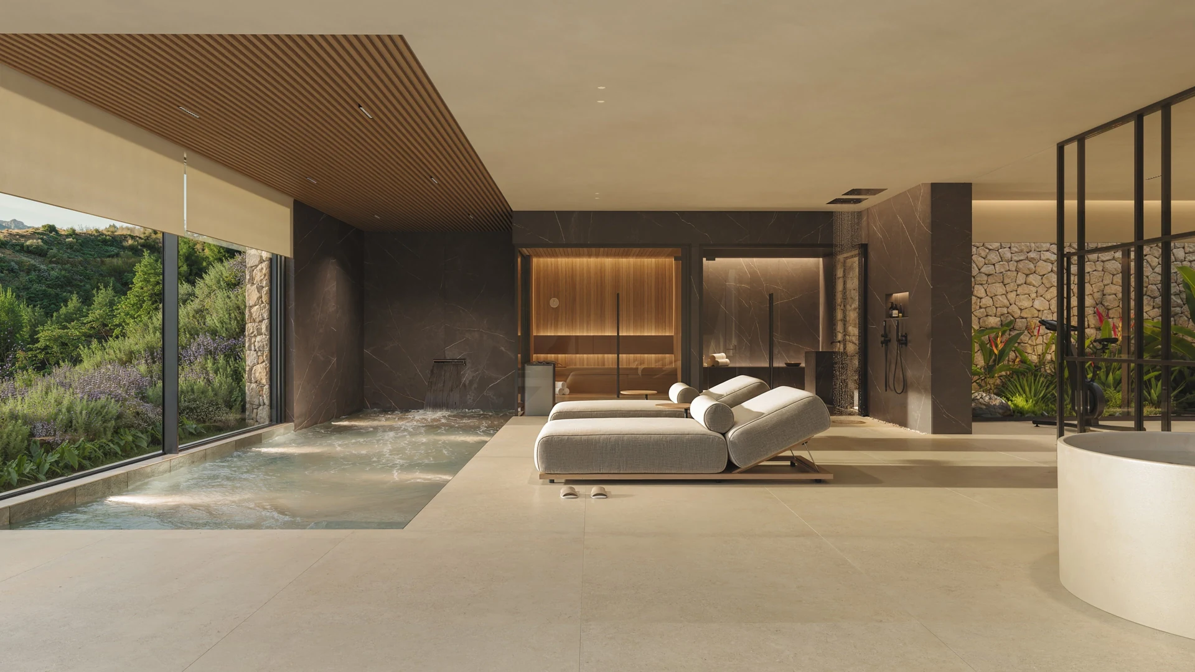
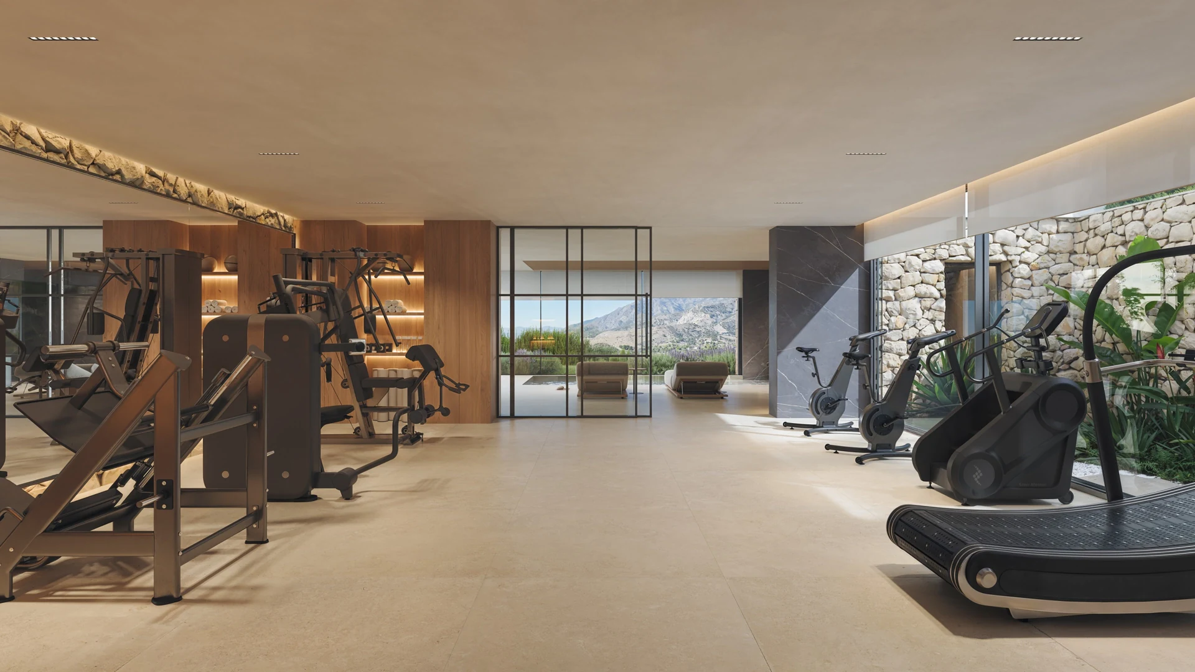
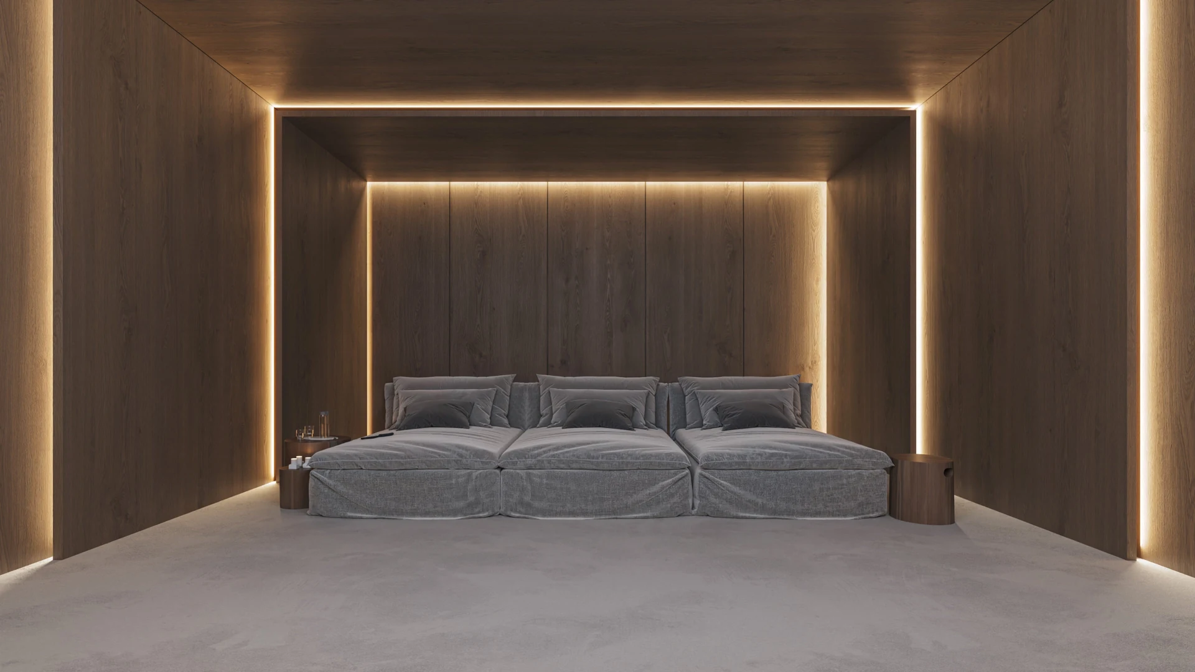
A gym, spa, cinema, leisure room and wine cellar are included in the proposed design. An elevator connects the floors, while a heated private swimming pool, jacuzzi and underfloor heating add comfort. The garage accommodates four cars.
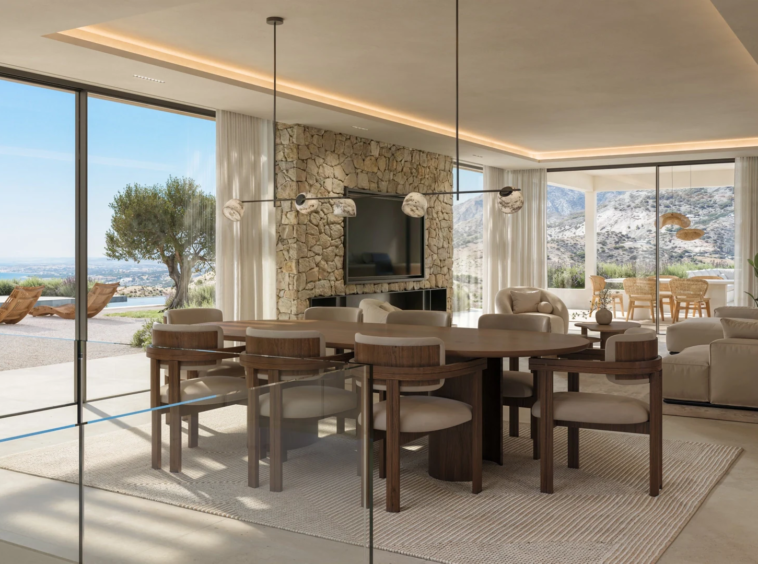
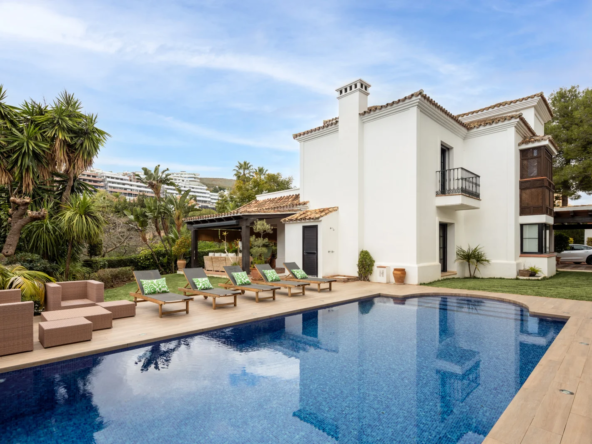
Images are architectural visualisations of the proposed home. Furniture and decoration are illustrative and are not included unless agreed separately.