Four-Bedroom Coastal Villa with Rooftop Solarium in Bahia de las Rocas
3 More
3,700,000€
Bahia de las Rocas, Manilva
Four-Bedroom Coastal Villa with Rooftop Solarium in Bahia de las Rocas
Villa
Bedrooms4
Bathrooms4
m² built607
Description
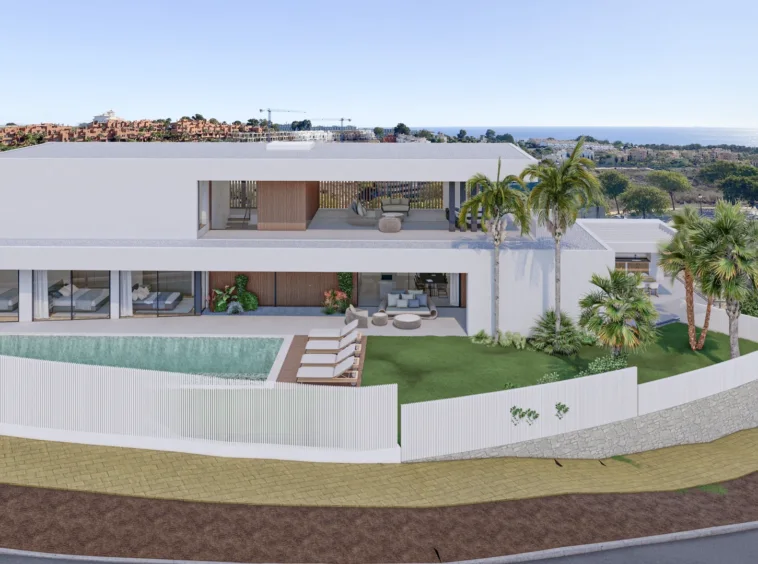
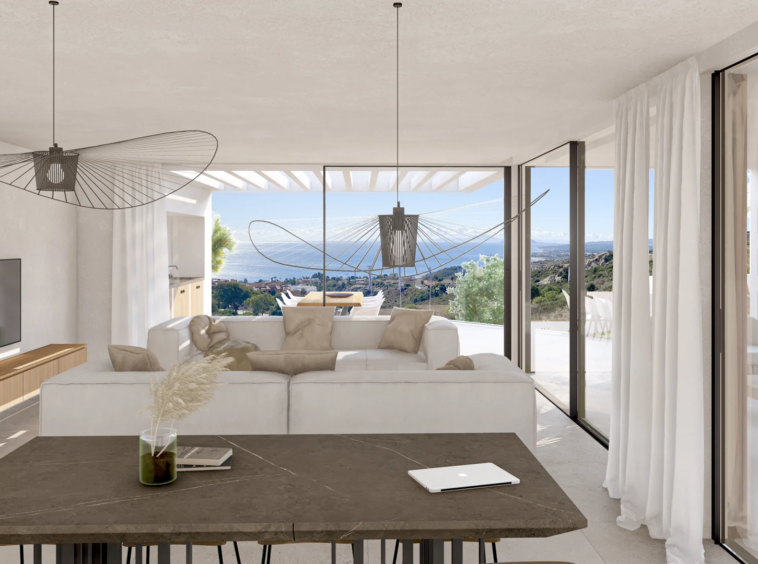
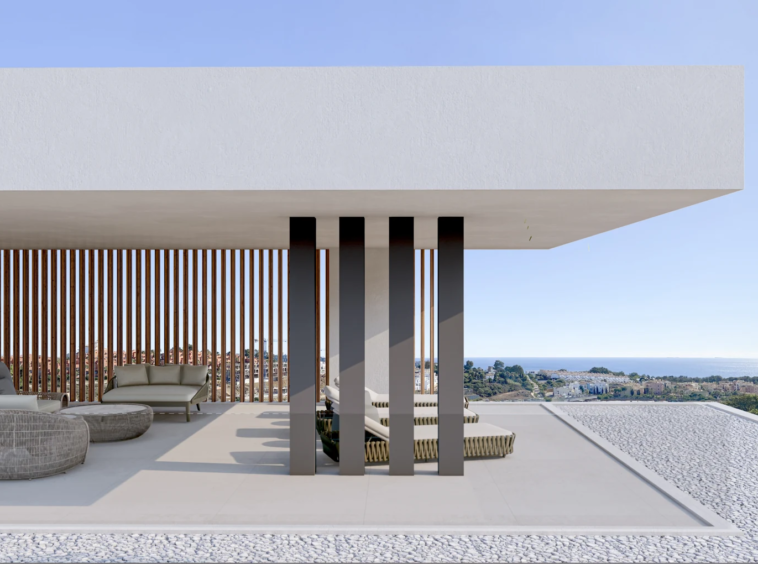
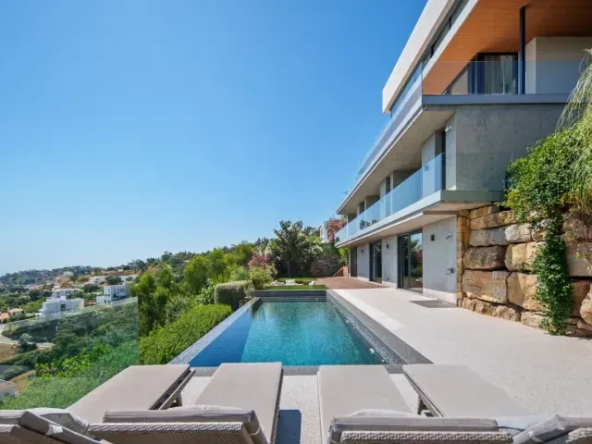
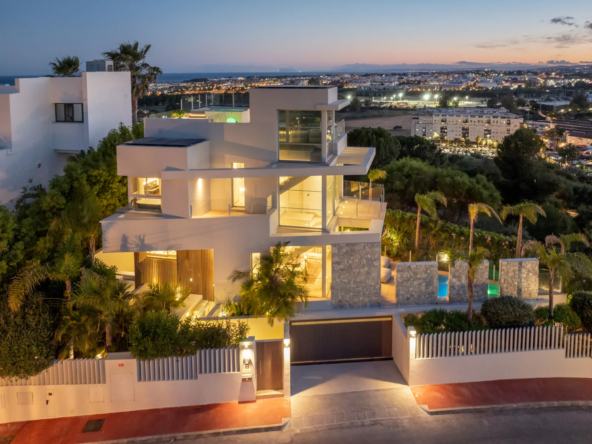
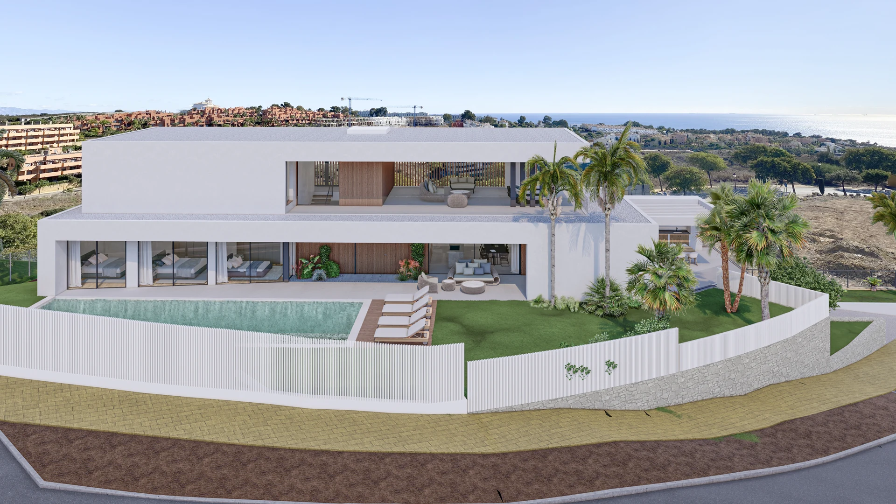
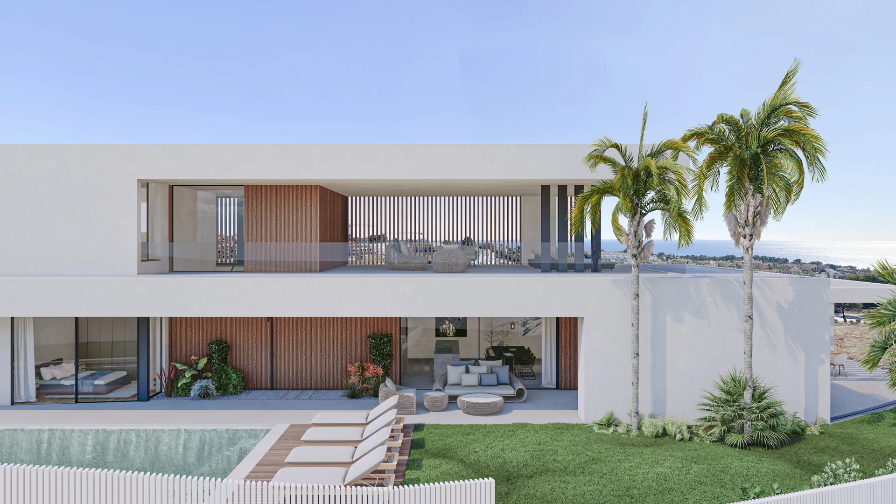
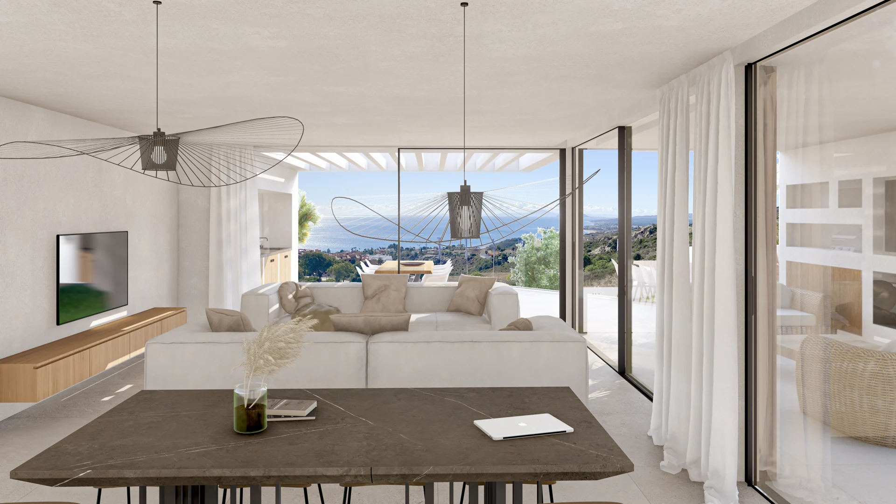
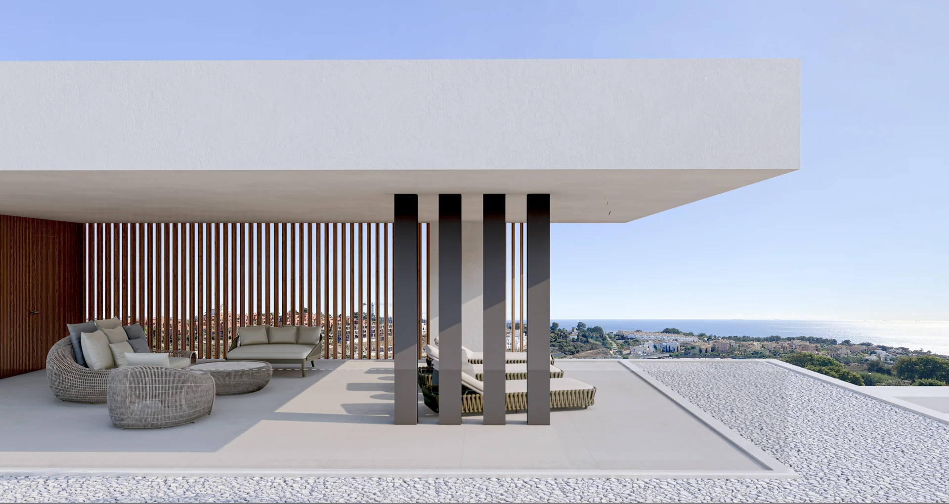
A contemporary villa project in Bahia de las Rocas, Manilva, designed to enjoy views towards the Mediterranean, Gibraltar and the North African coastline. Four en-suite bedrooms and a guest cloakroom are arranged across a spacious home with a rooftop solarium.
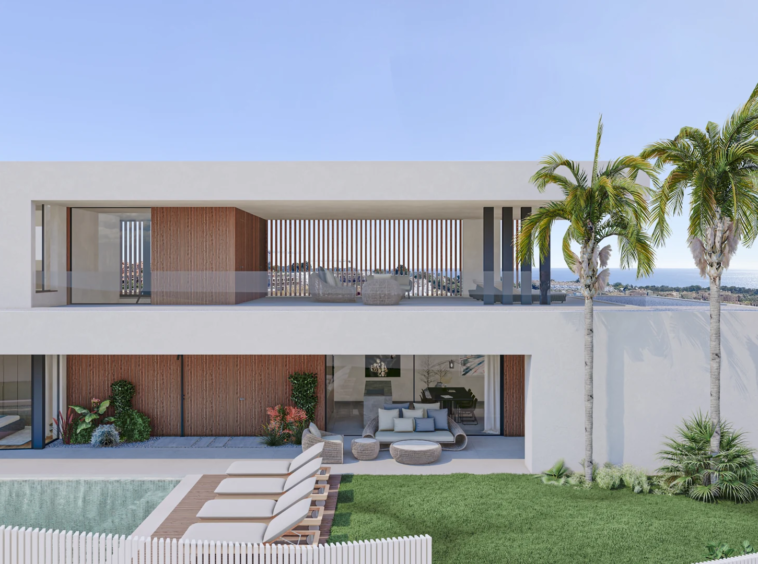
The plot measures 1,067 m². The plans specify approximately 607 m² of built house space across the basement and two main floors, plus 231 m² of covered terraces. These terrace areas are separate from the house figure shown in the listing.
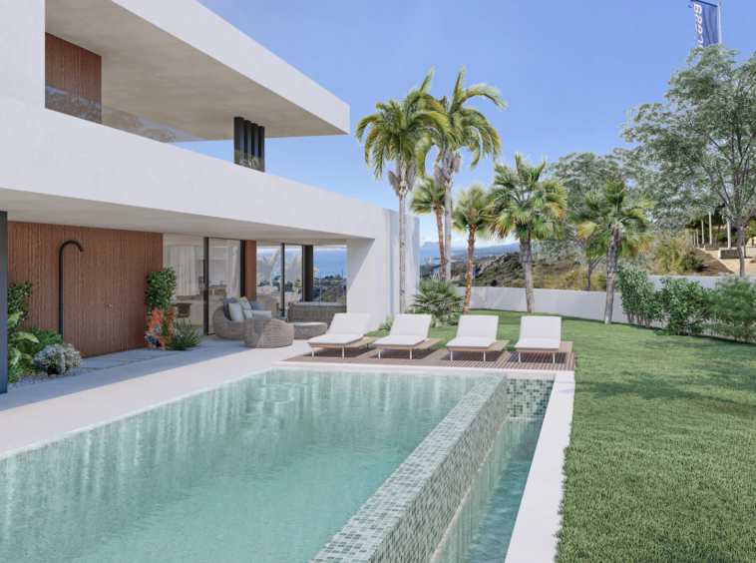
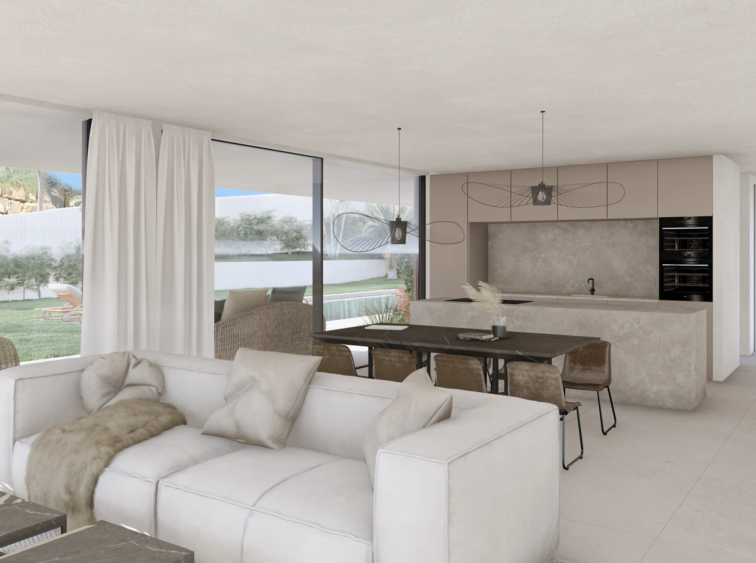
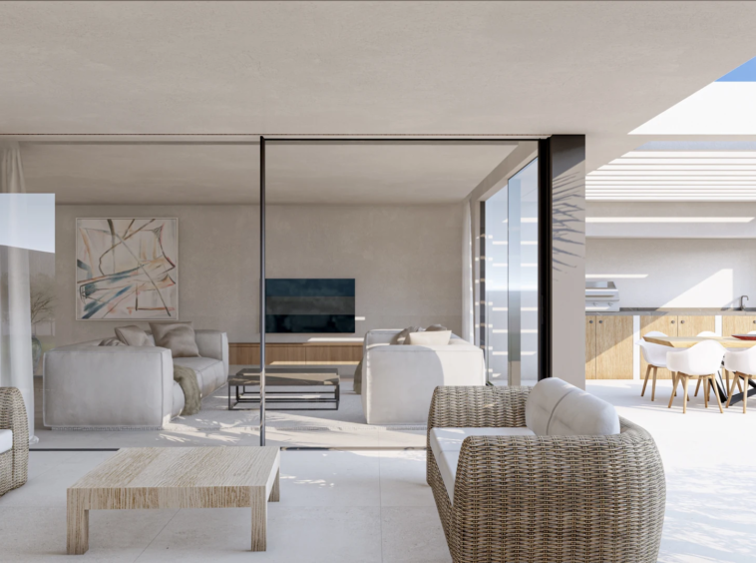
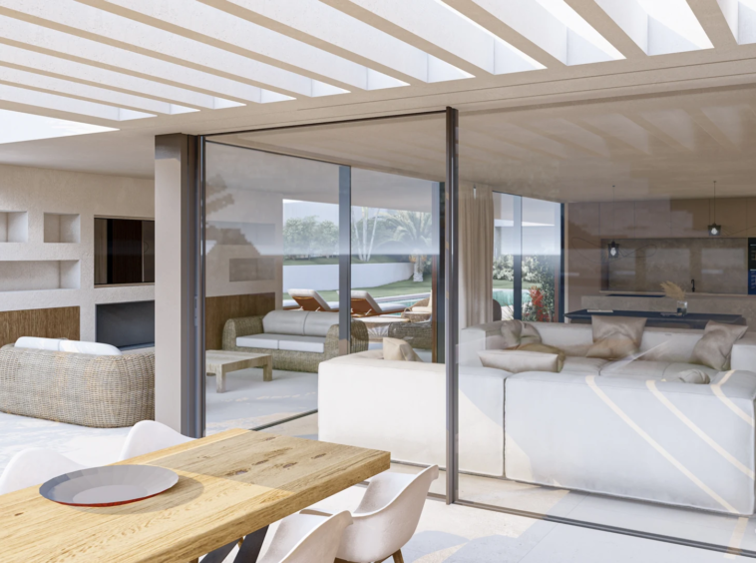
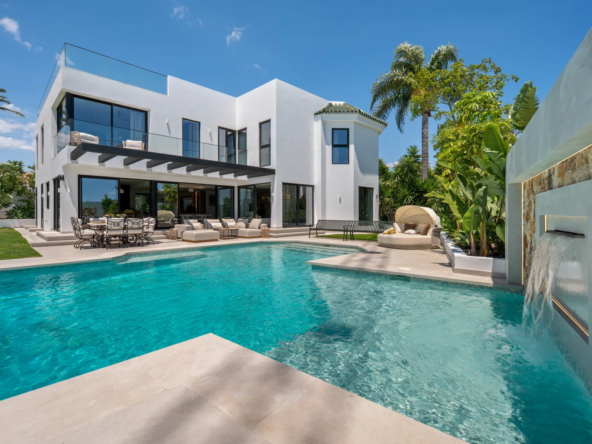
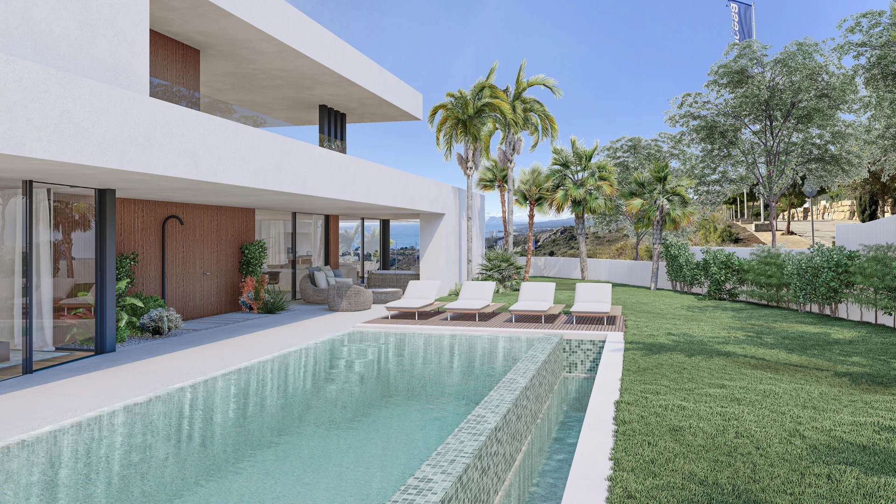
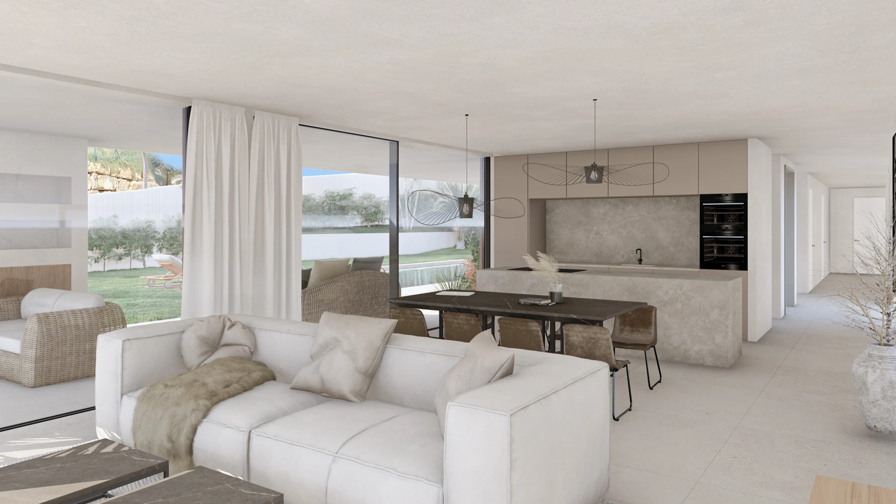
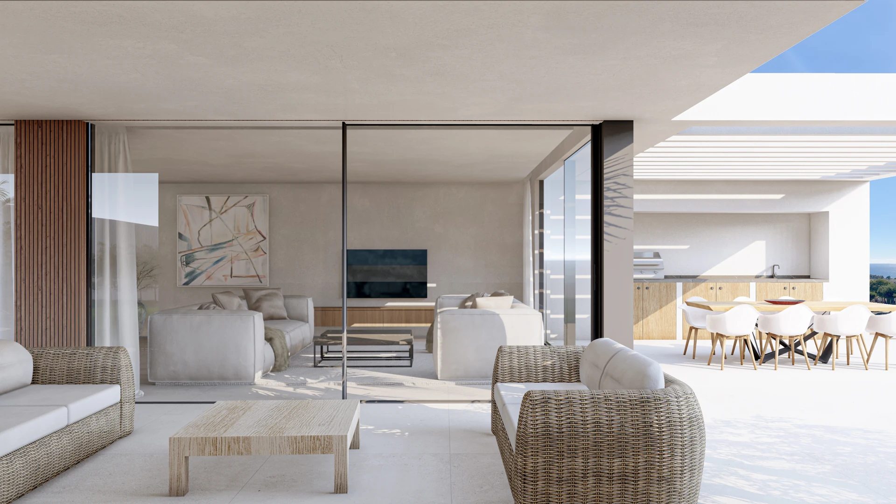
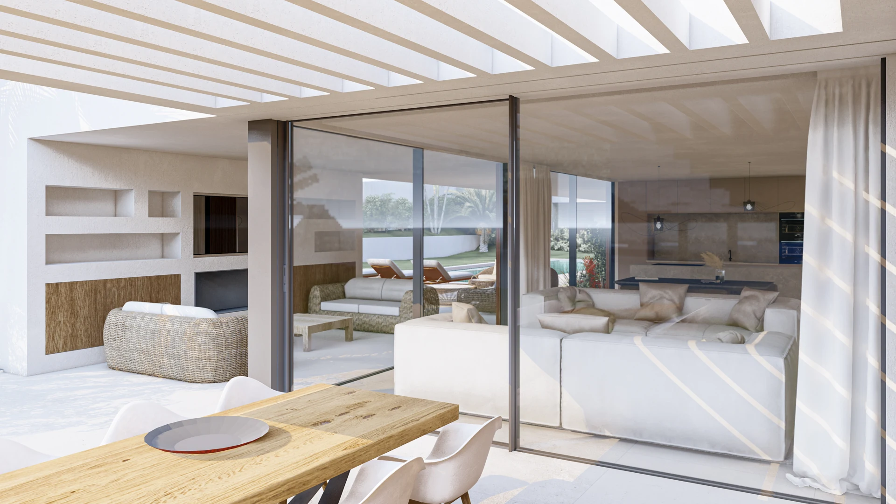
The proposed specification includes a fitted open-plan kitchen, home cinema, underfloor heating, a heated private swimming pool and a two-car garage. Broad glazing and sheltered outdoor living areas connect the interior with the garden.
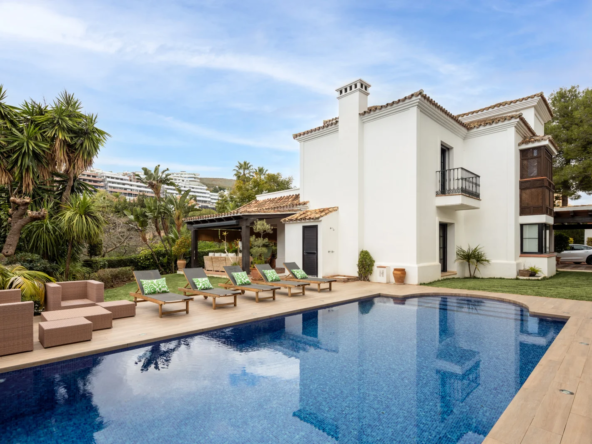
Images are architectural visualisations of the proposed home. Furniture and decoration are illustrative and are not included unless agreed separately.