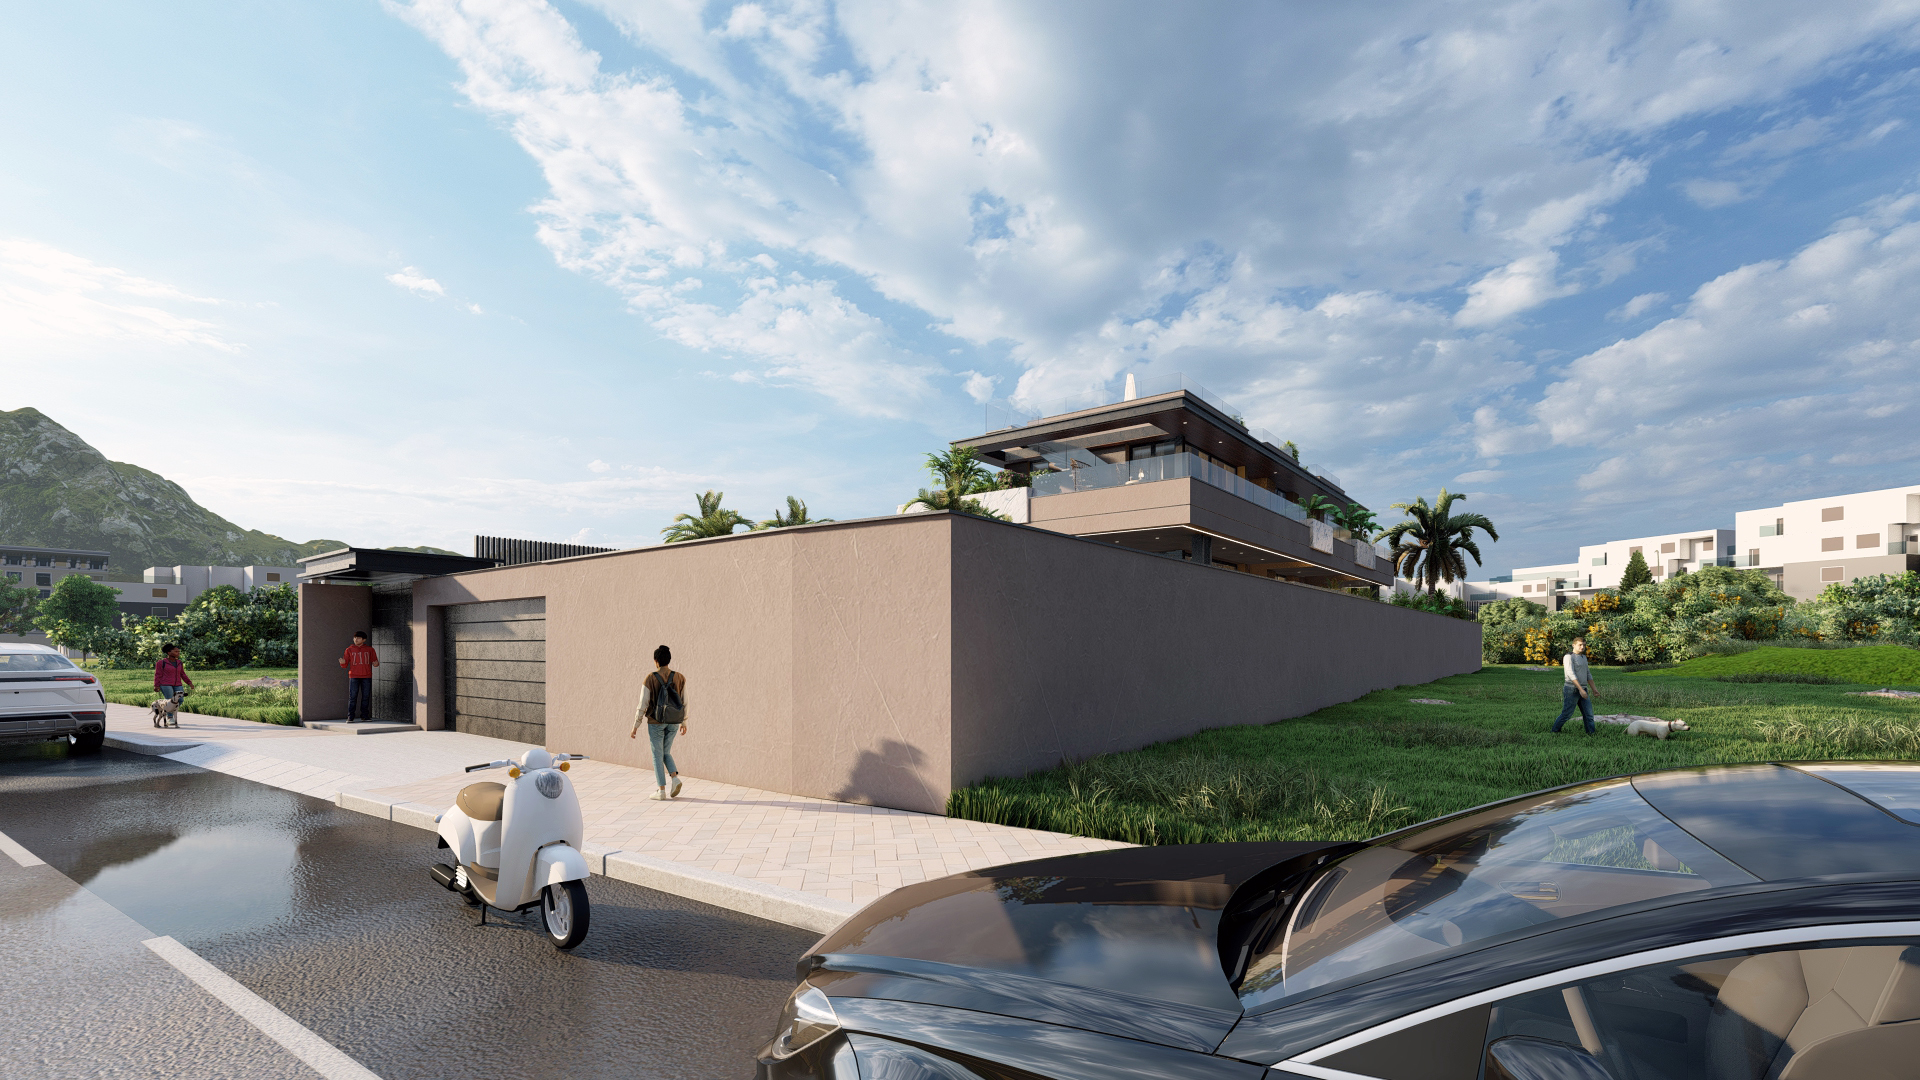
4 More
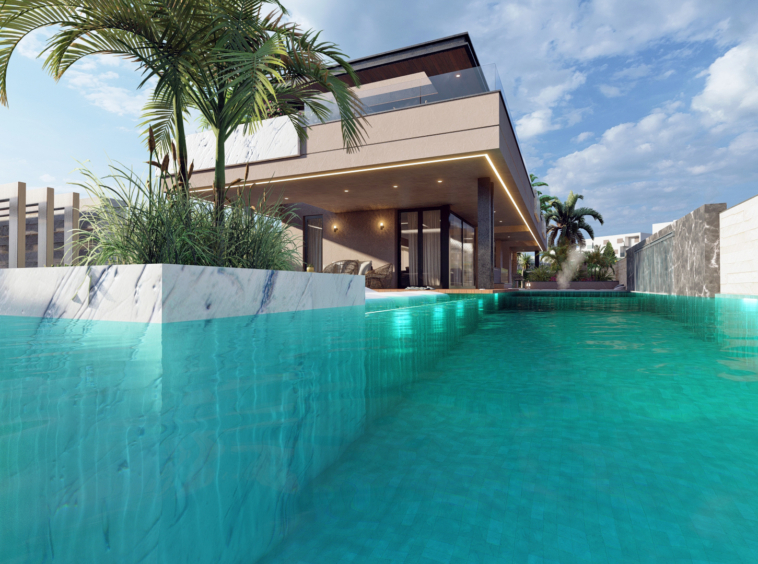
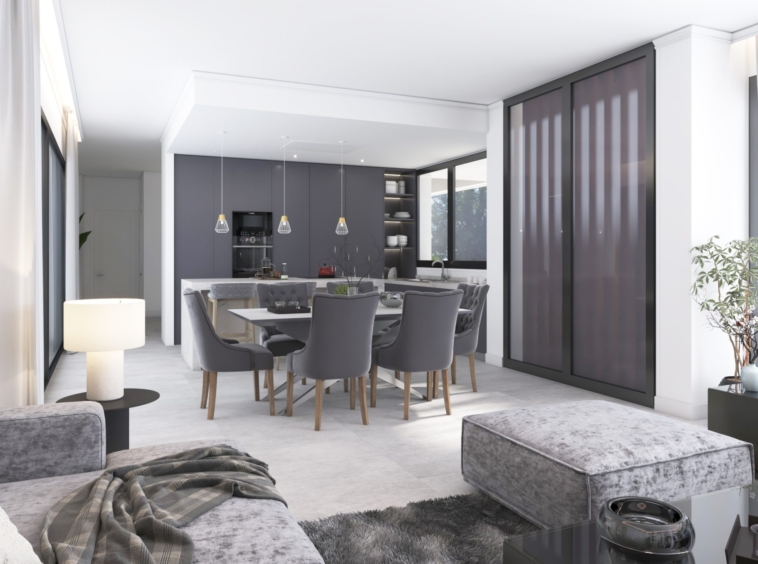
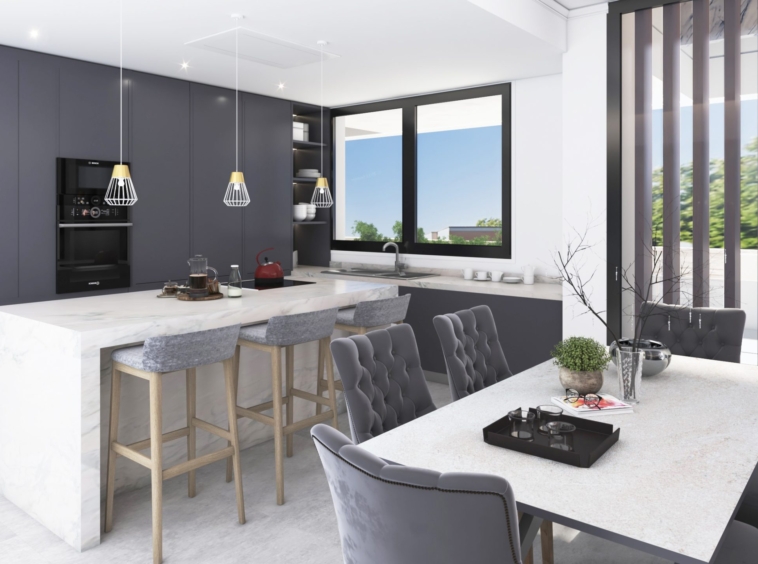
Ground floor
Description:
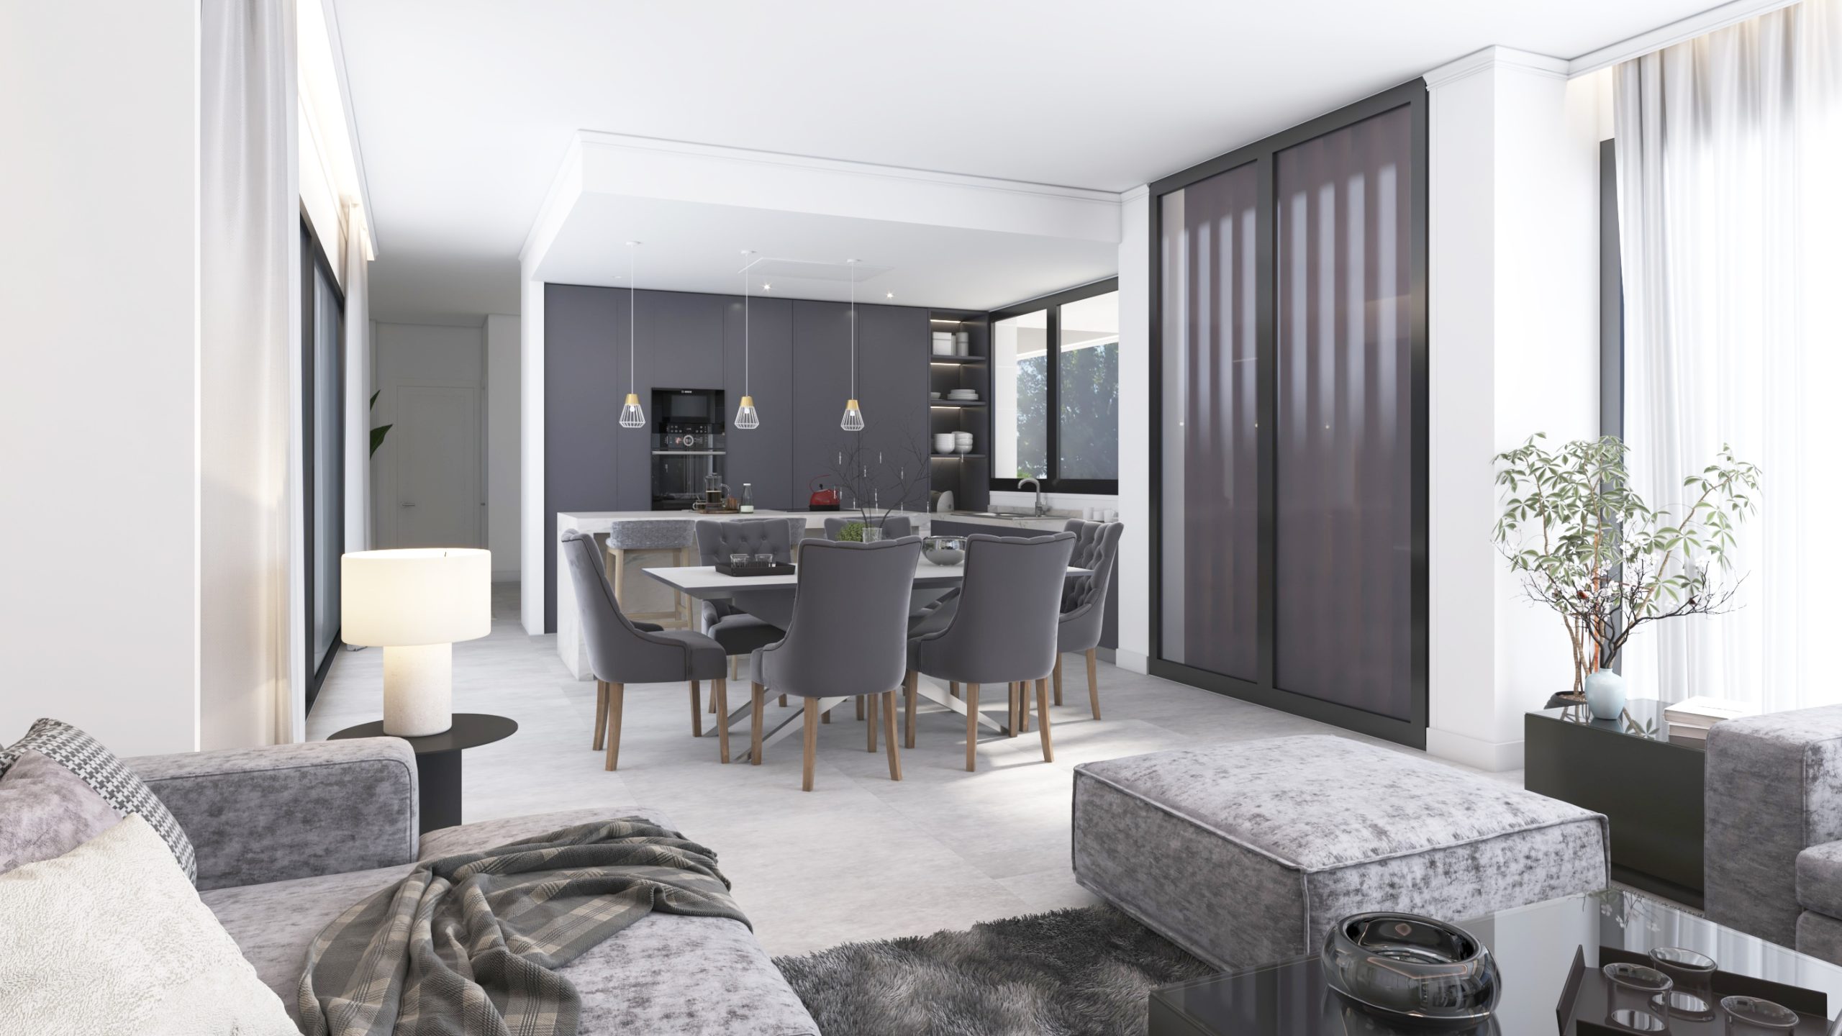
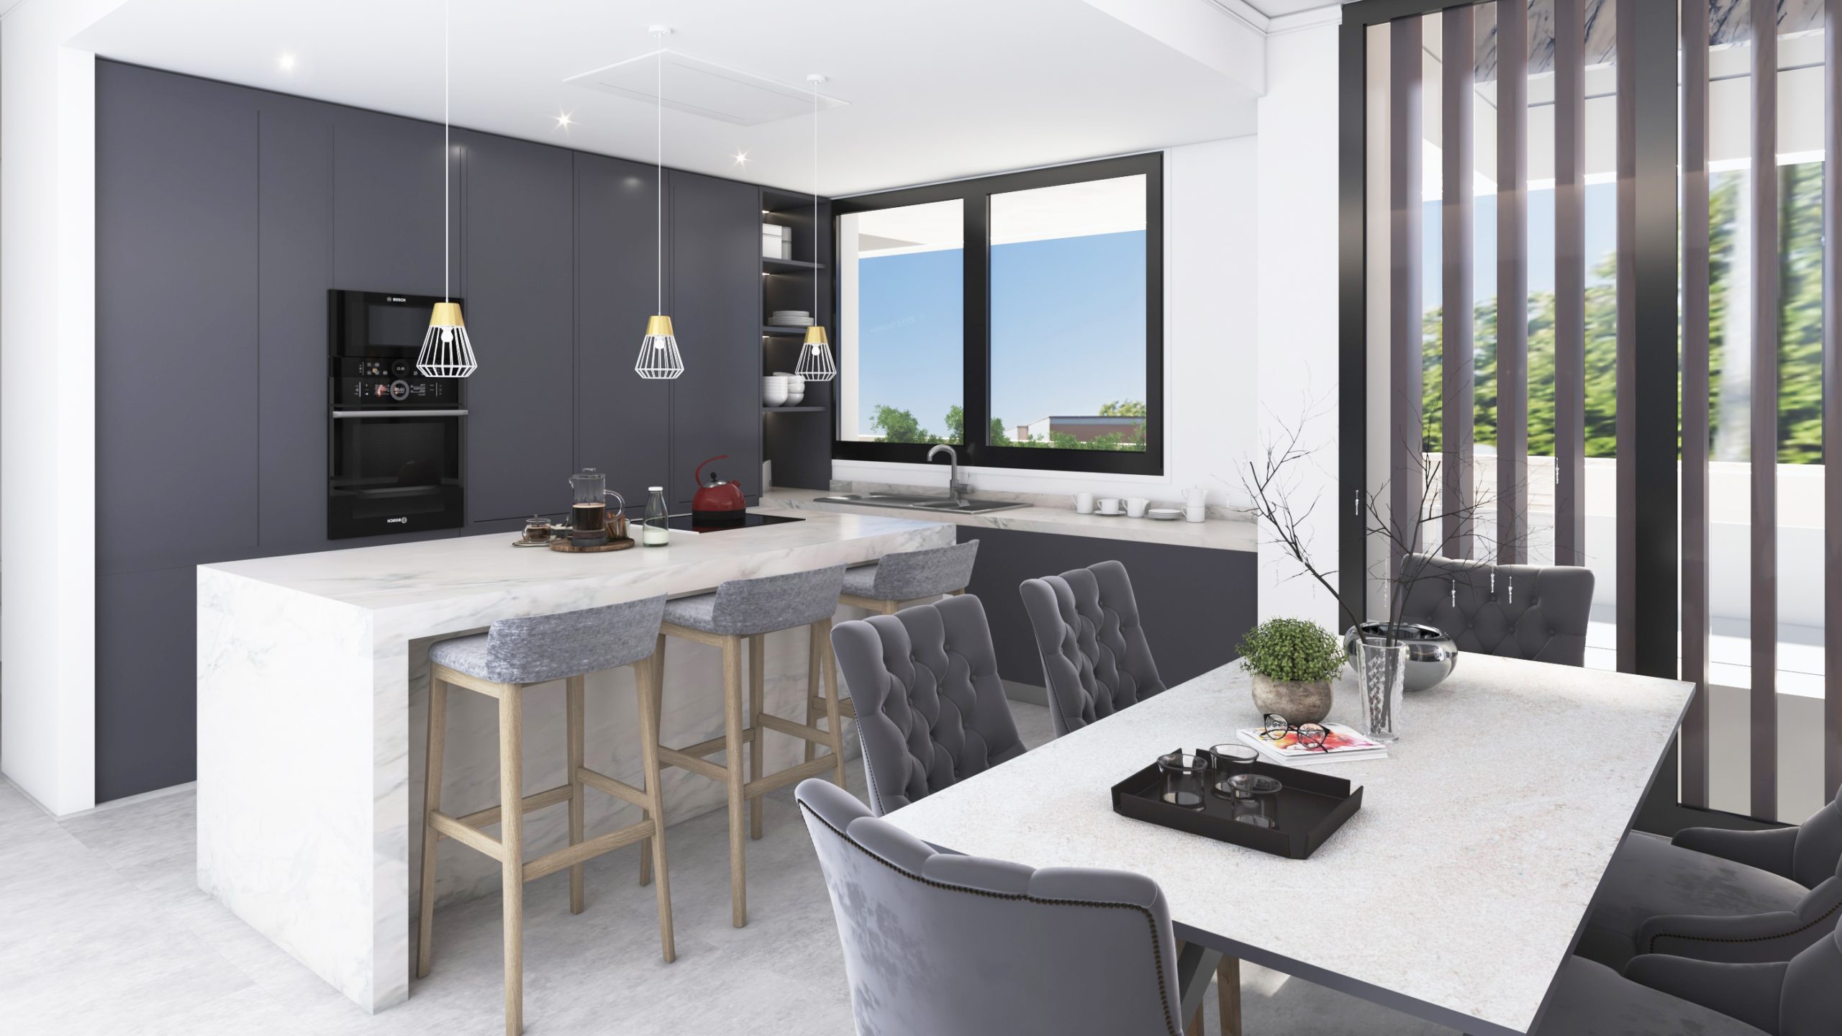
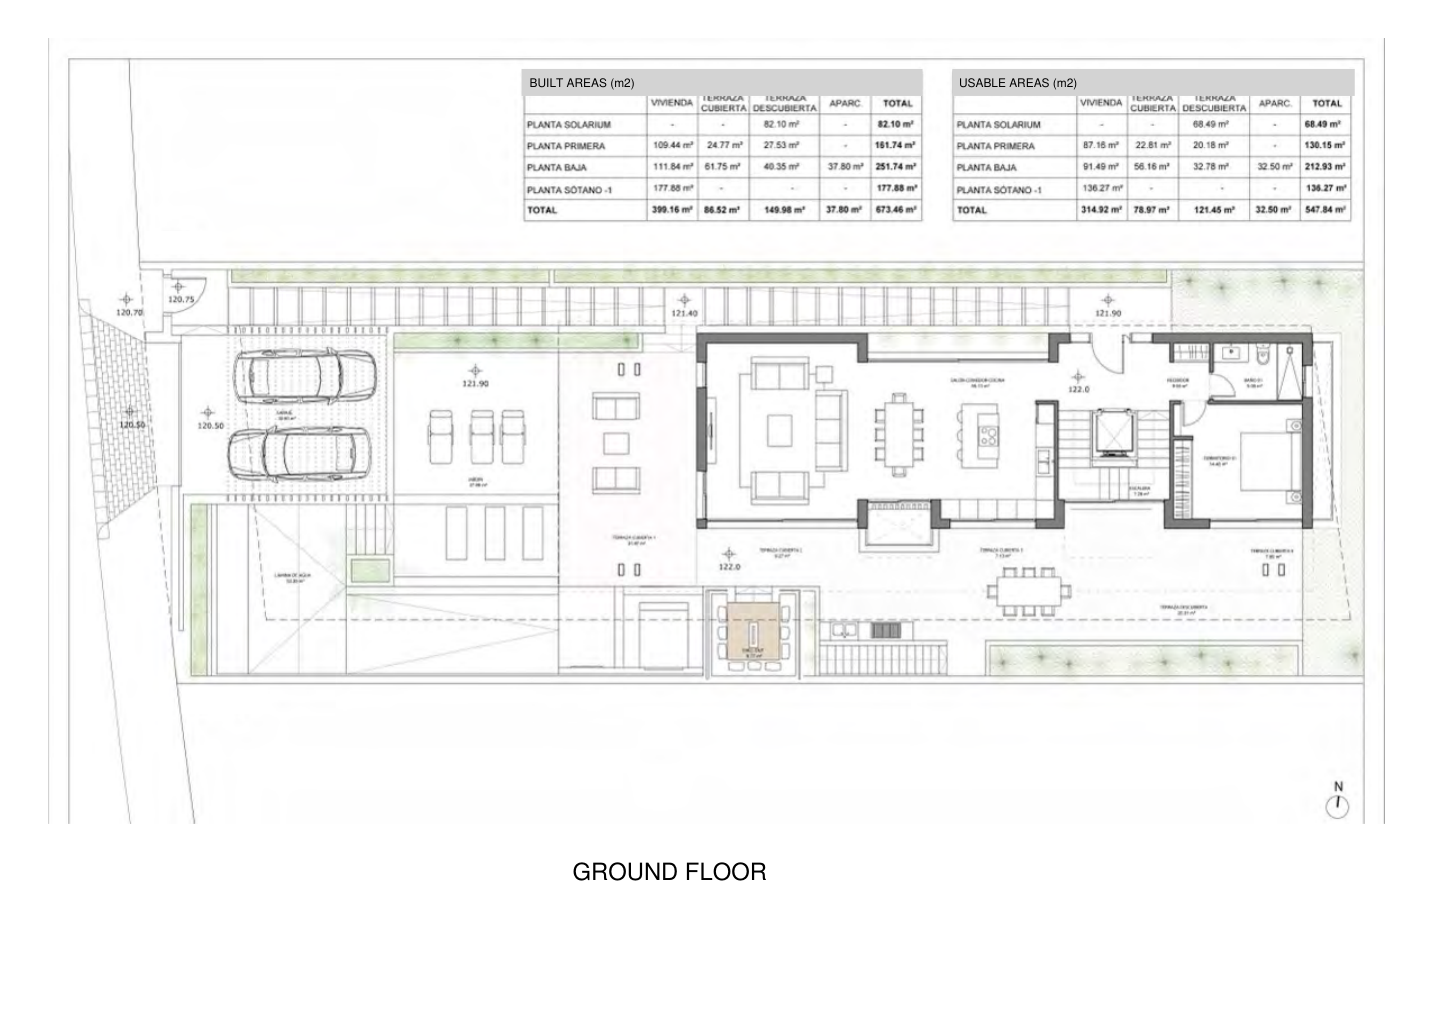
Living room, kitchen, one bedroom and one bathroom. Terraces and parking are separate from the stated built indoor area.

Size:
112 m² built indoors
112 m² built indoors
Upper floor
Description:
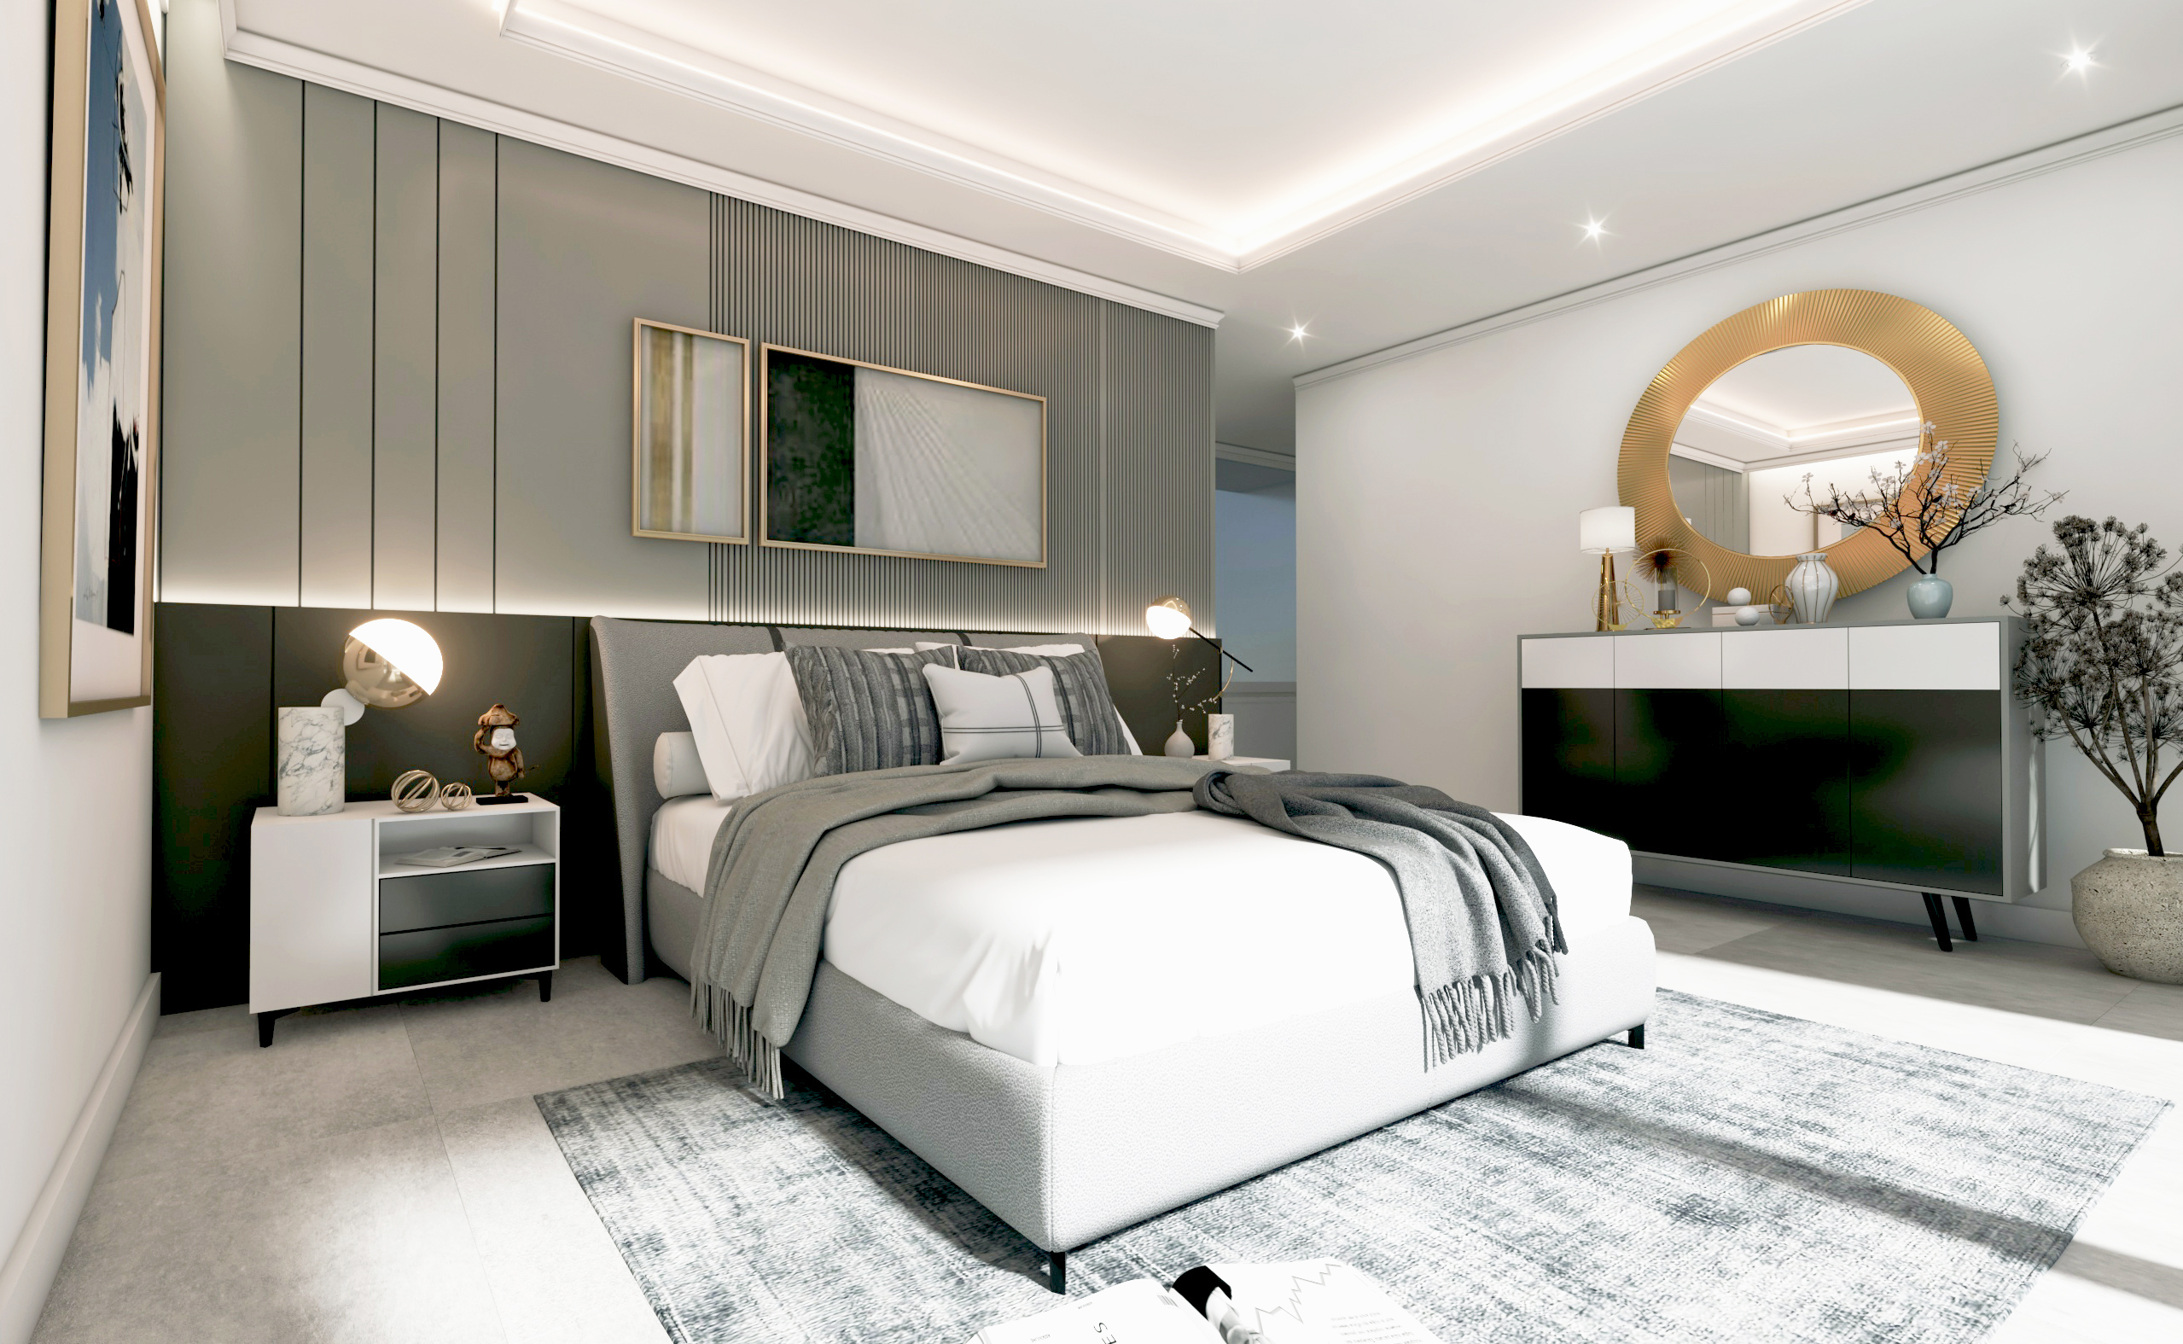
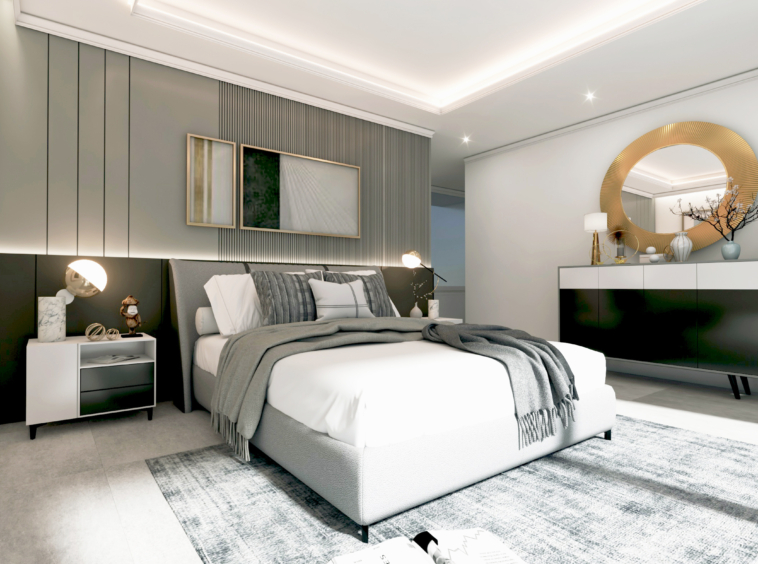
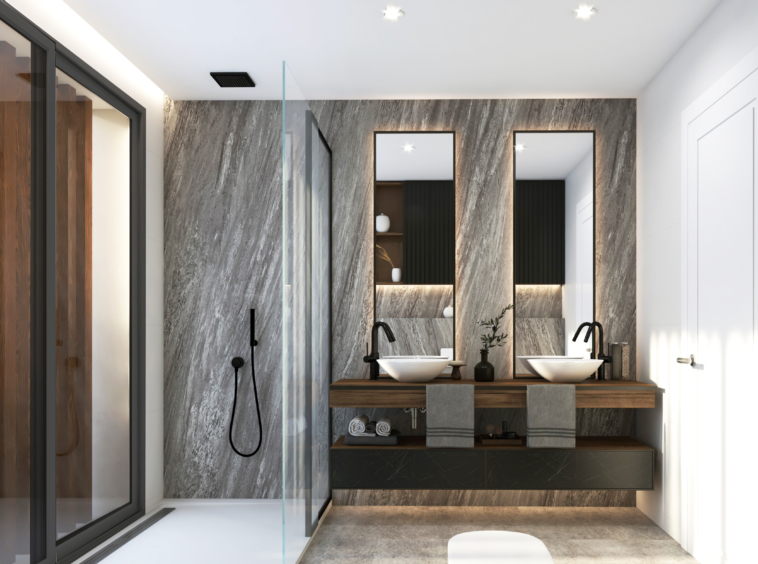
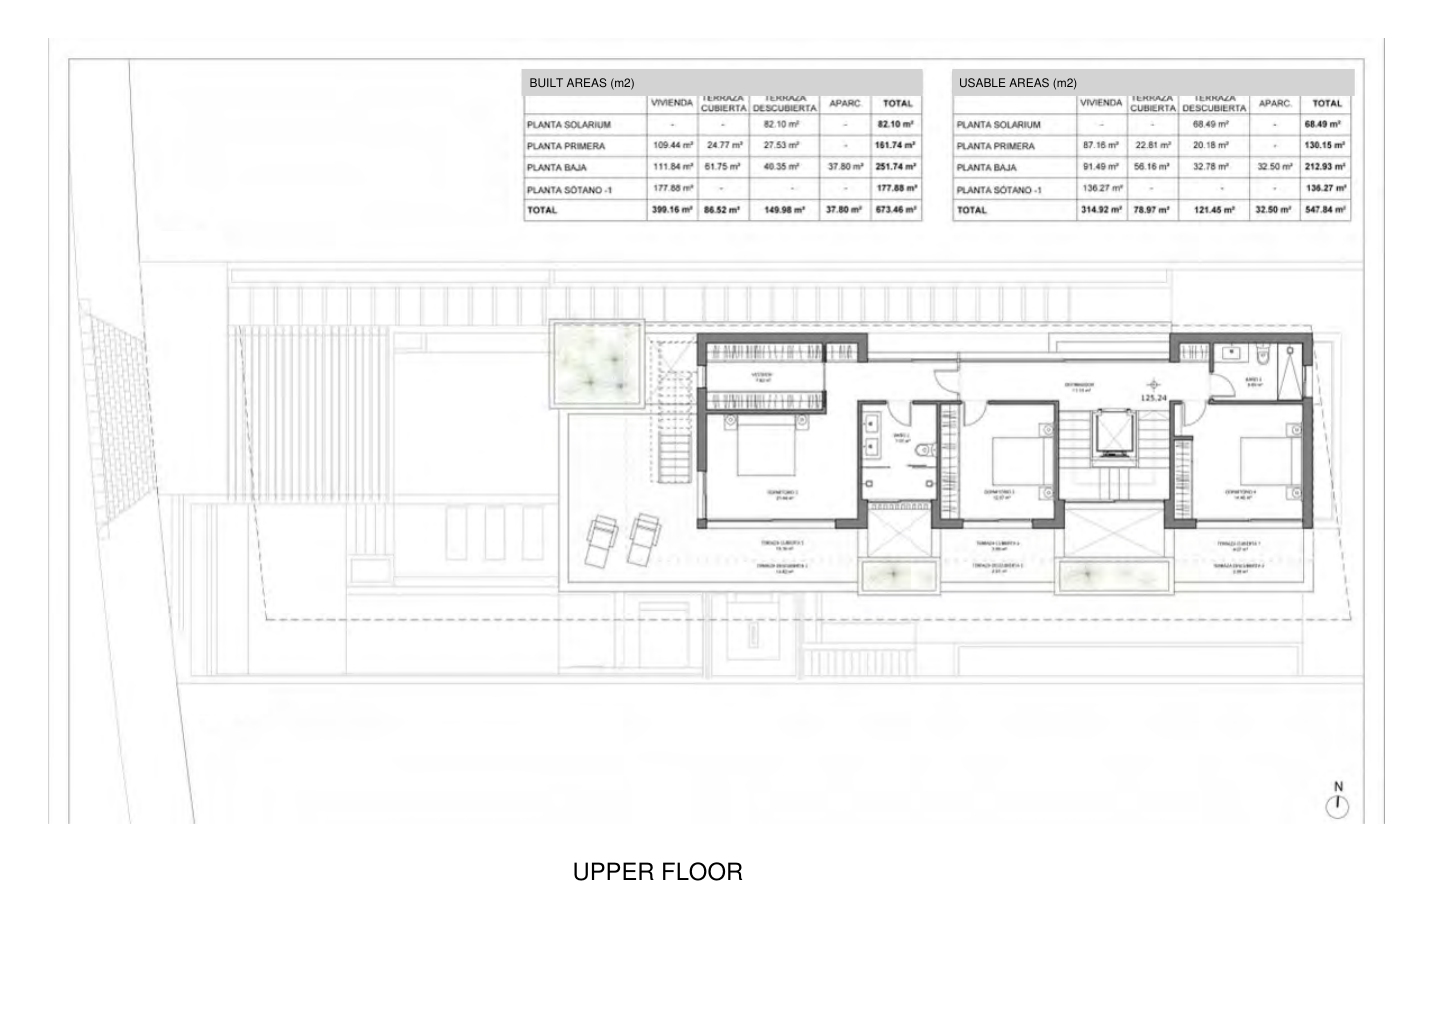
Three bedrooms and two bathrooms, with covered and open terraces.
Size:
109 m² built indoors
109 m² built indoors
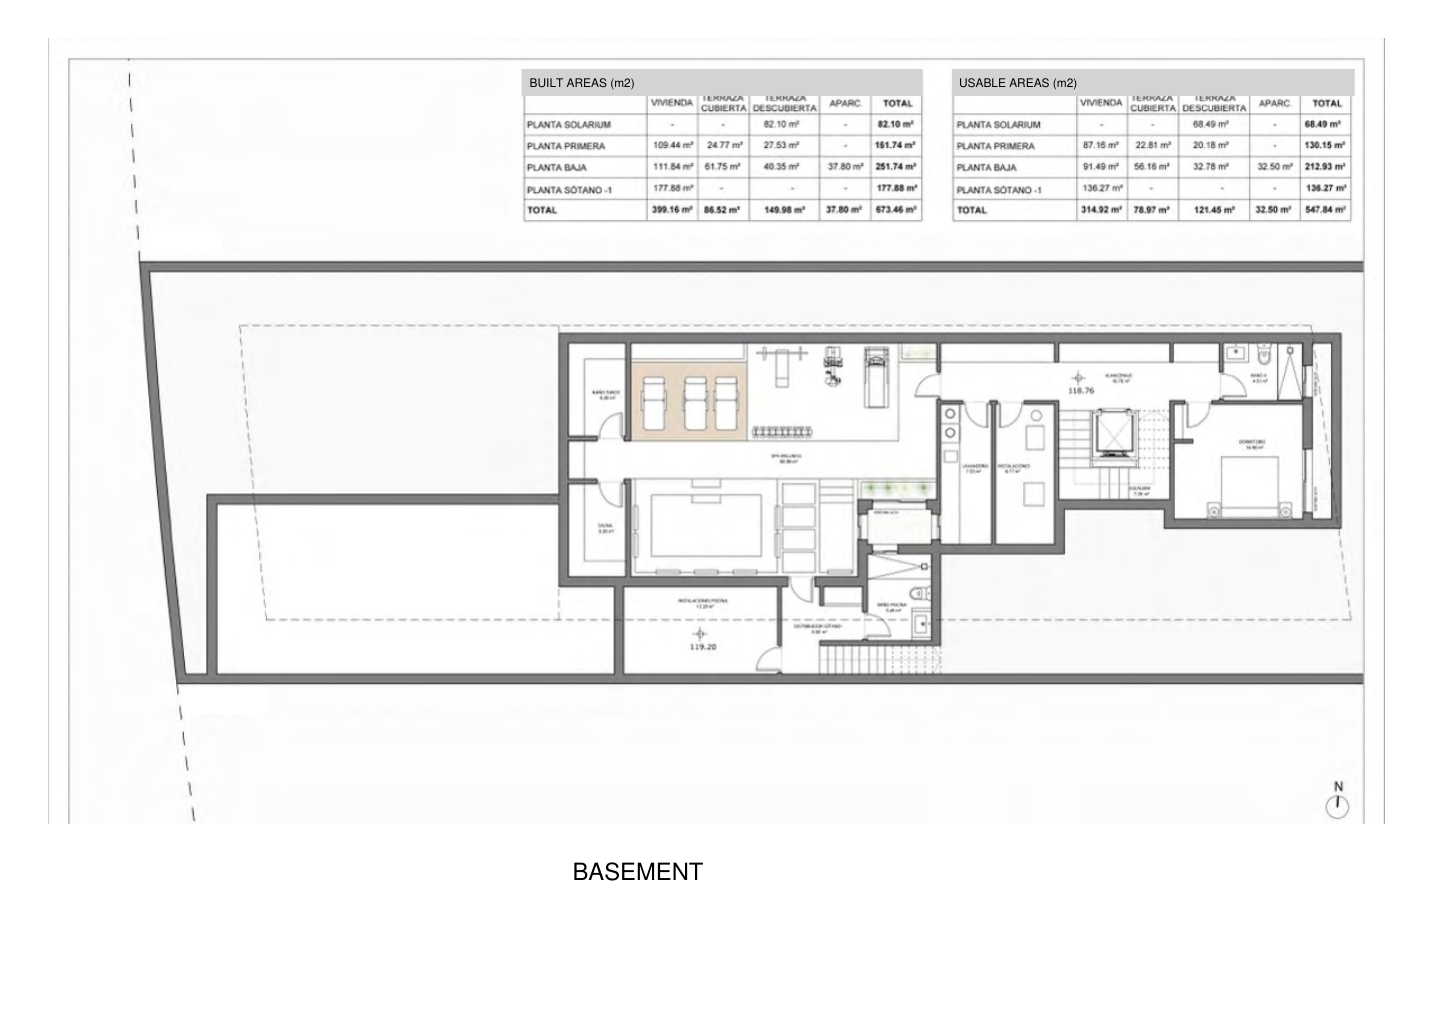
Basement
Description:
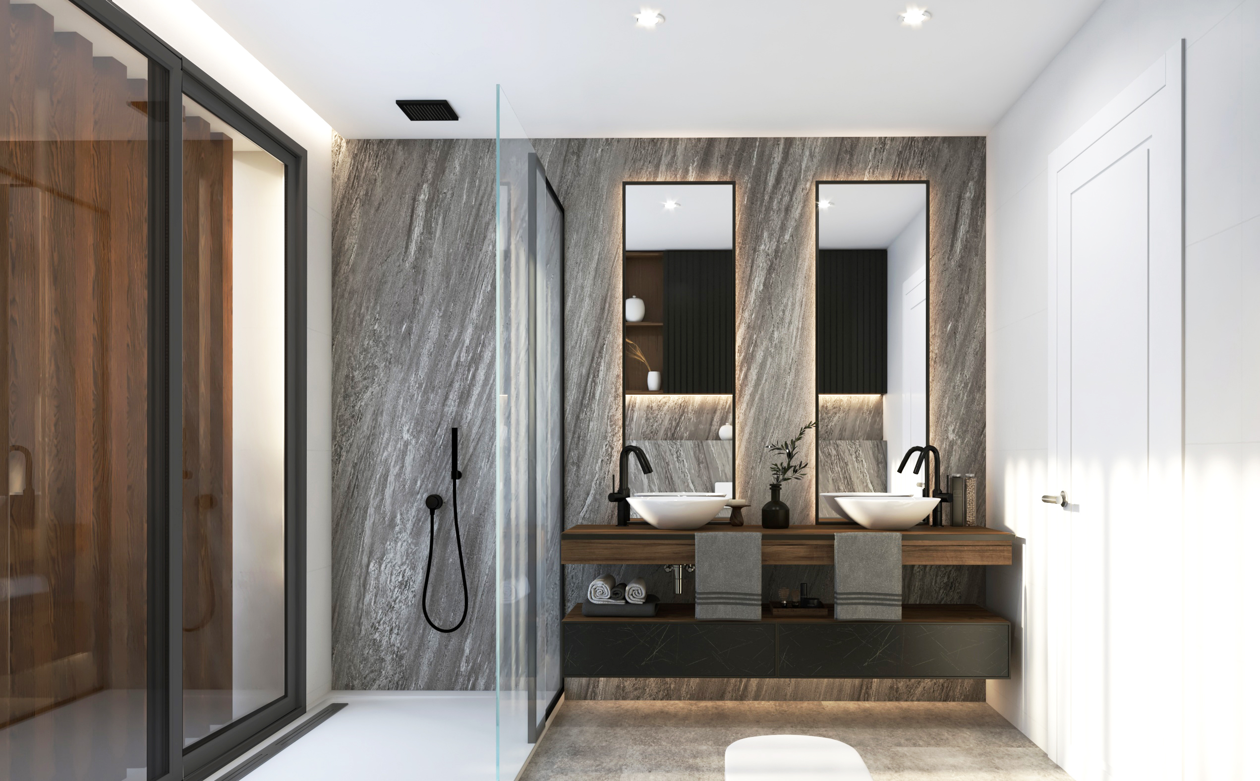
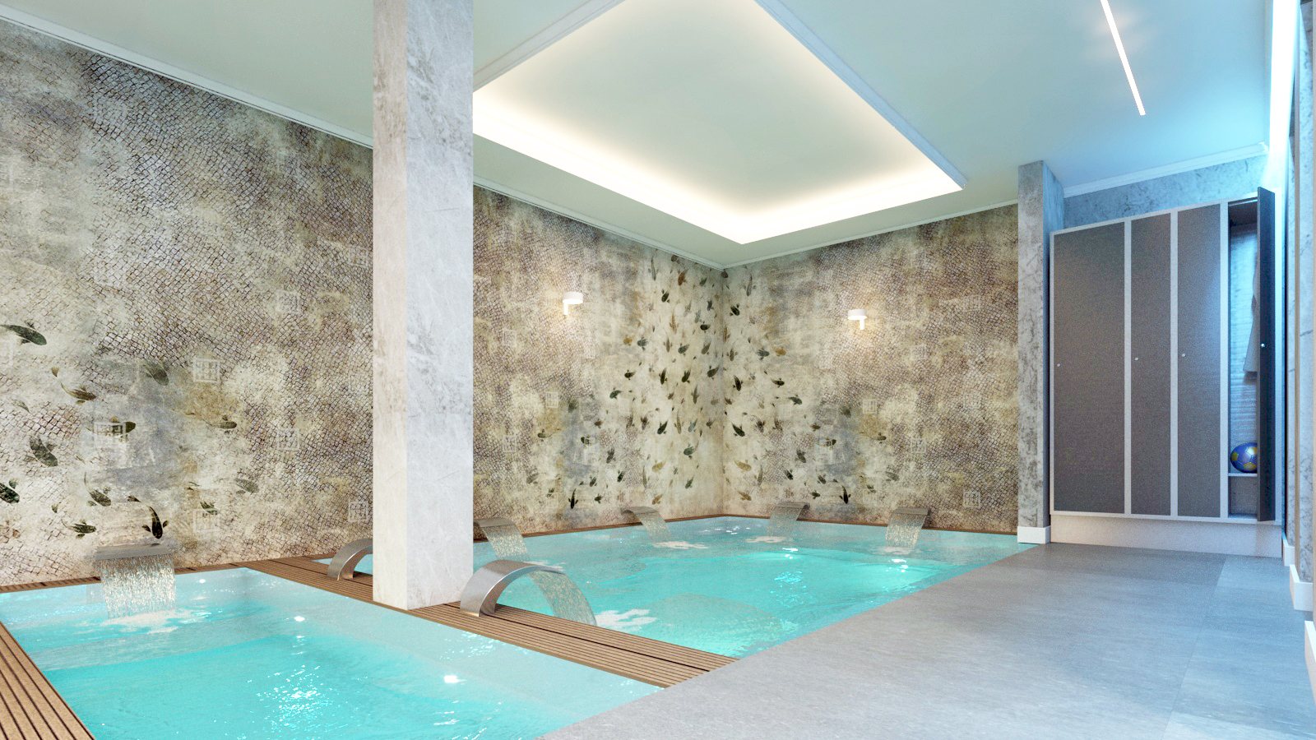
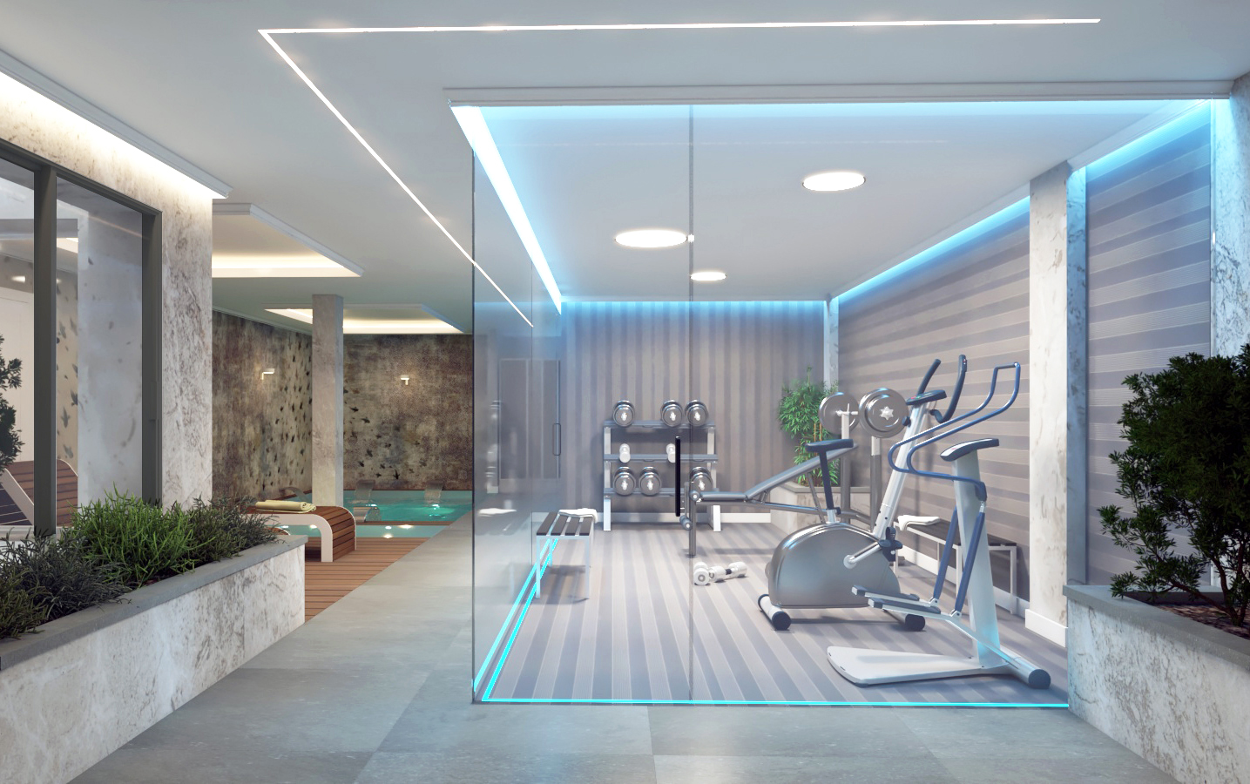
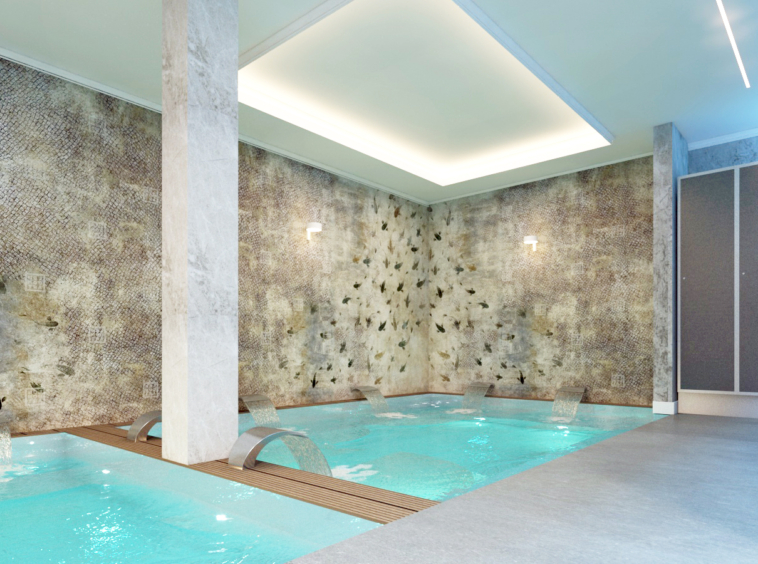
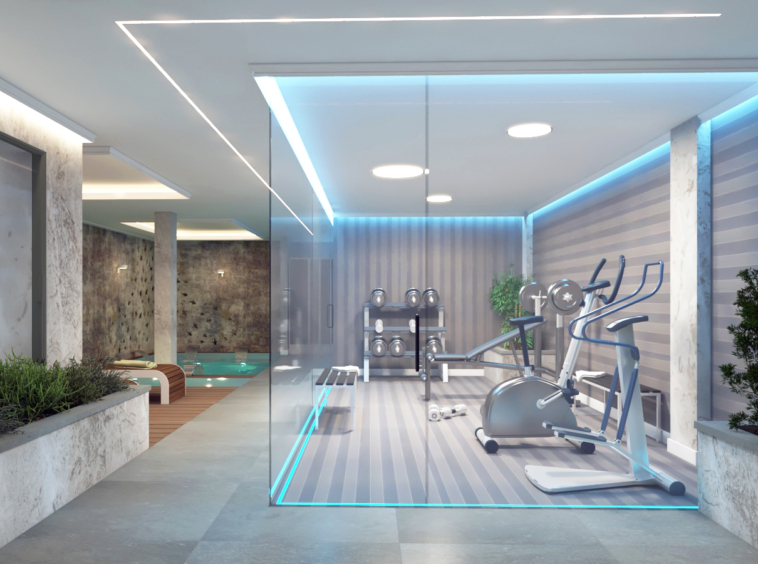
Wellness and gym area, one bedroom, one bathroom, guest WC, laundry and utility rooms.
Size:
178 m² built indoors
178 m² built indoors
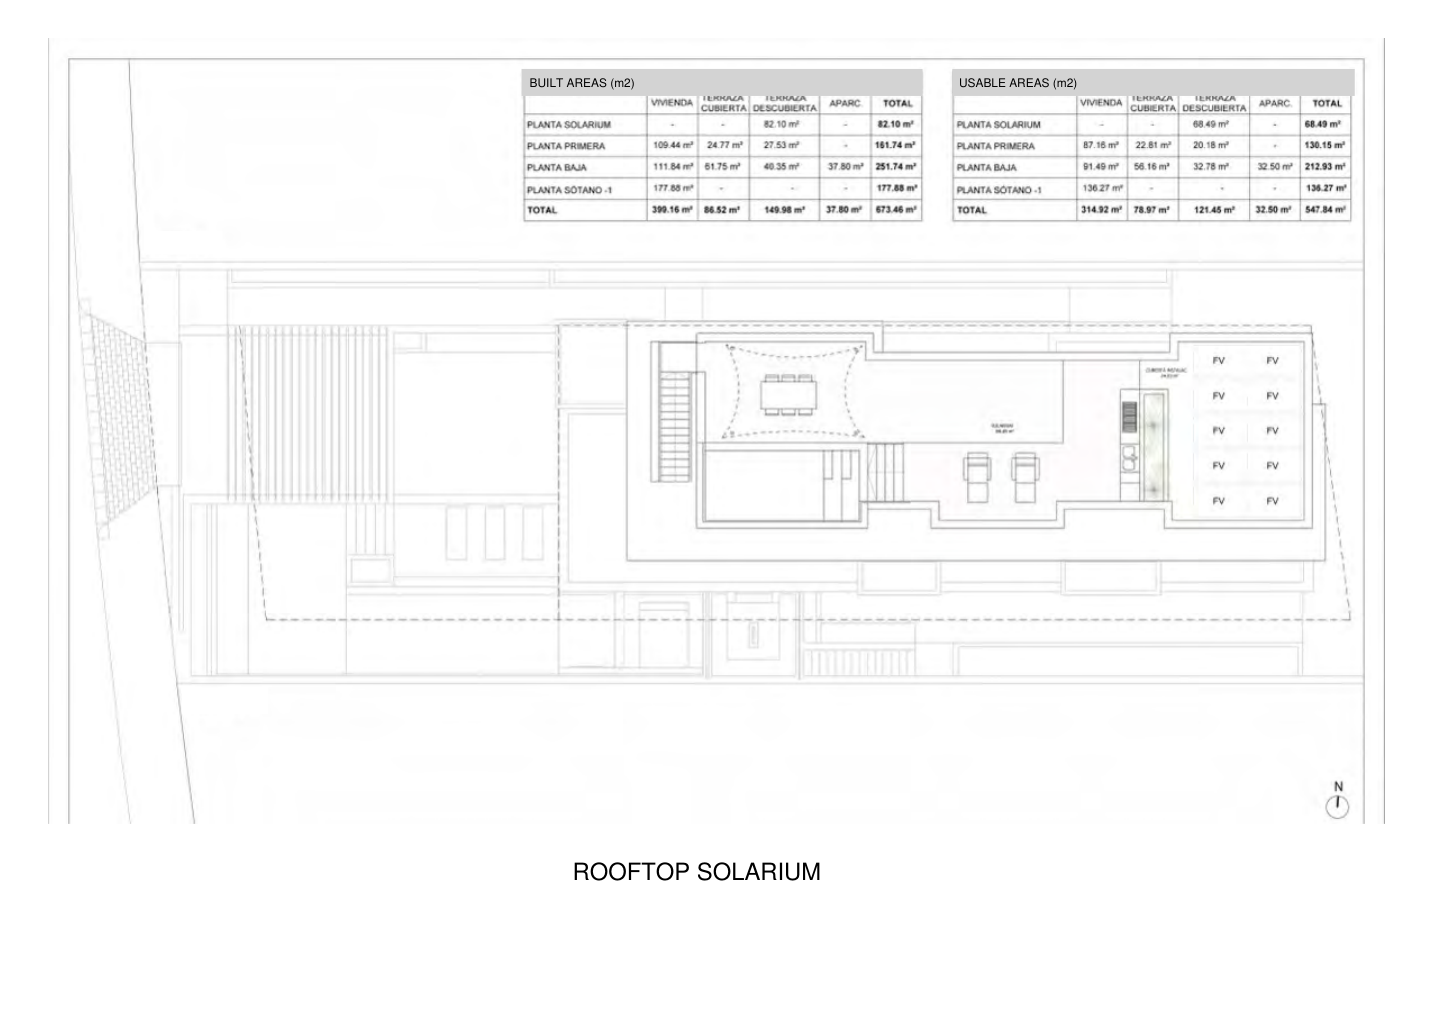
Rooftop solarium
Description:
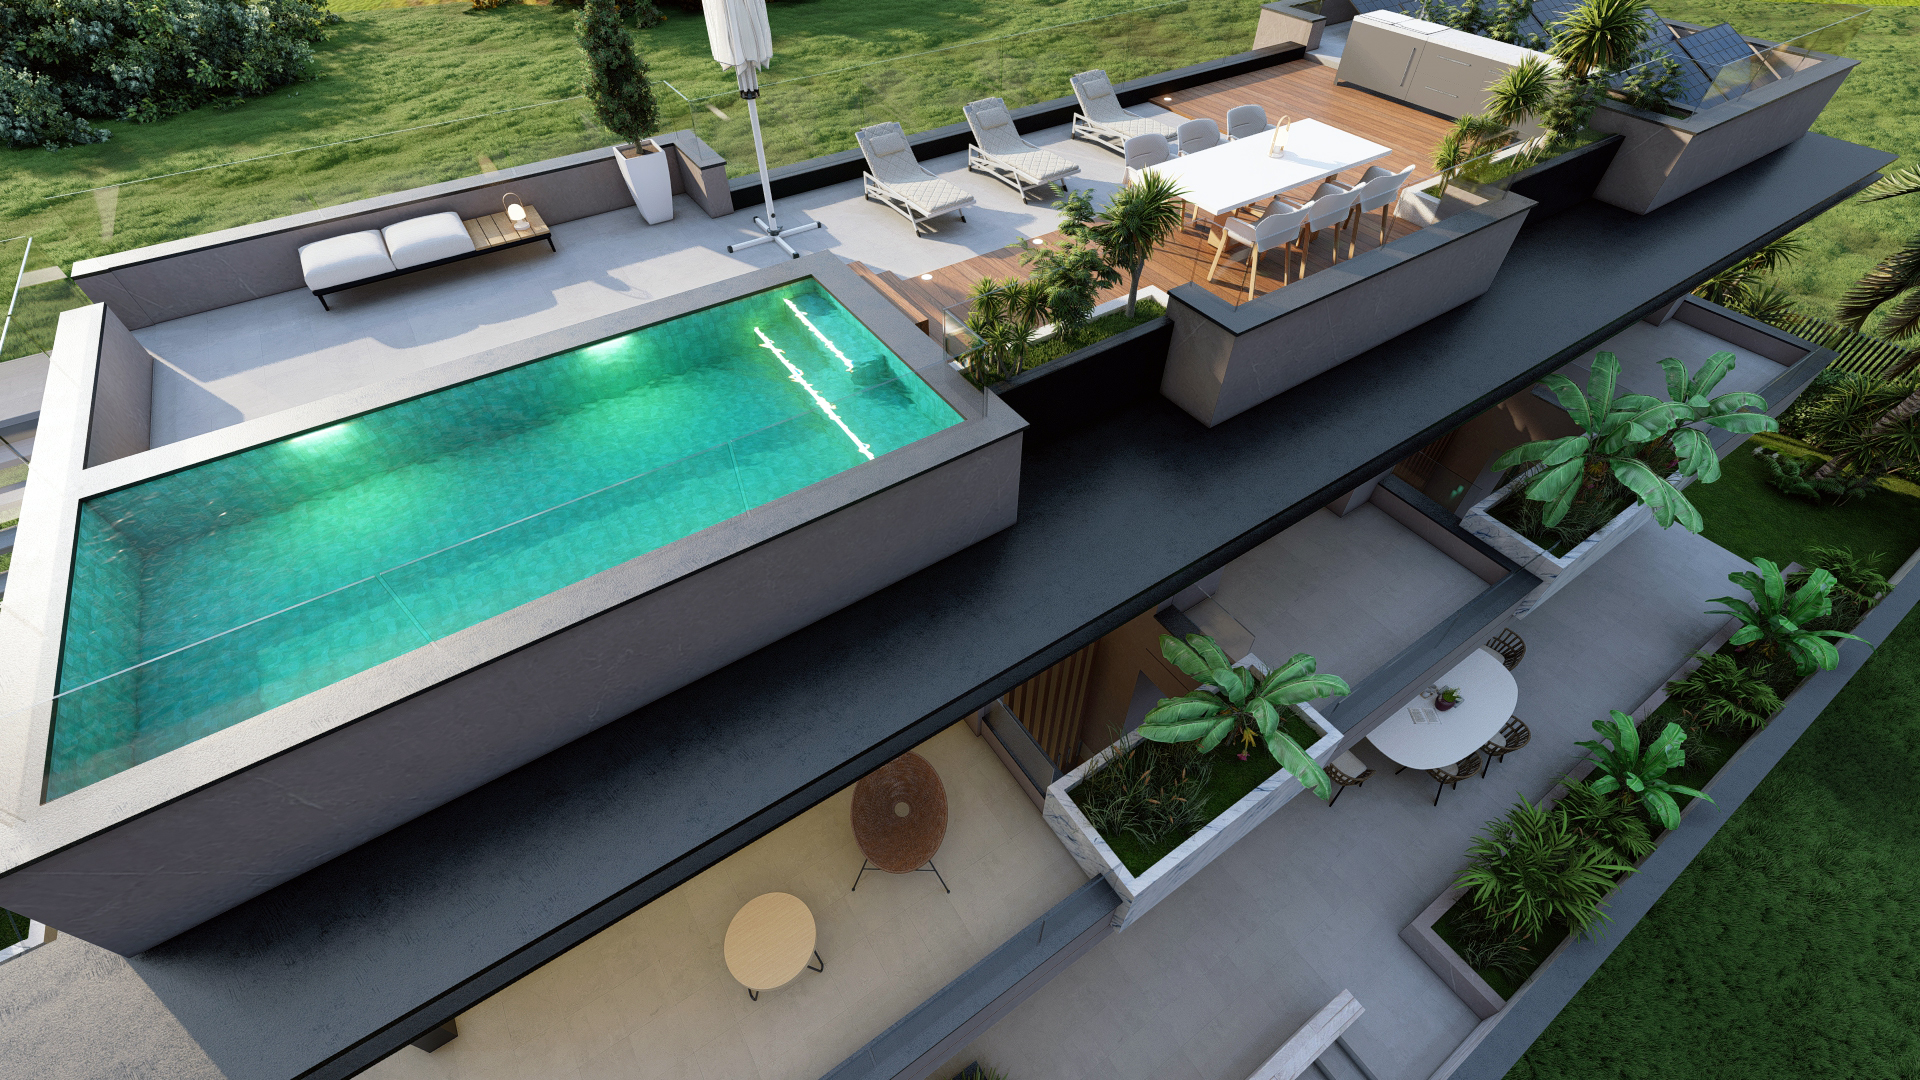
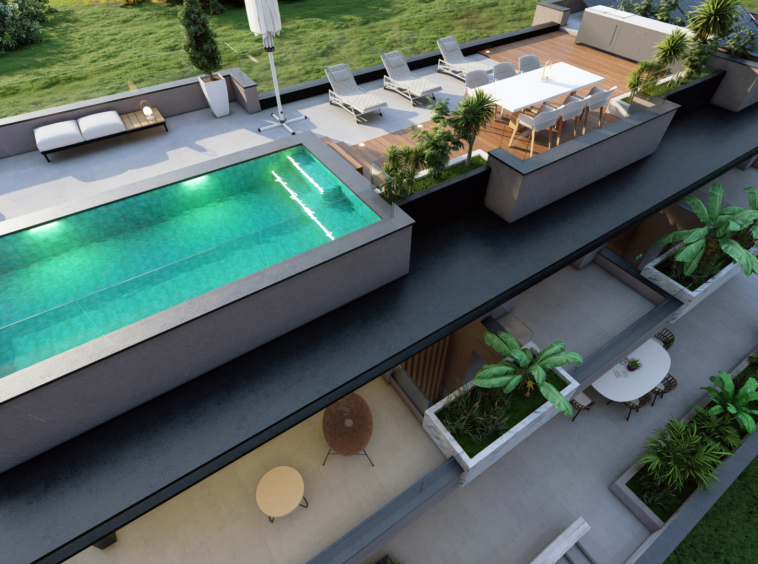
Rooftop outdoor space; included in the total terrace area and excluded from the indoor built area.
Size:
82 m² outdoor area
82 m² outdoor area