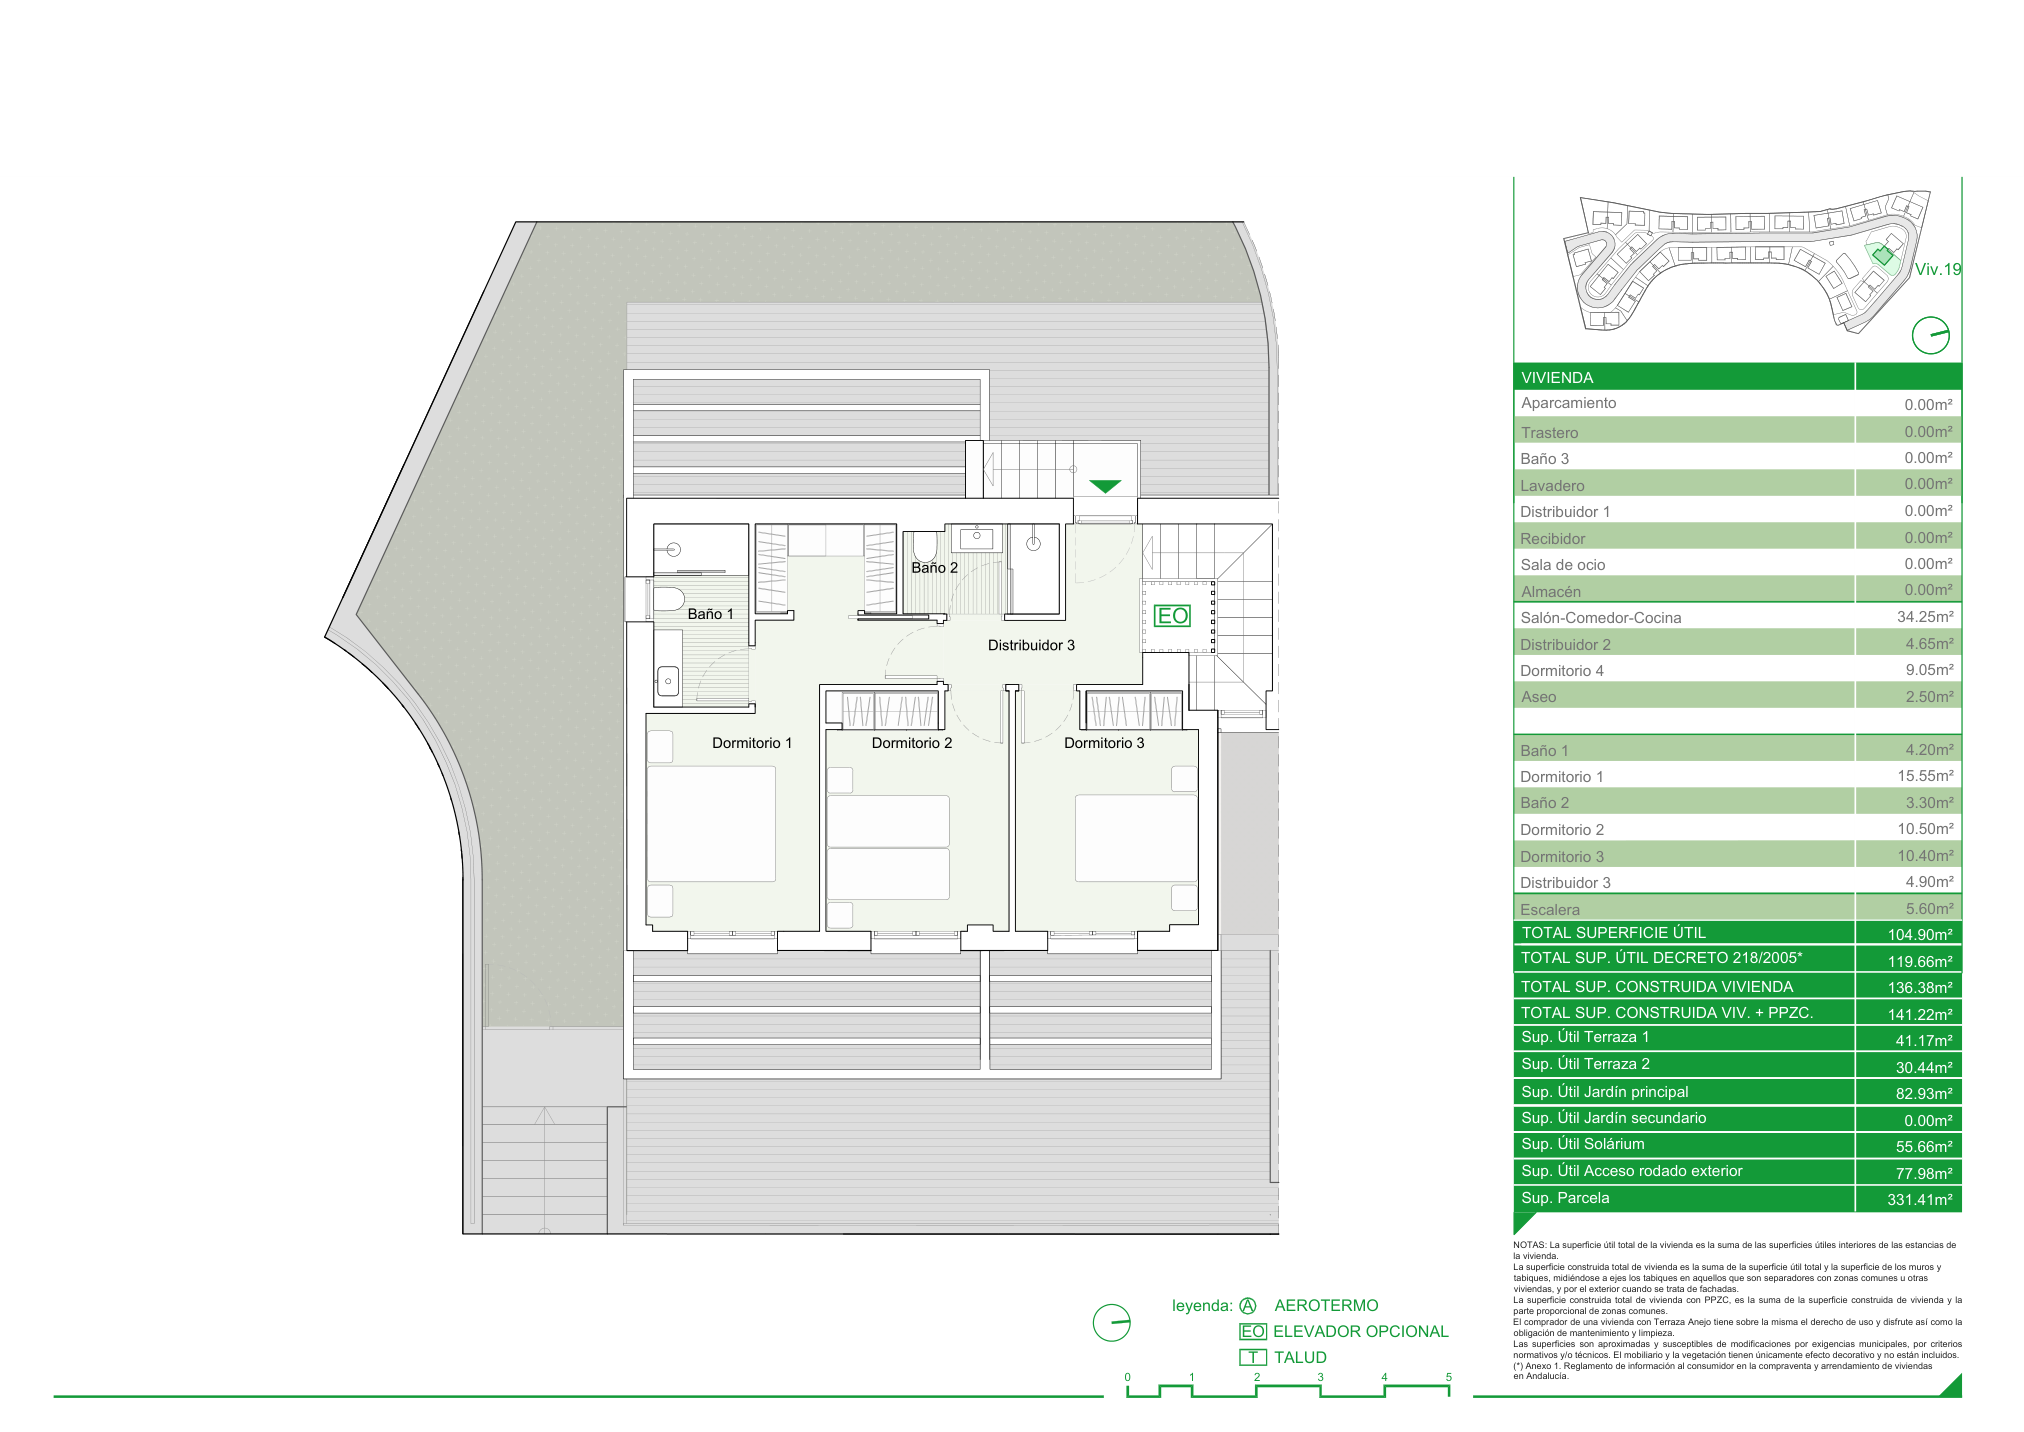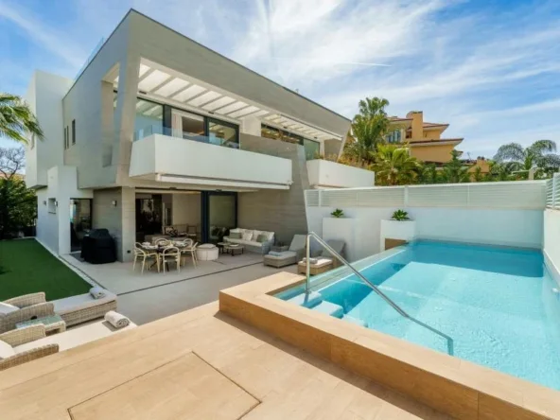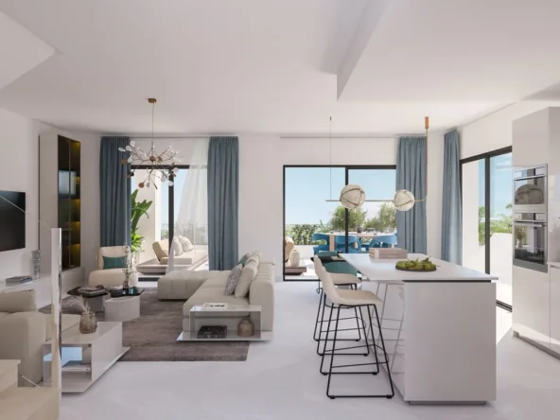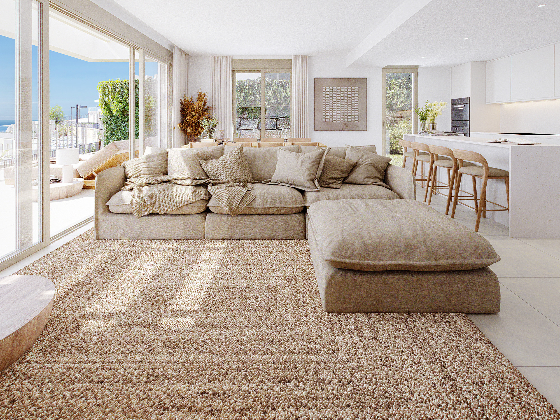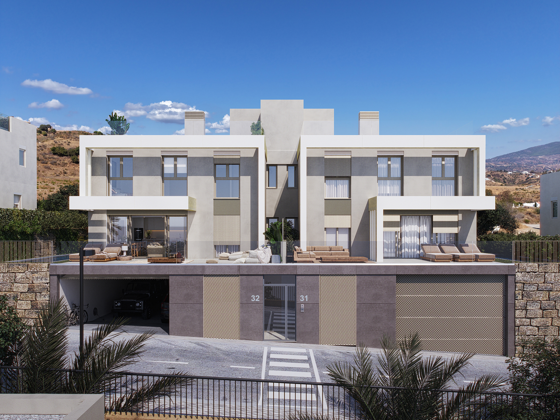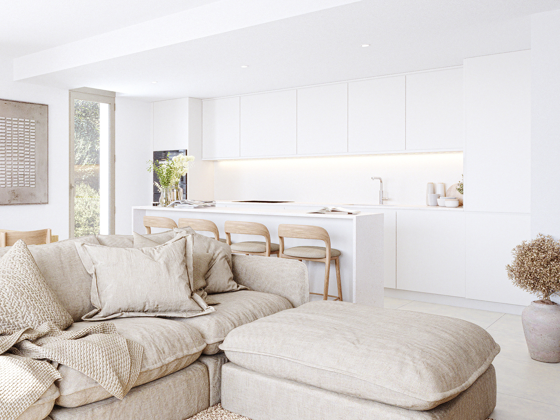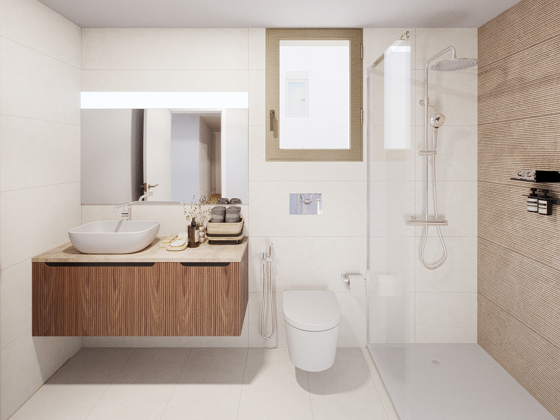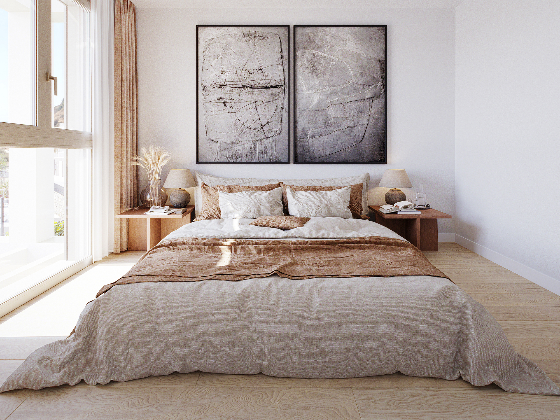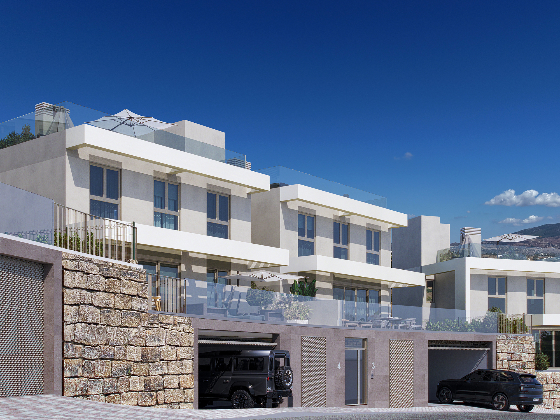
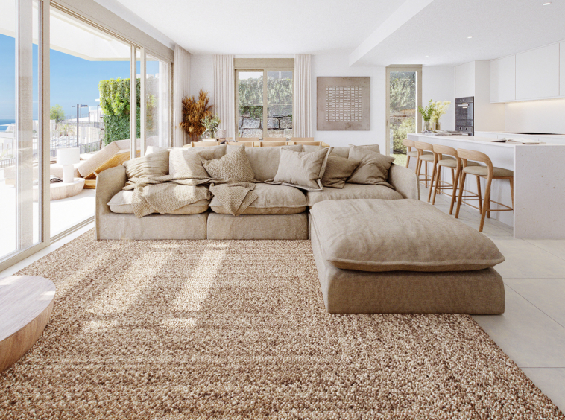
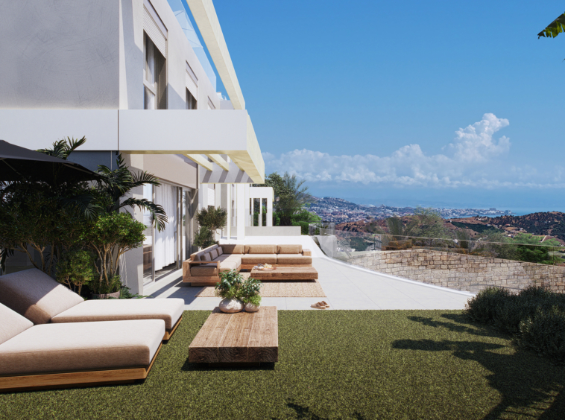
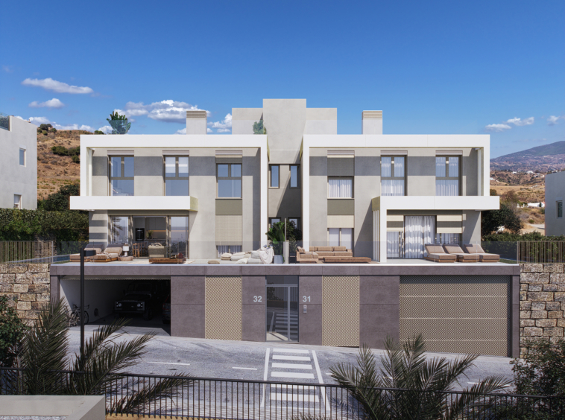
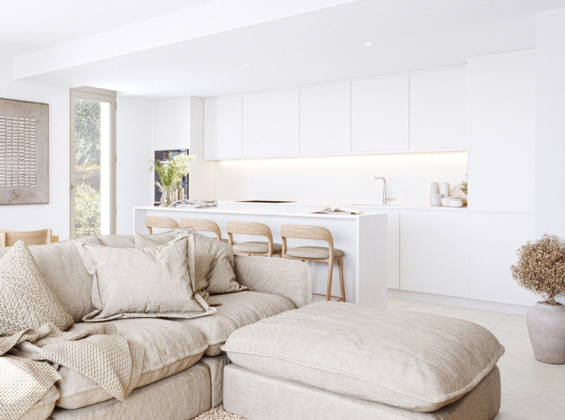
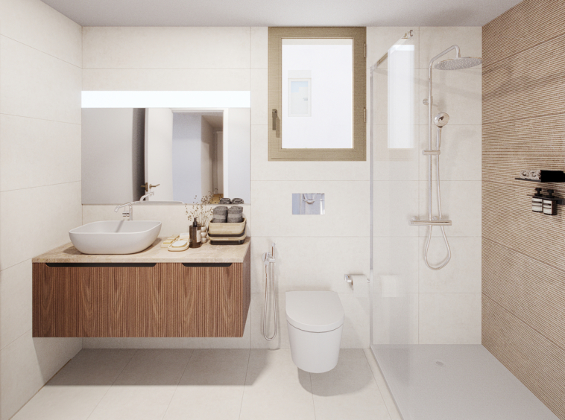
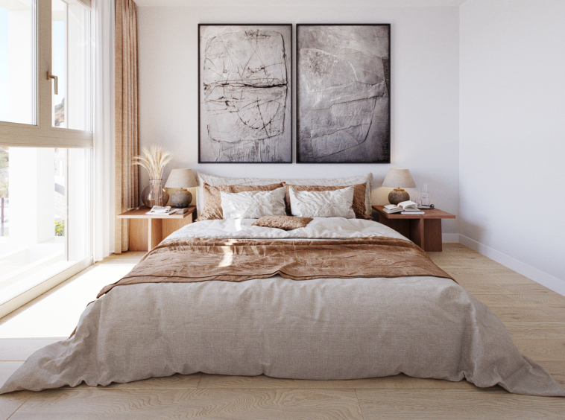
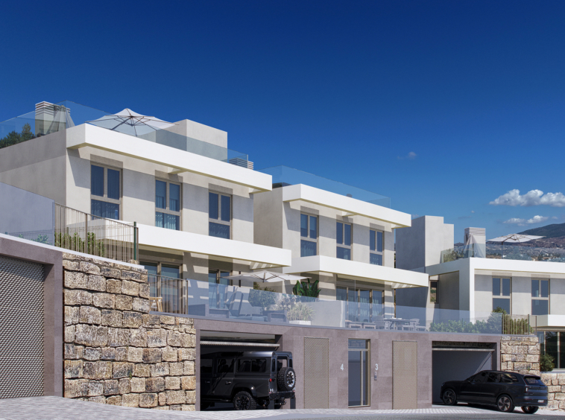
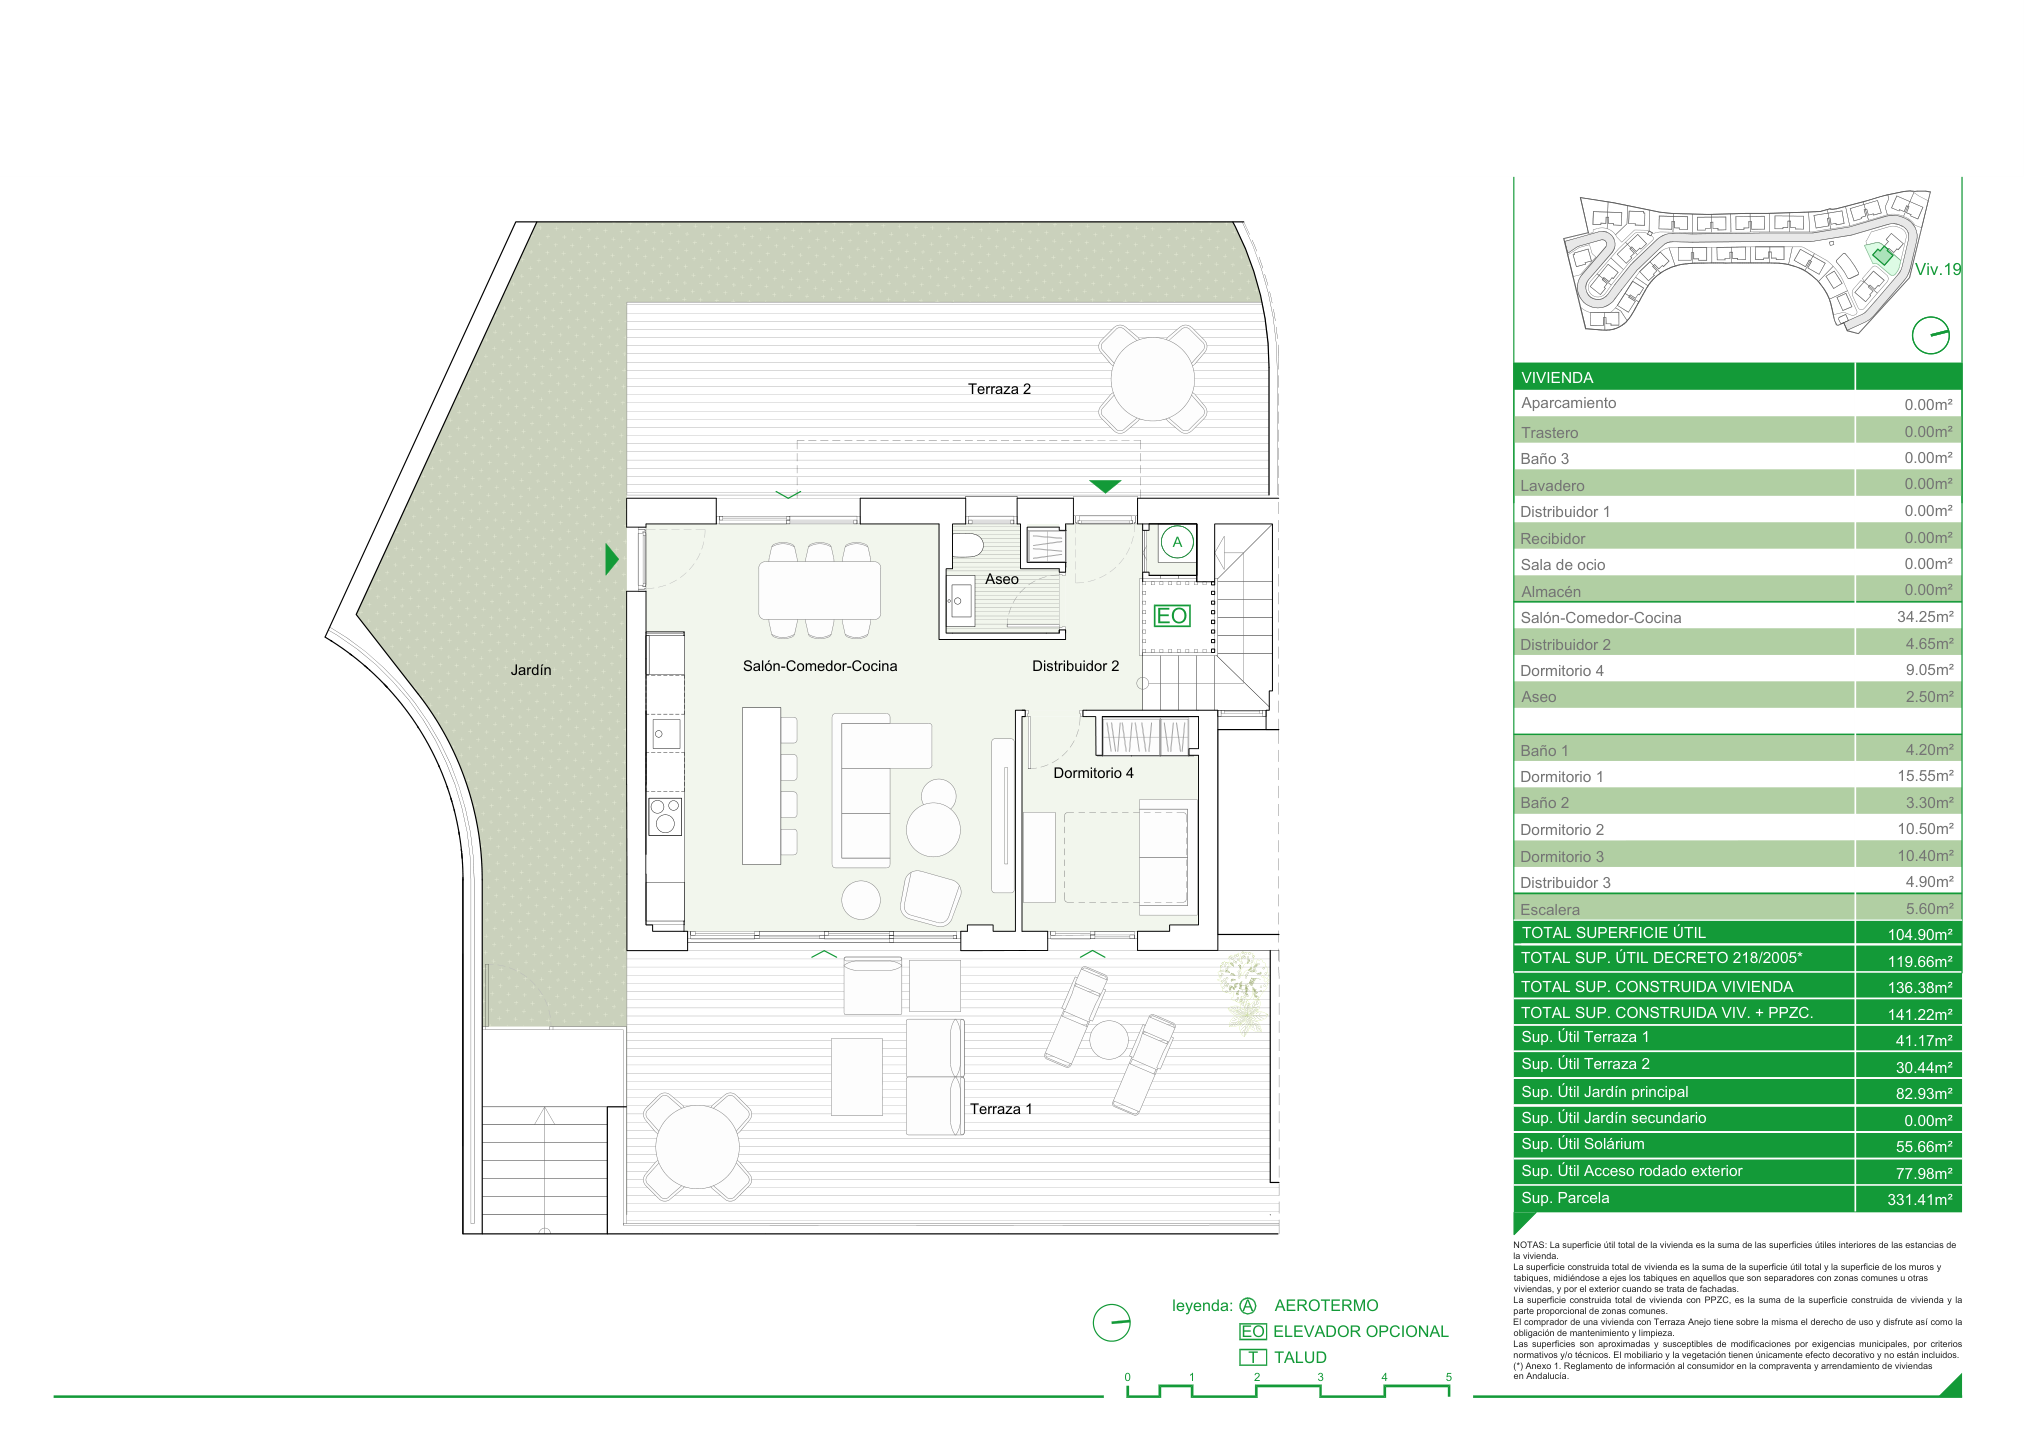
This four-bedroom semi-detached house in the Riviera del Sol area of Mijas offers two bathrooms and a guest WC, with one bedroom on the ground floor and three upstairs. The open-plan living, dining and kitchen area connects to the garden and outdoor terraces.
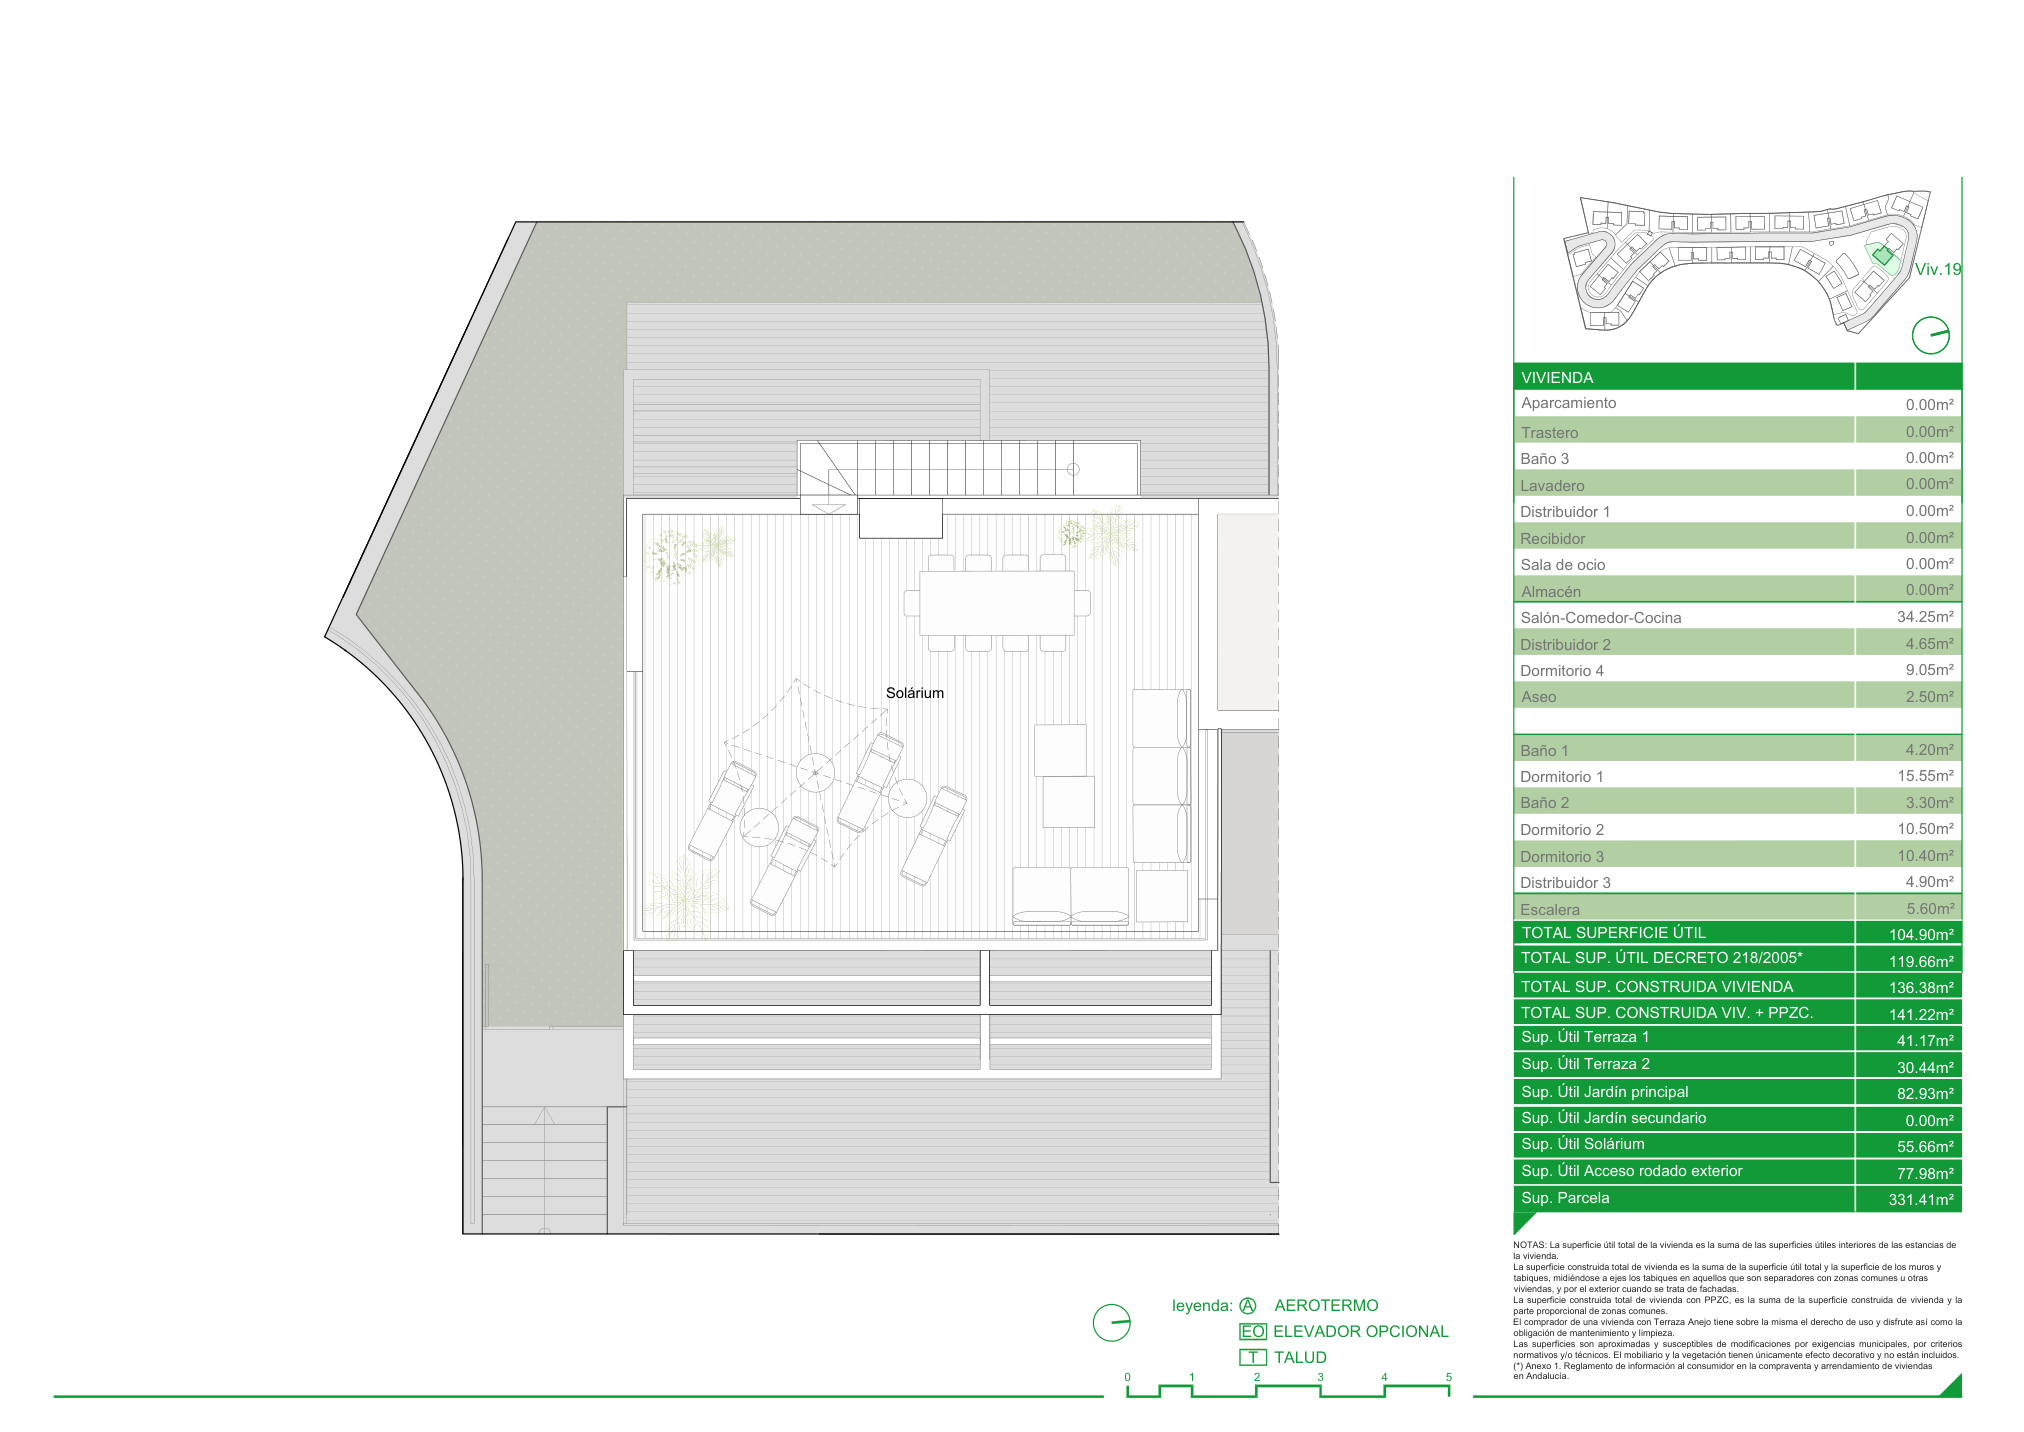
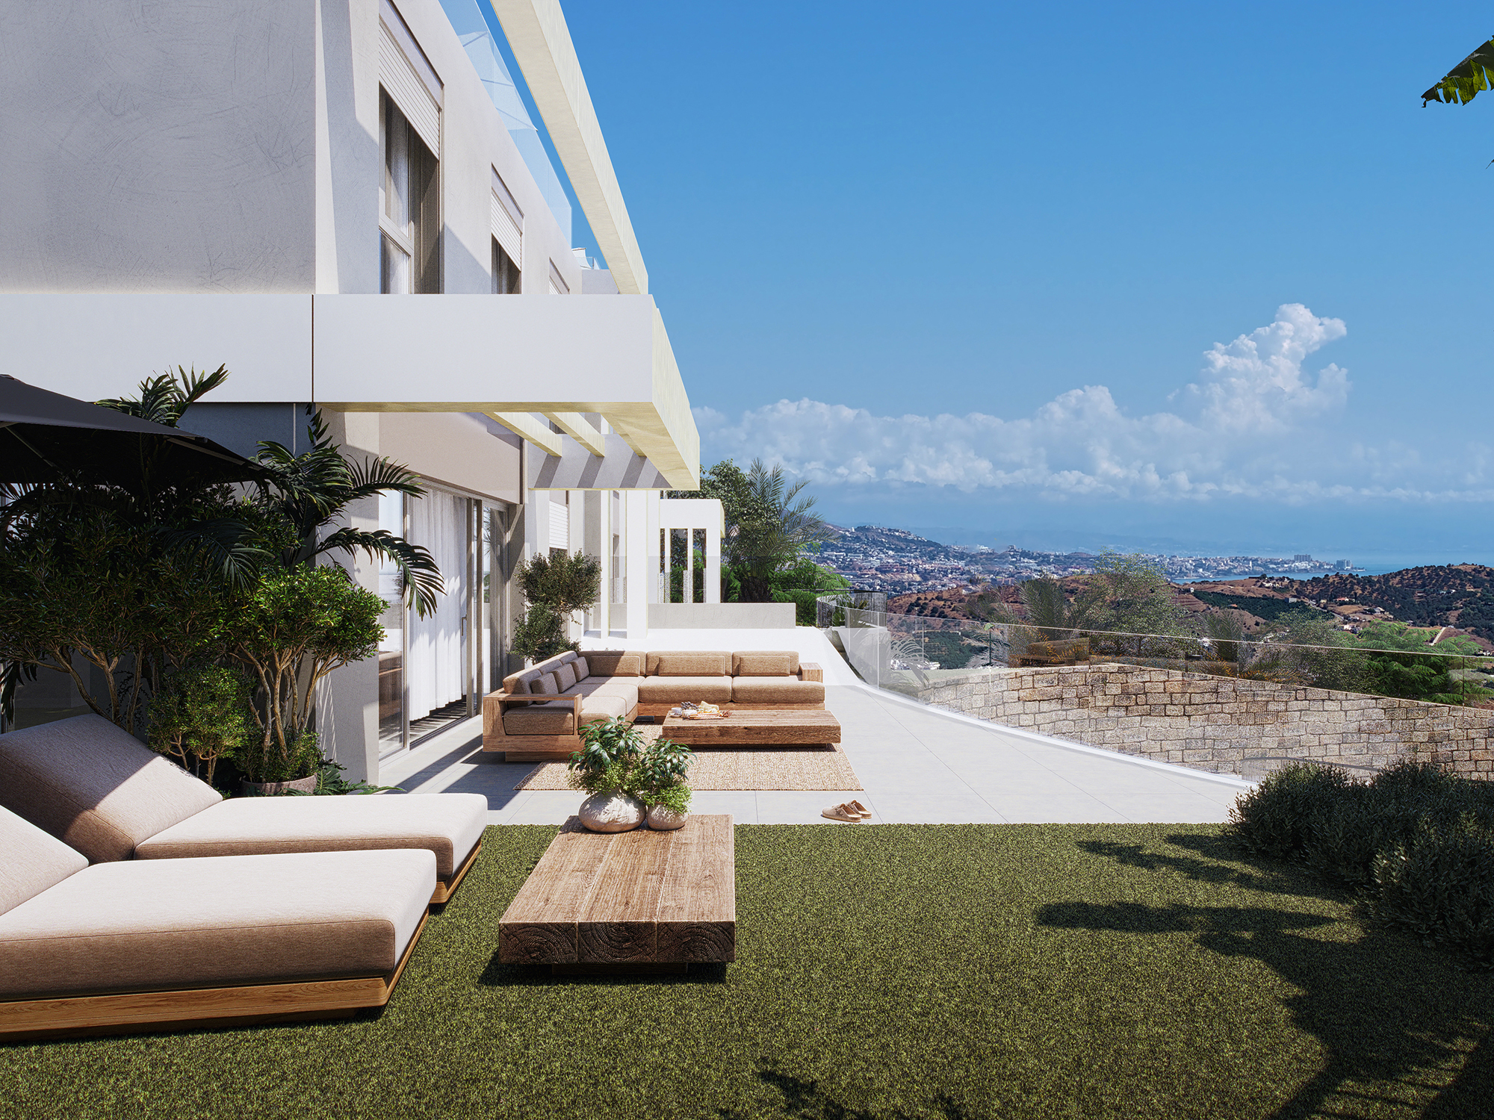
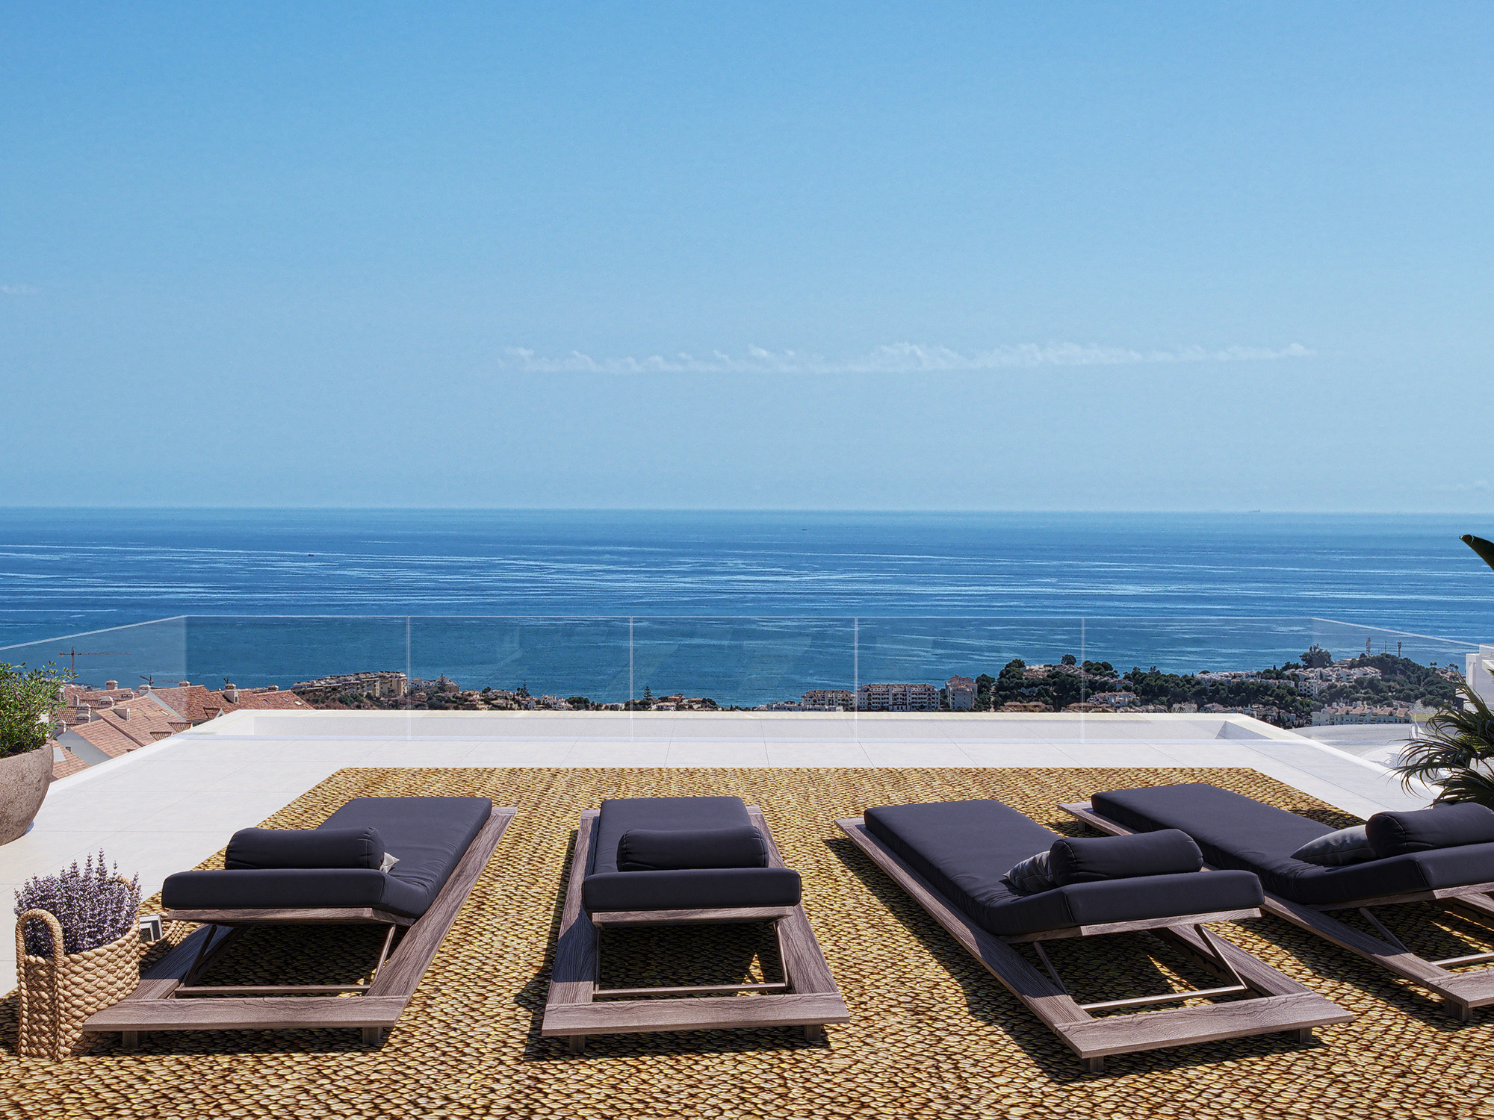
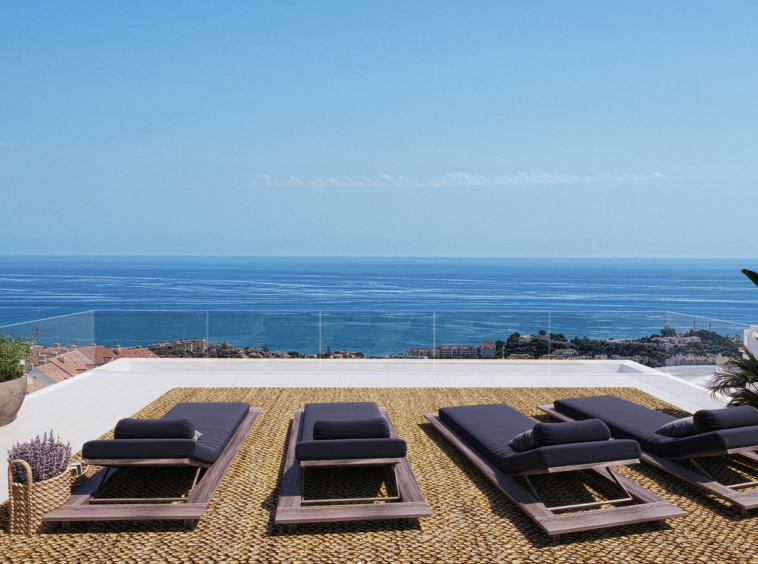
The individual house plan records approximately 136 m² of private built area and 105 m² of usable indoor space on a 331 m² plot. Outdoor areas include approximately 72 m² of terraces, an 83 m² garden and a separate 56 m² rooftop solarium. The plan also shows an exterior driveway.
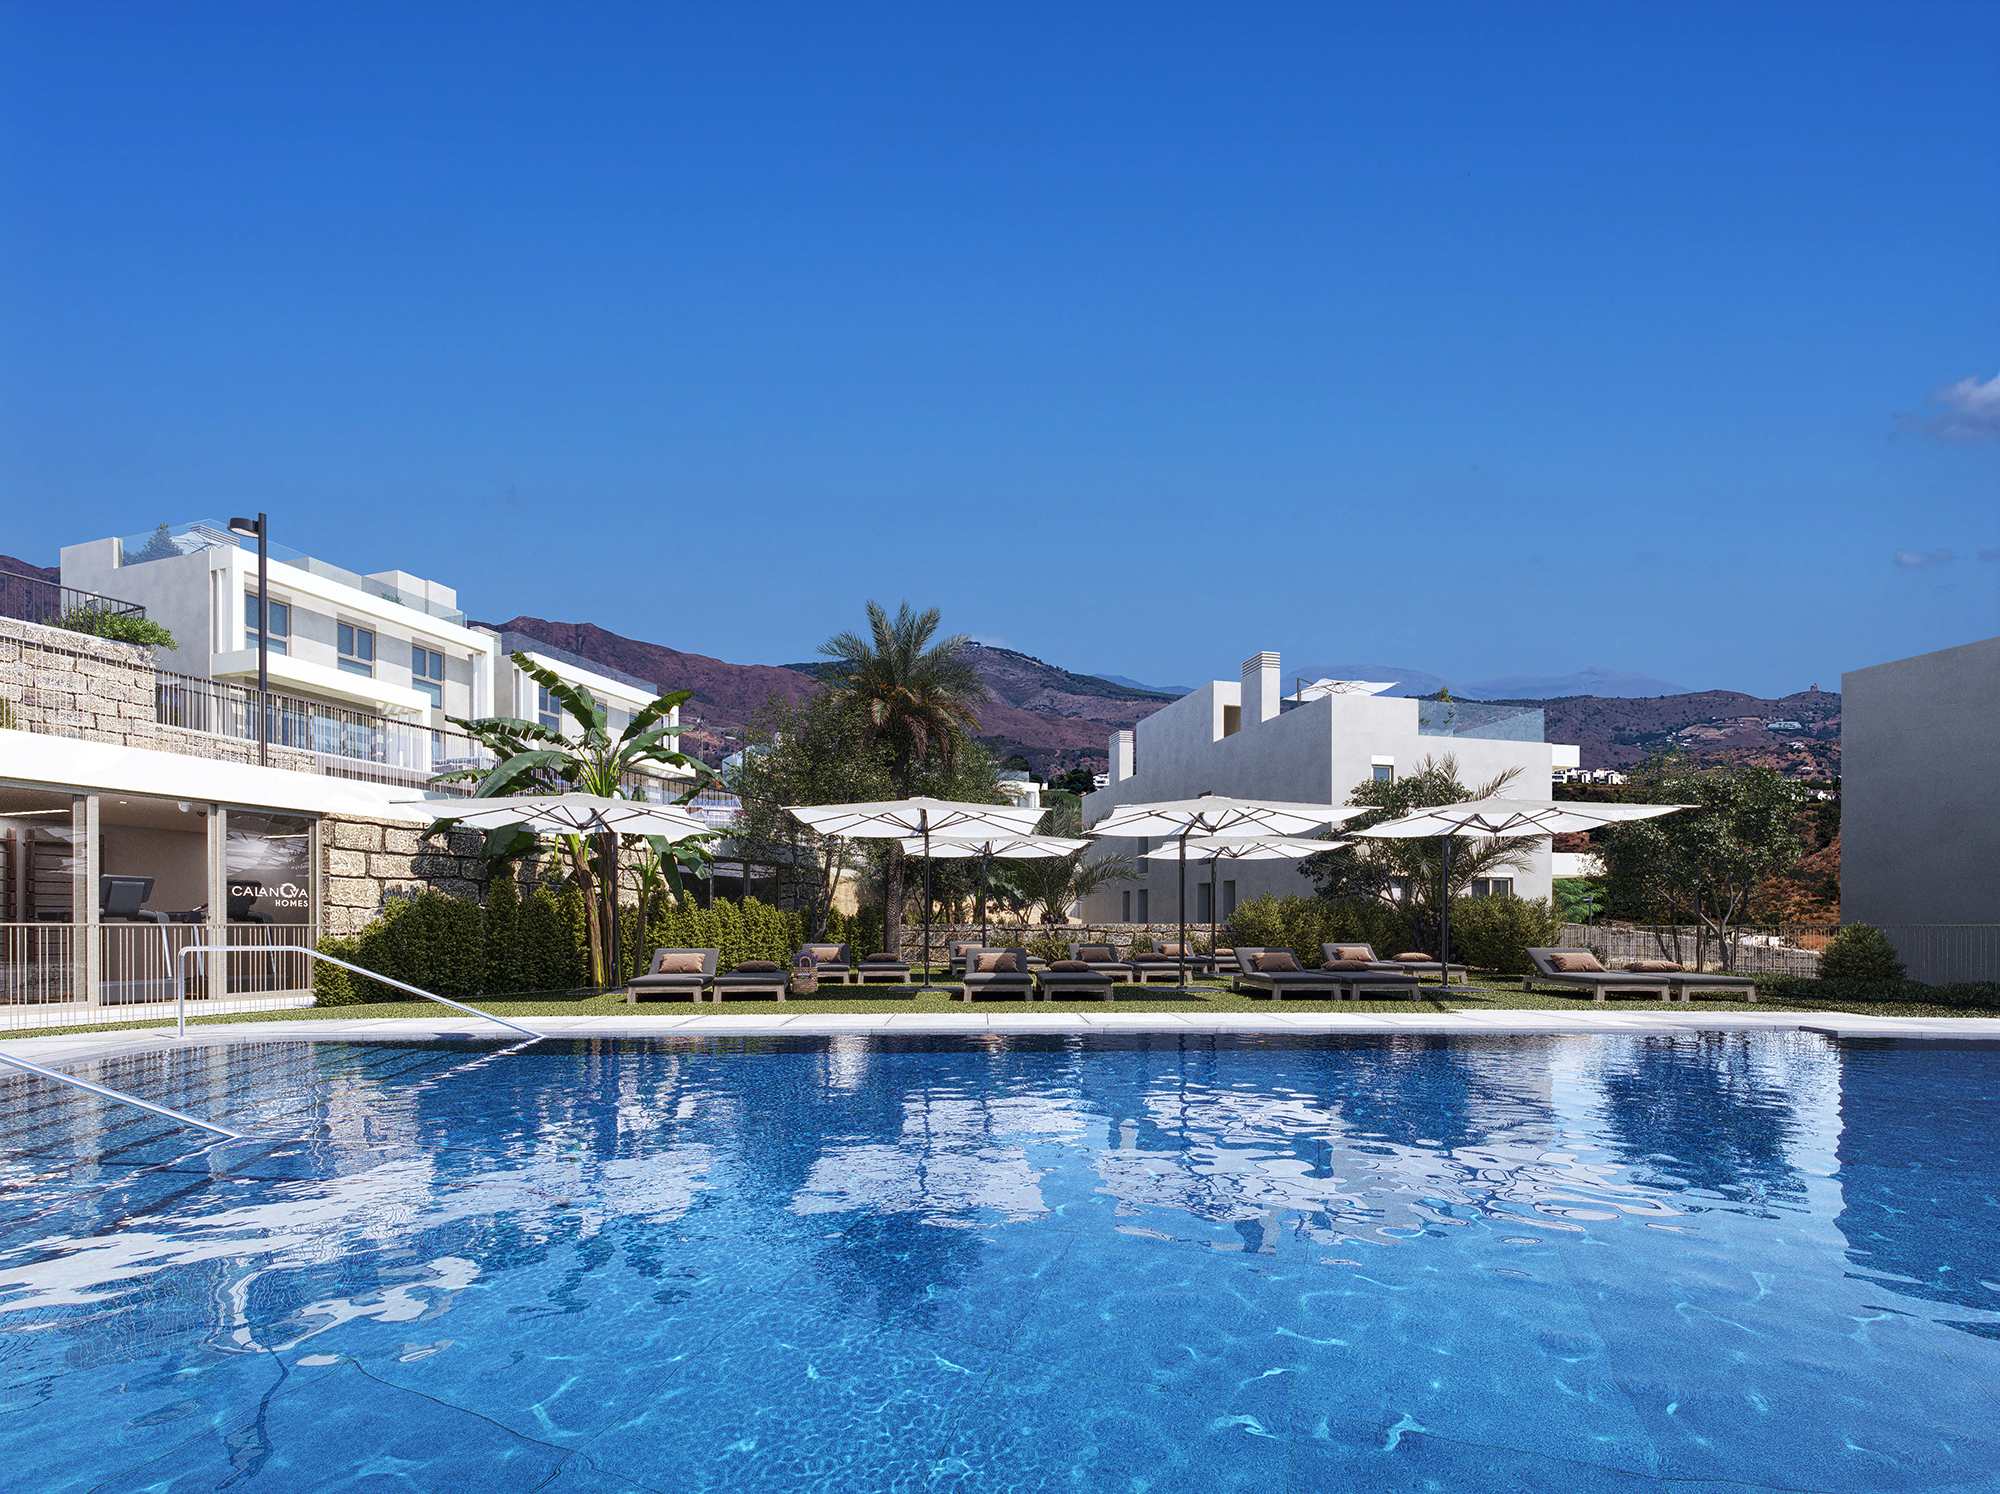
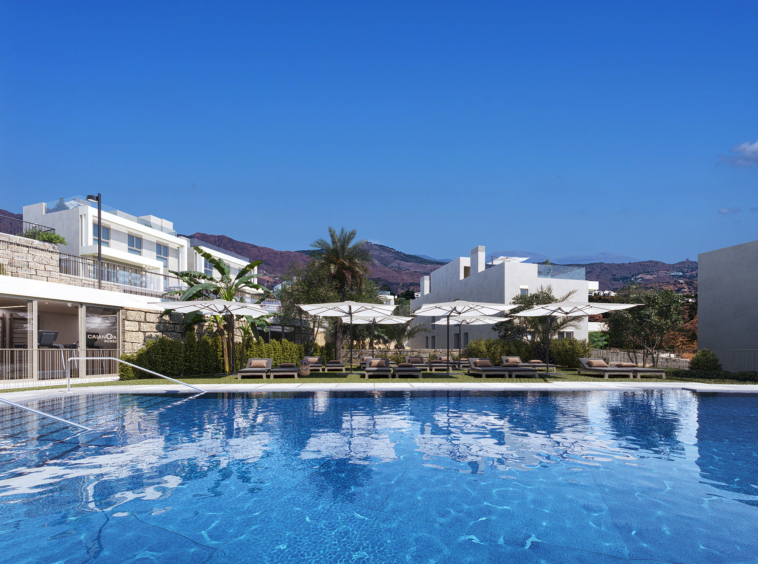
The gated community offers landscaped gardens, a communal saltwater pool, wellness and spa facilities and a gym. The specification includes an equipped kitchen and aerothermal climate control. A private lift and private pool are optional extras.
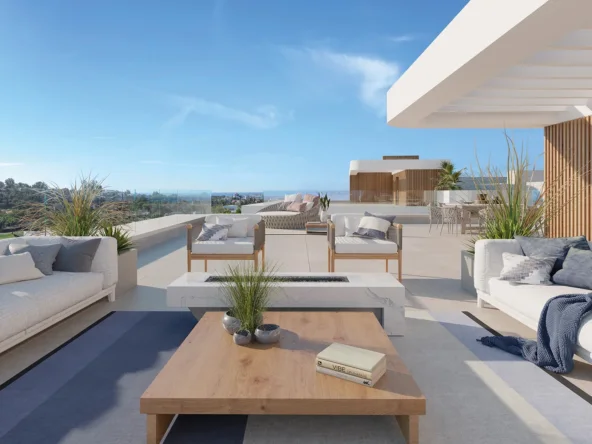
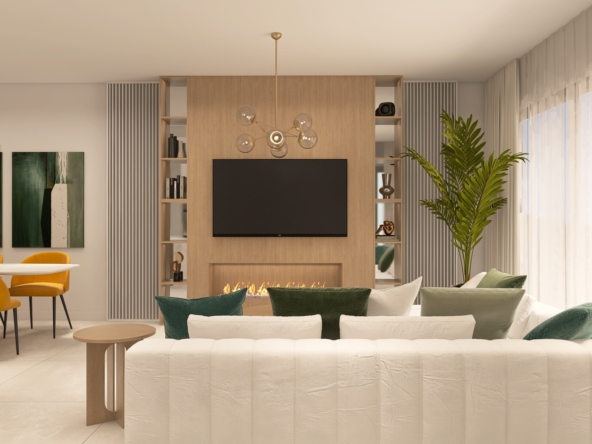
Images are illustrative community renderings and example interiors. The attached plans show the specific house layout across its main levels and rooftop.
REF 02-94
Leave your details and we’ll contact you about this property.
Compare listings
ComparePlease enter your username or email address. You will receive a link to create a new password via email.