• 2,220,000€
Atalaya, Estepona — approximate area

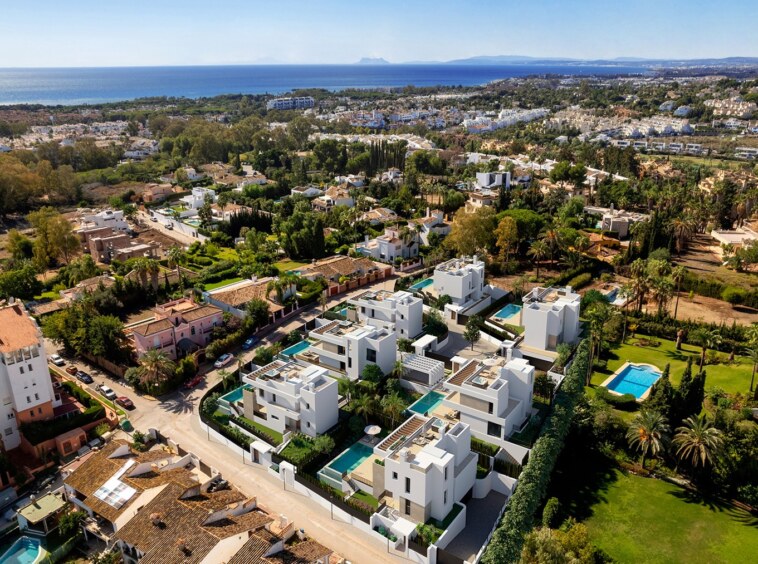
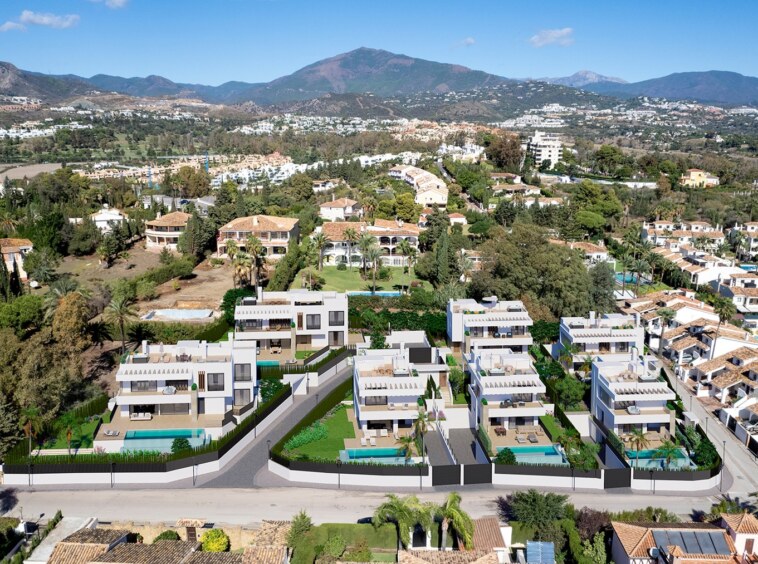
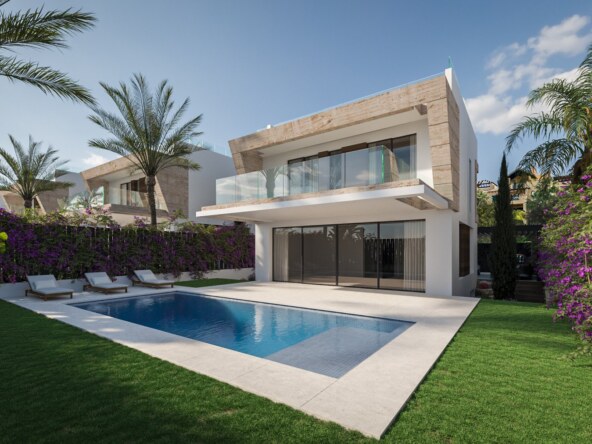
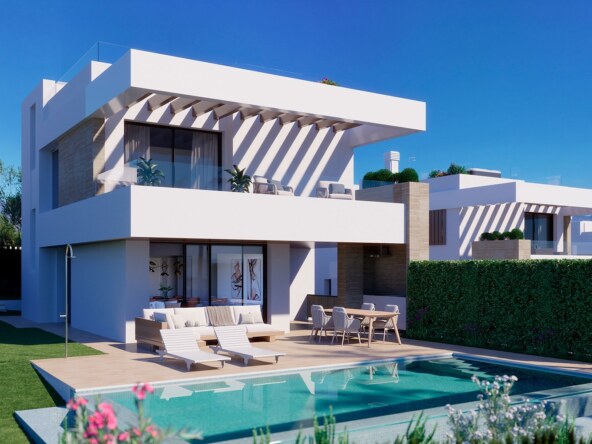
Spacious four-bedroom detached villa with a private pool in Atalaya, Estepona

Villa
Bedrooms4
Bathrooms4

Description

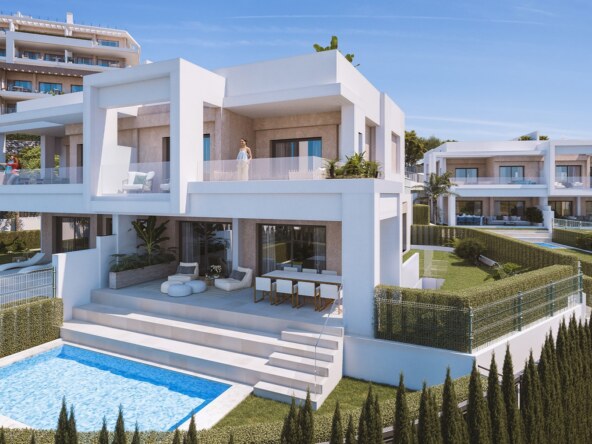
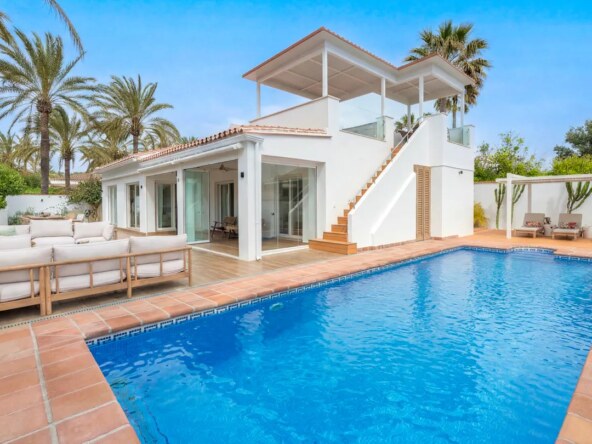
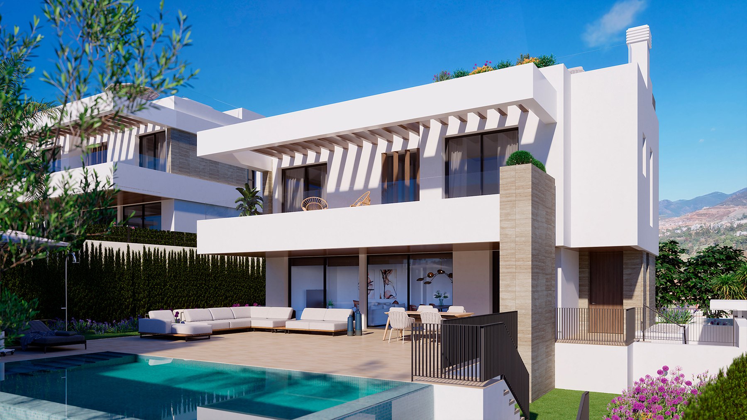
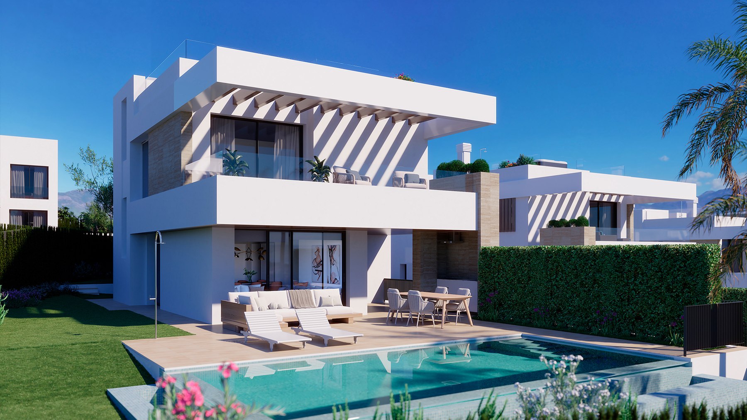
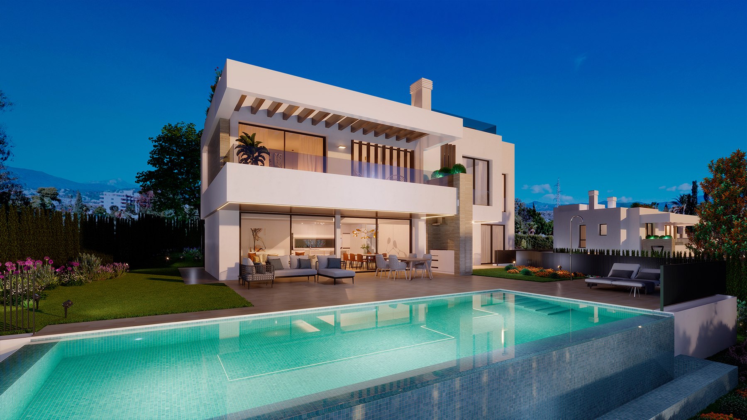
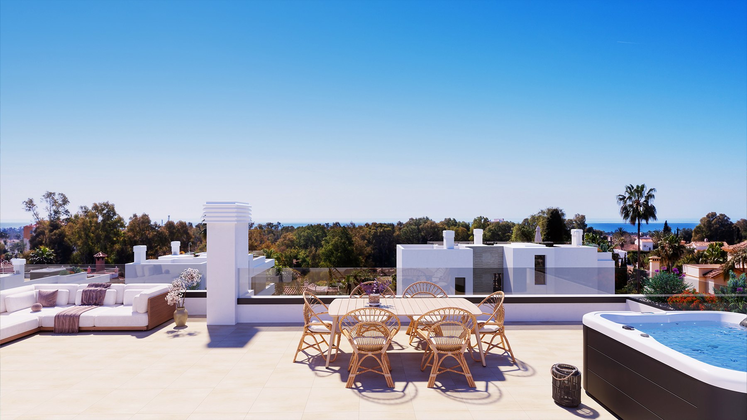
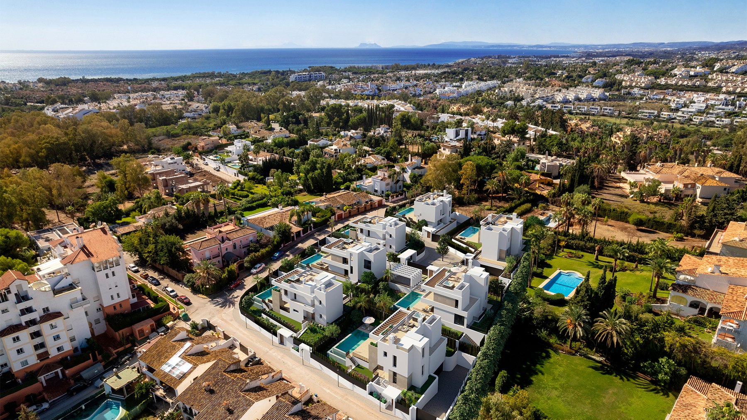
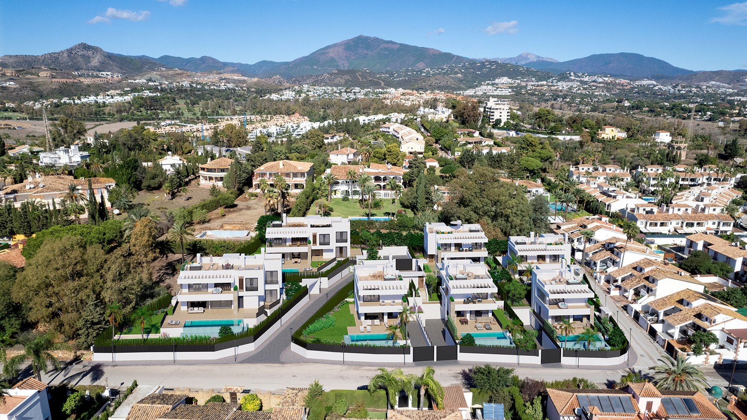
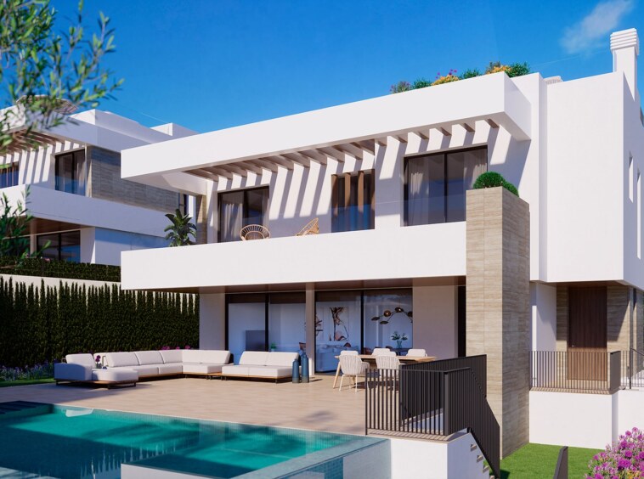
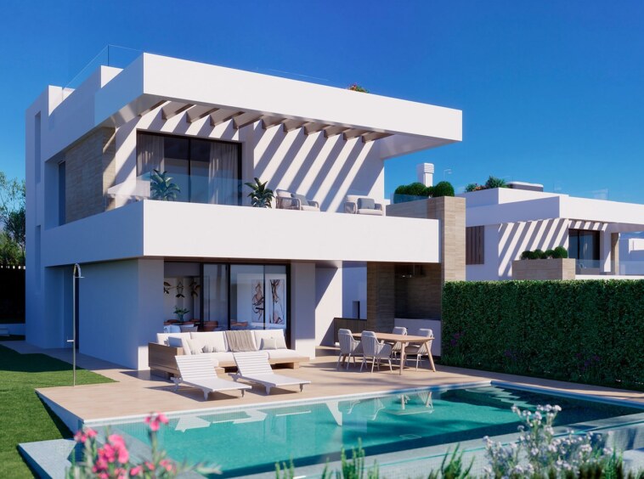
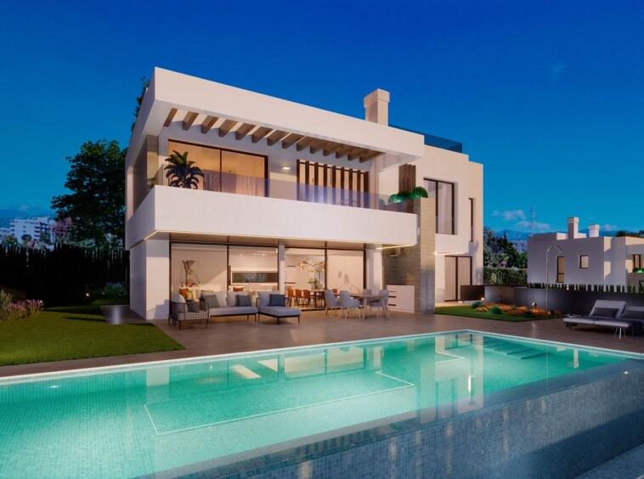
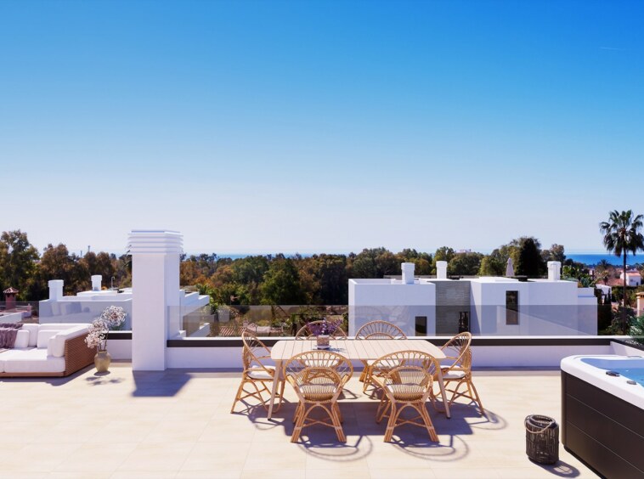
This 4-bedroom detached villa in Atalaya, Estepona offers 356 m² of interior built space, including the basement and garage, on a 795 m² plot. It has a private pool, a 513 m² garden, 205 m² of terraces and porches, and a separate 95 m² rooftop solarium.

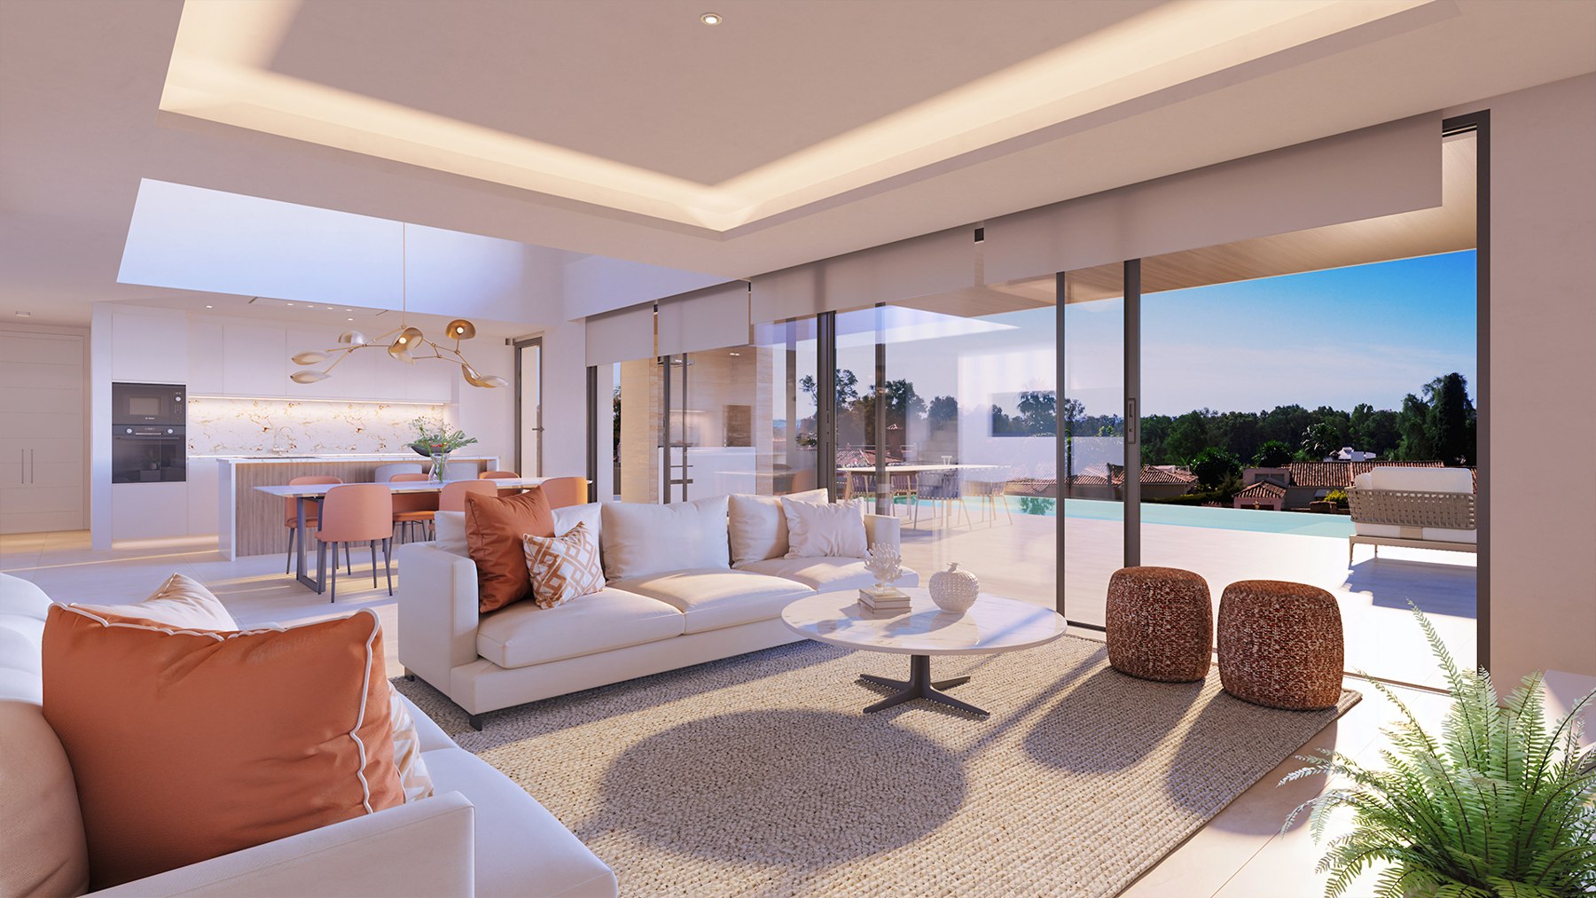
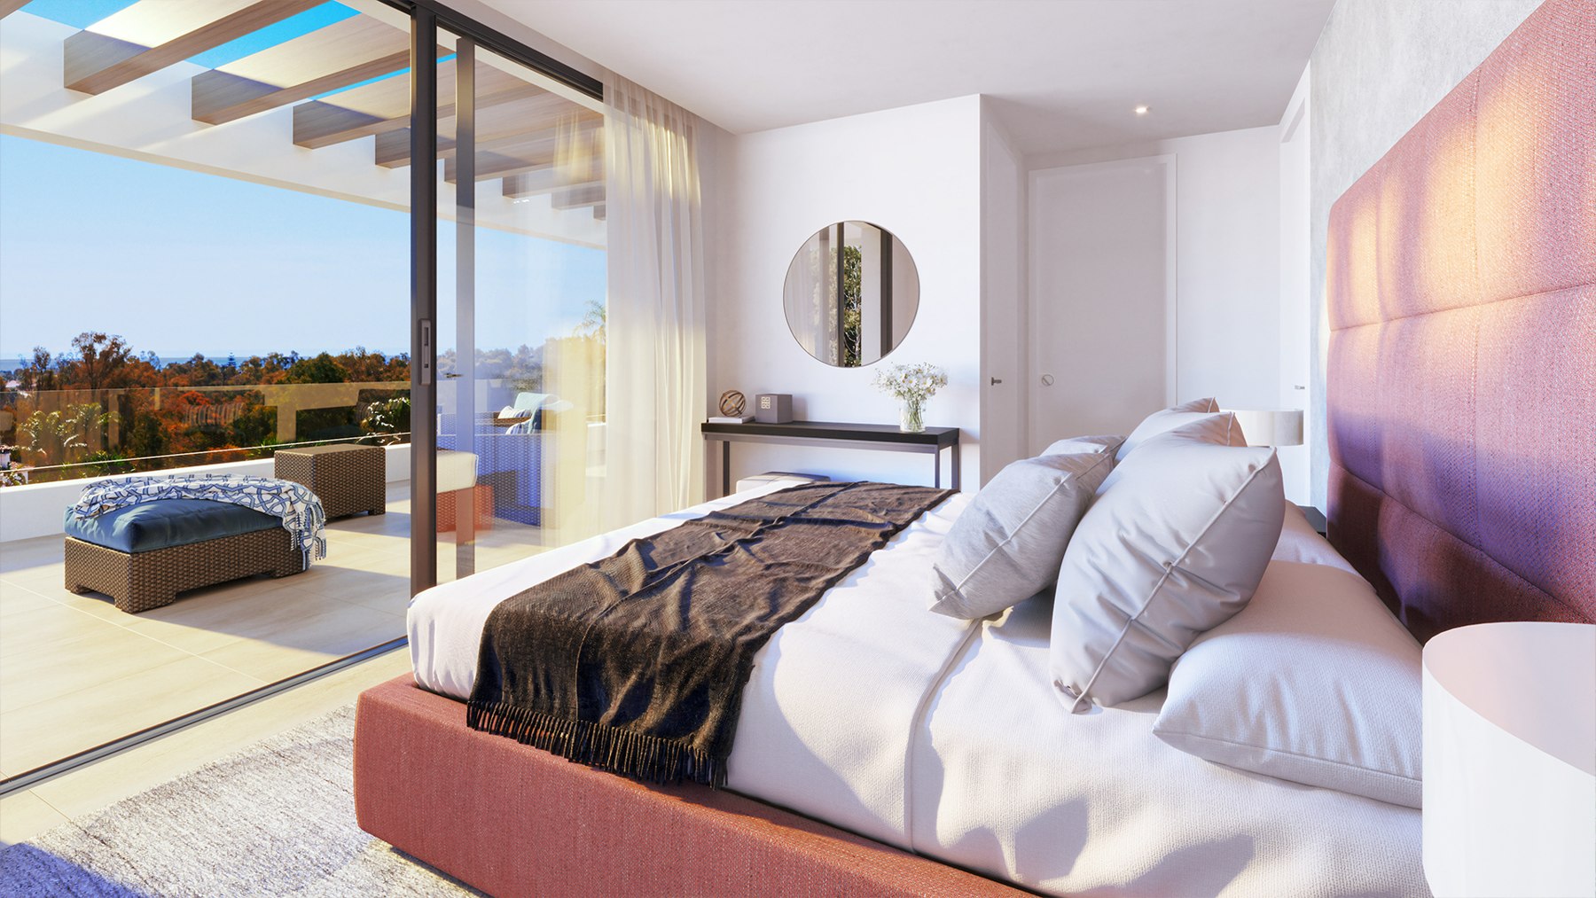
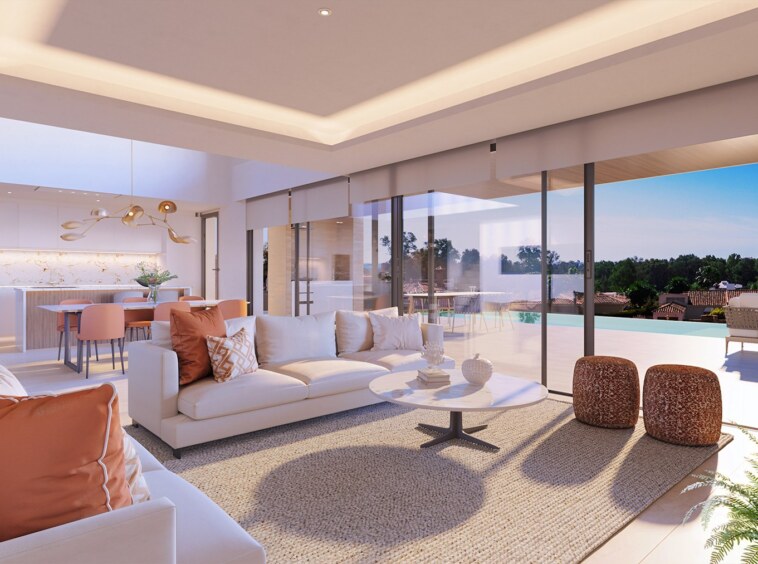
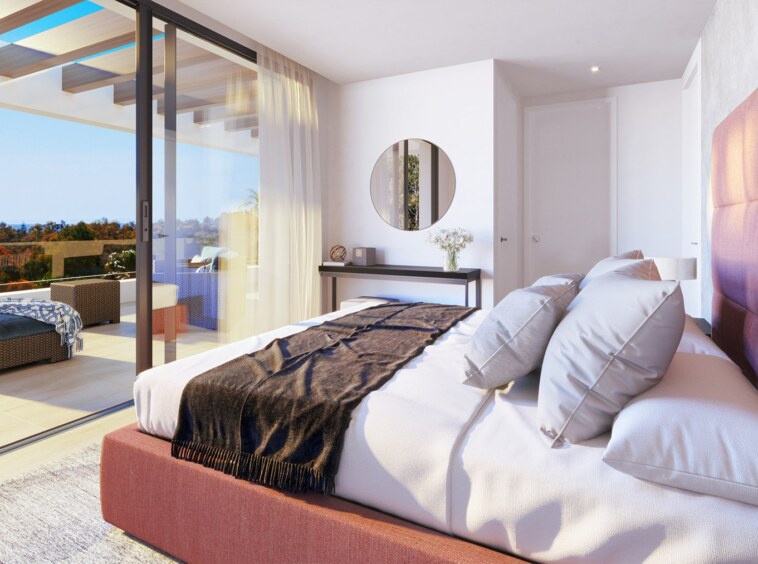
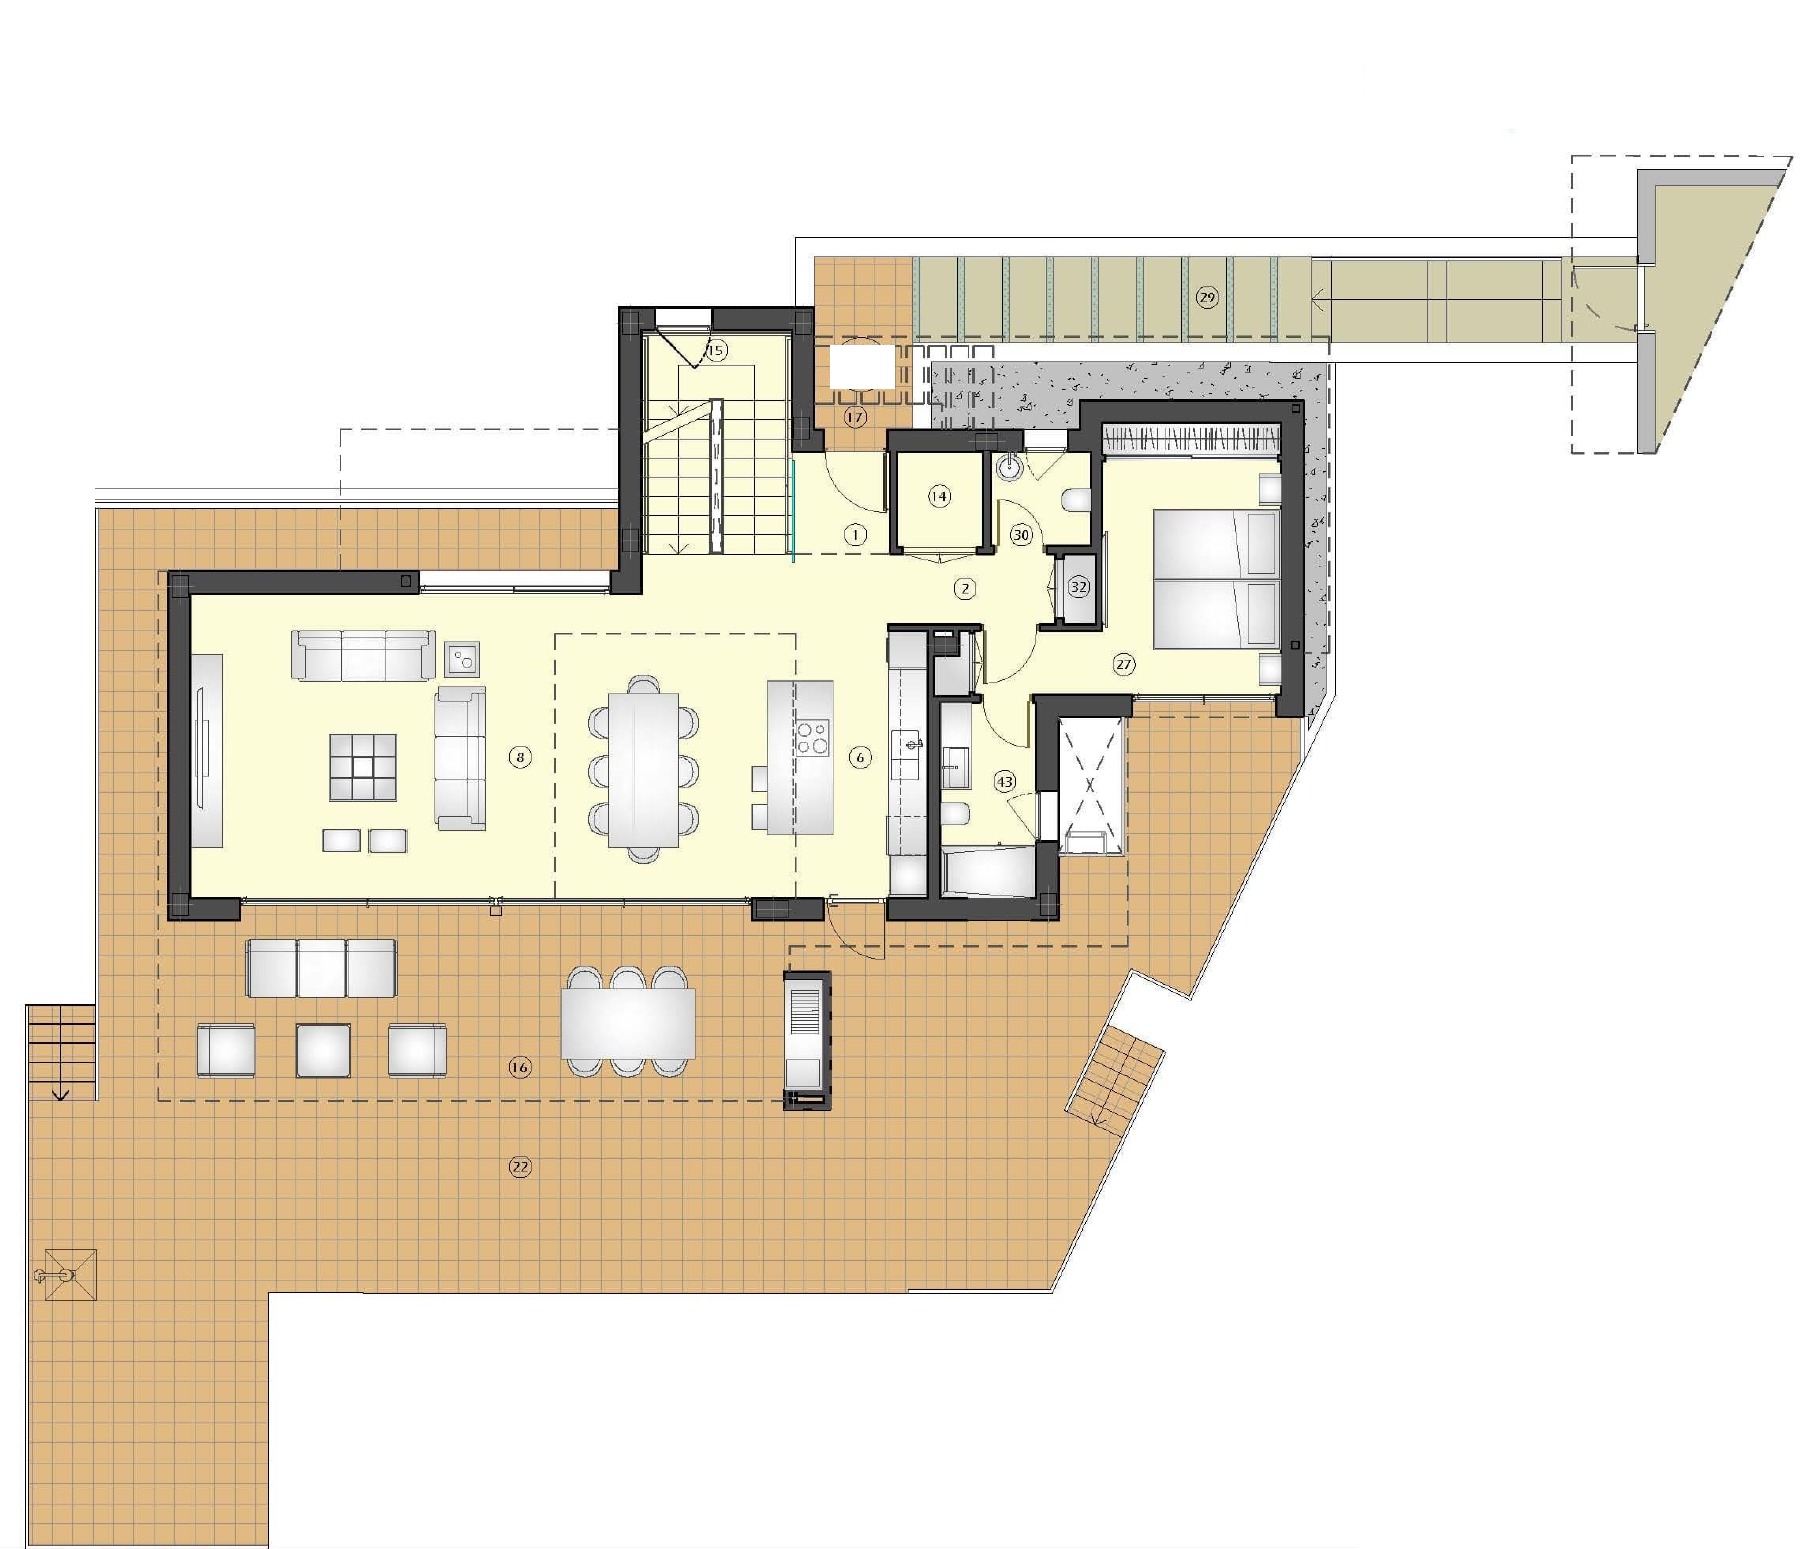
One bedroom is on the main living level and the others are upstairs. The home has 4 bathrooms and a guest toilet. Kitchen appliances, ducted hot-and-cold air conditioning and underfloor heating in the living accommodation are included. The basement provides two parking spaces and practical ancillary rooms.

Architectural illustrations show representative villa designs and optional furnishings. Furniture and a rooftop jacuzzi are optional; only jacuzzi and lift pre-installation is included.

Documents

Details

StatusFor Sale
TypeVilla
Bedrooms4
Bathrooms4
Built Year2028
Parking spaces2
Plot m²795
Terrace (m²)205
Property IDREF 02-945

Property Location

Atalaya, Estepona — approximate area

Features

PRIME KEY MARBELLA
I’m interested in this property

REF 02-945

Leave your details and we’ll contact you about this property.

Ground floor

Description:
Layout supplied for the selected property type. Furnishings are illustrative; private jacuzzi installations, where shown, are optional. Garden boundaries may extend beyond this drawing.
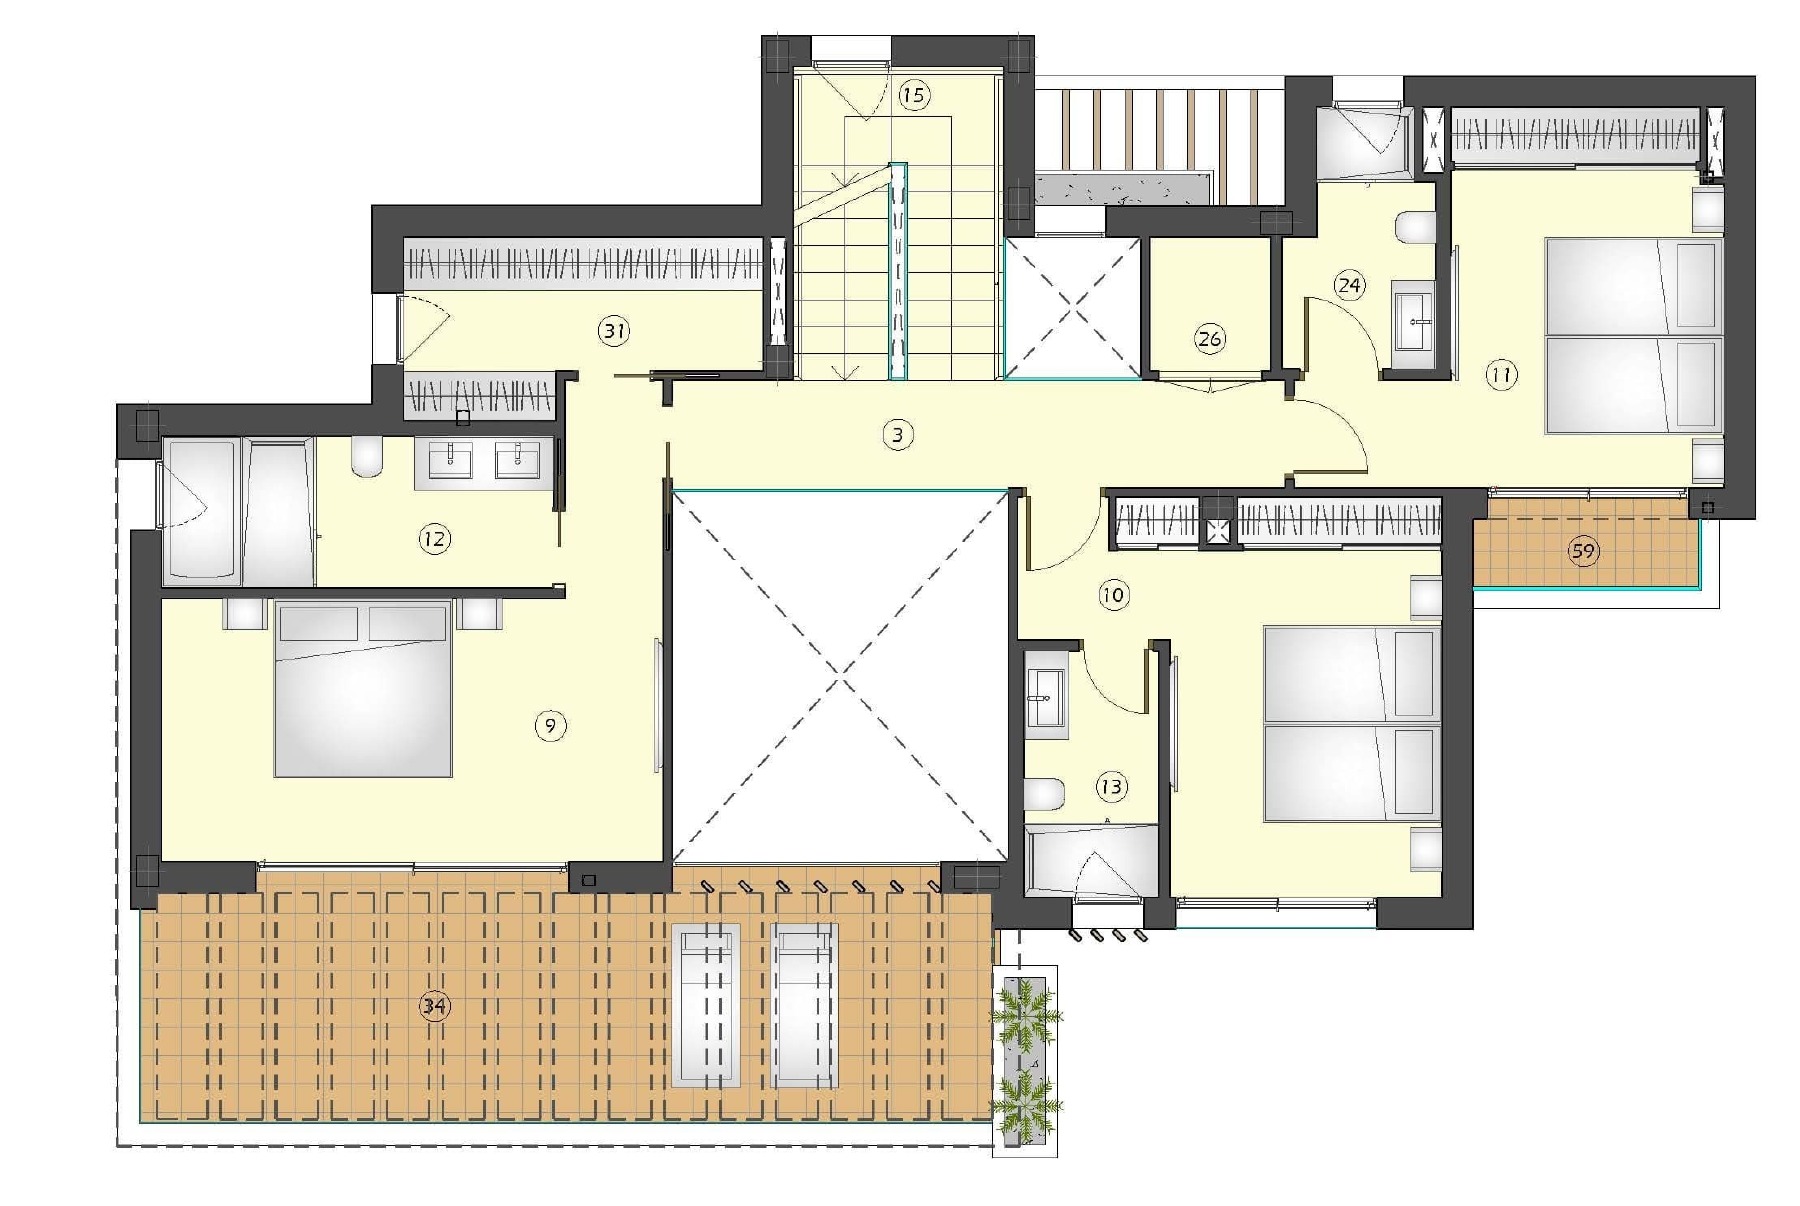
First floor

Description:
Layout supplied for the selected property type. Furnishings are illustrative; private jacuzzi installations, where shown, are optional. Garden boundaries may extend beyond this drawing.
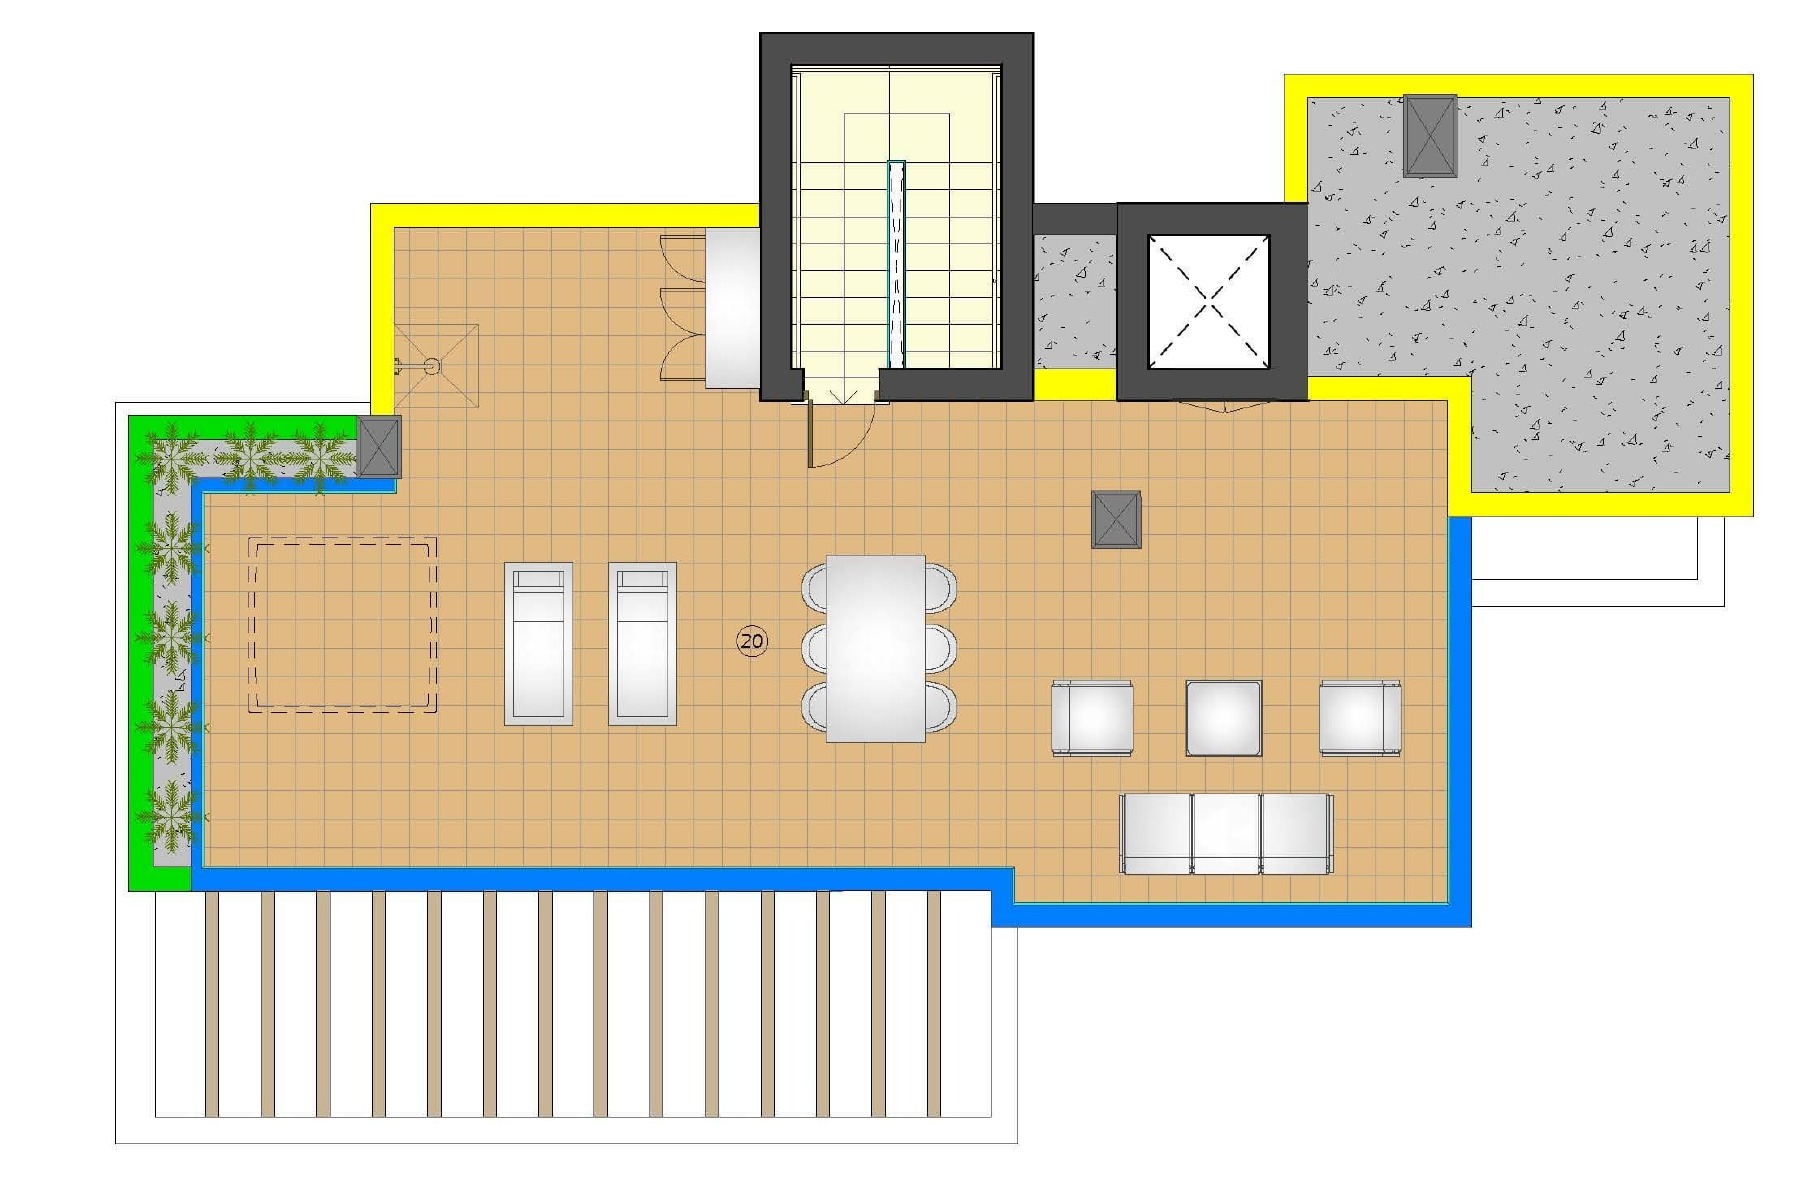
Rooftop solarium

Description:
Layout supplied for the selected property type. Furnishings are illustrative; private jacuzzi installations, where shown, are optional. Garden boundaries may extend beyond this drawing.
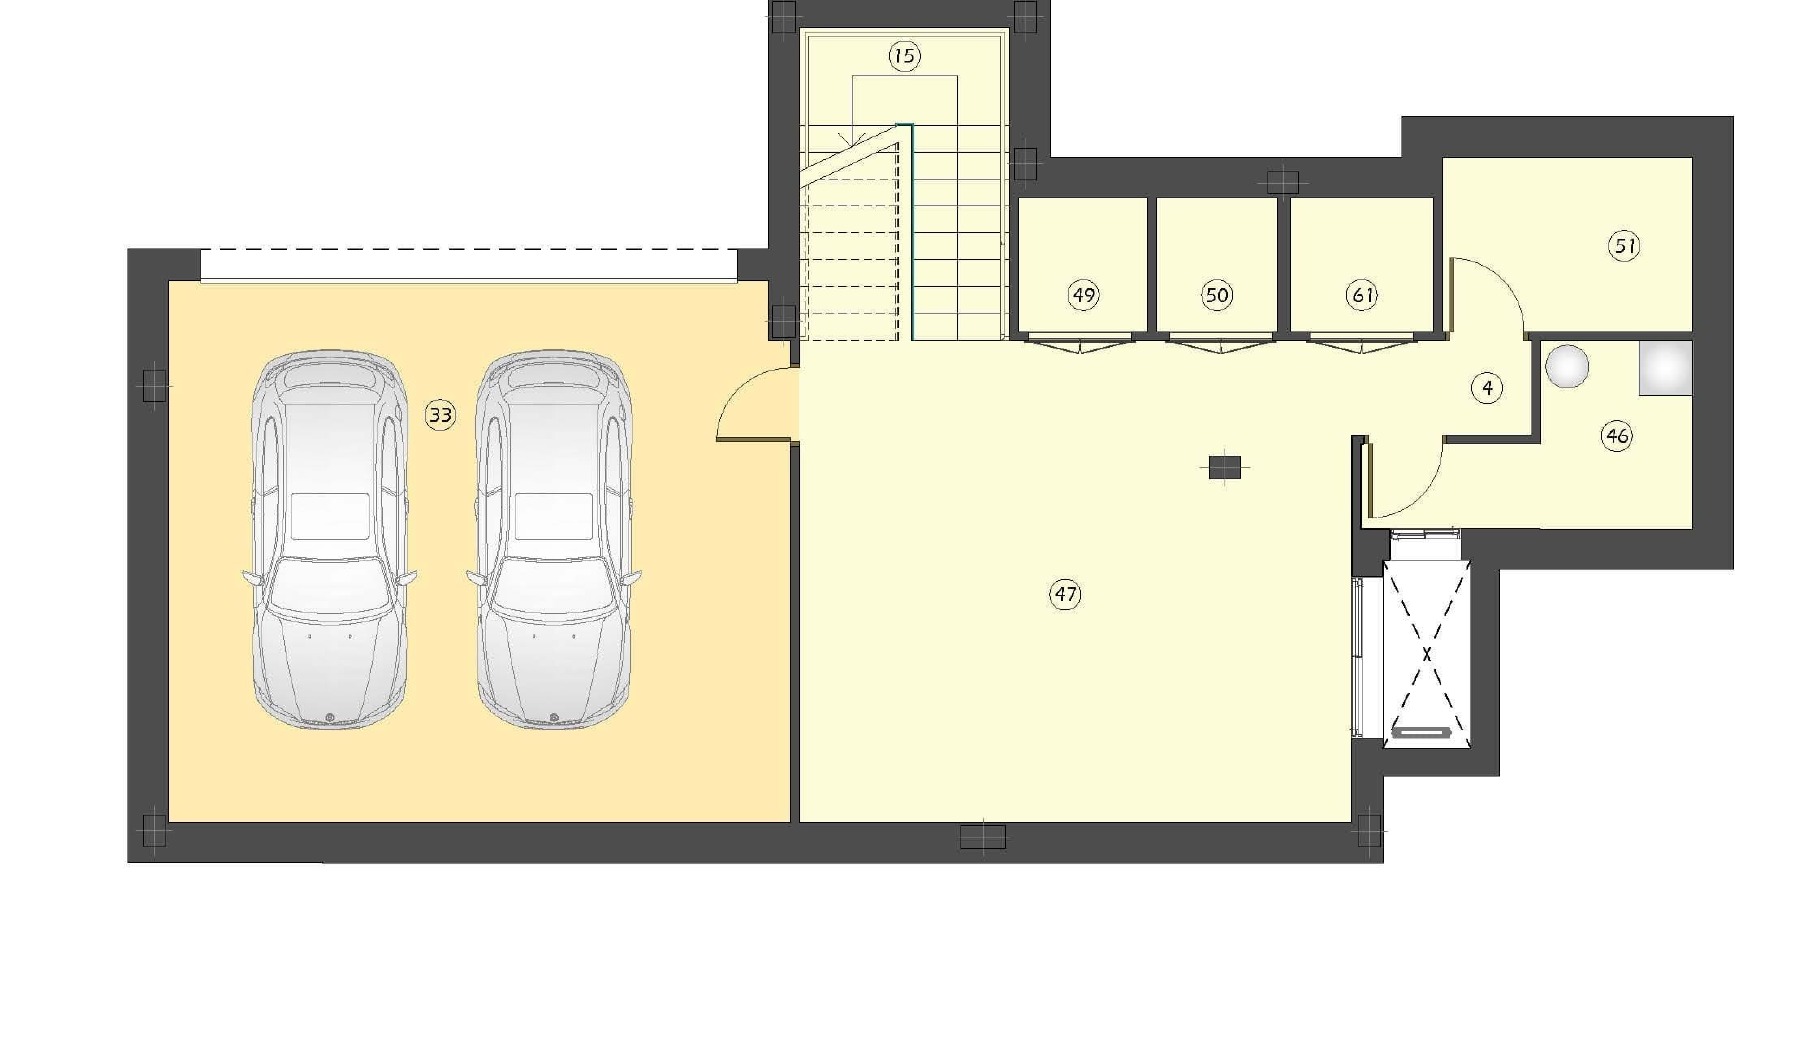
Basement and garage

Description:
Layout supplied for the selected property type. Furnishings are illustrative; private jacuzzi installations, where shown, are optional. Garden boundaries may extend beyond this drawing.
Compare listings

Compare