Spacious Six-Bedroom Villa with Extensive Terraces in Monte Mayor
2 More
4,975,000€
Monte Mayor, Benahavis
Spacious Six-Bedroom Villa with Extensive Terraces in Monte Mayor
Villa
Bedrooms6
Bathrooms6
m² built897
Description
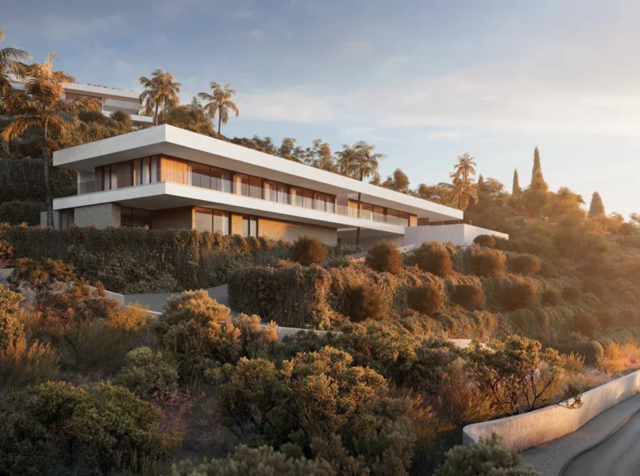
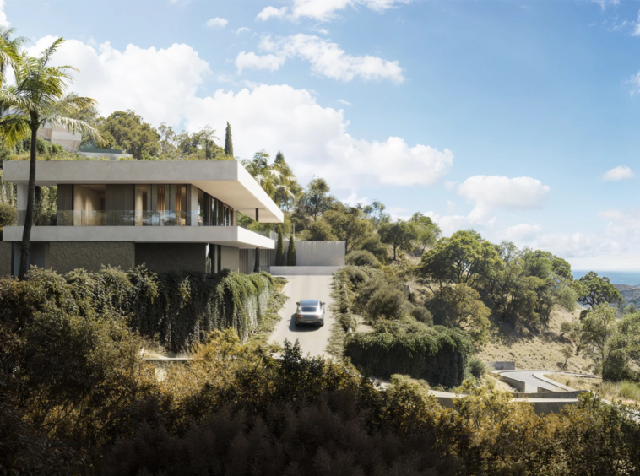
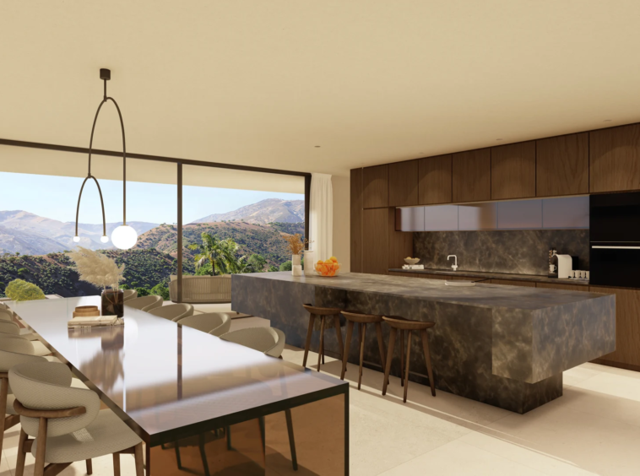
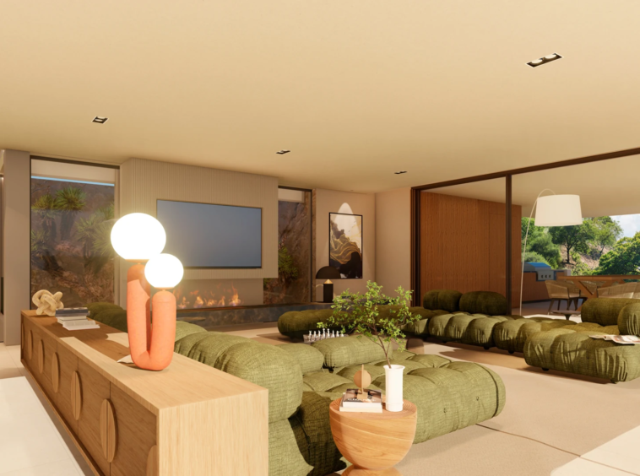
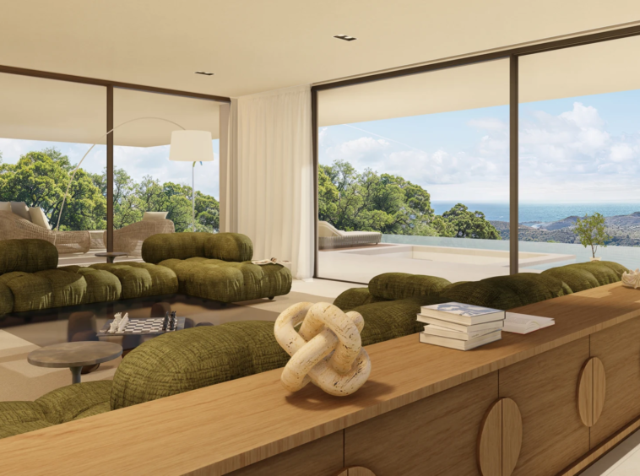
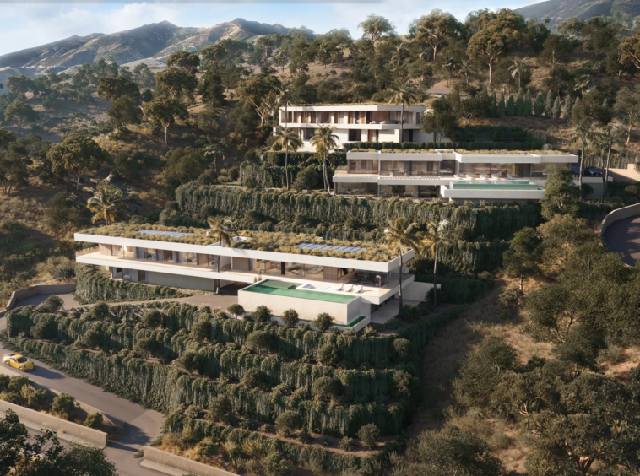
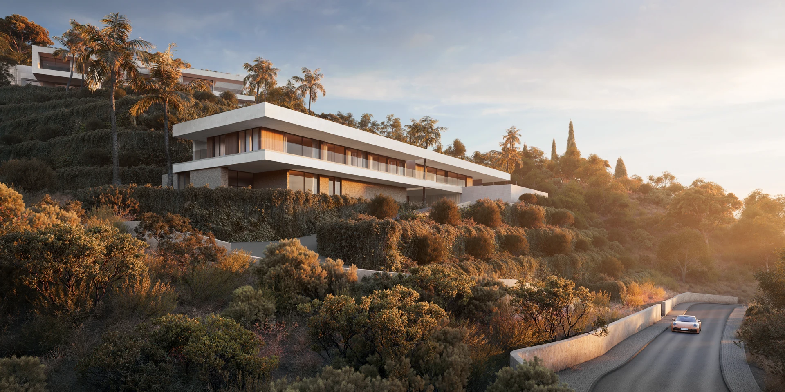
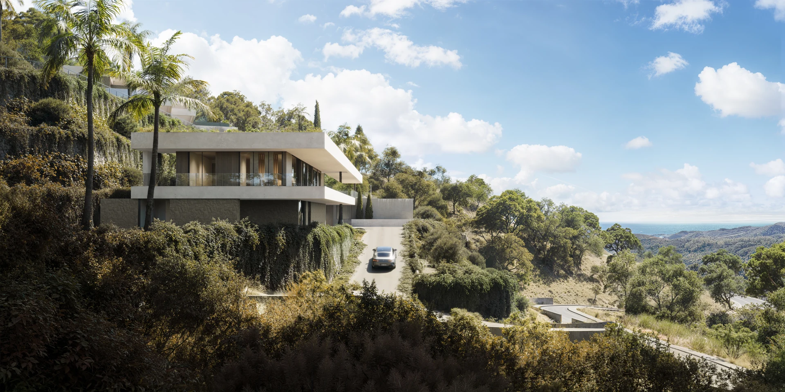
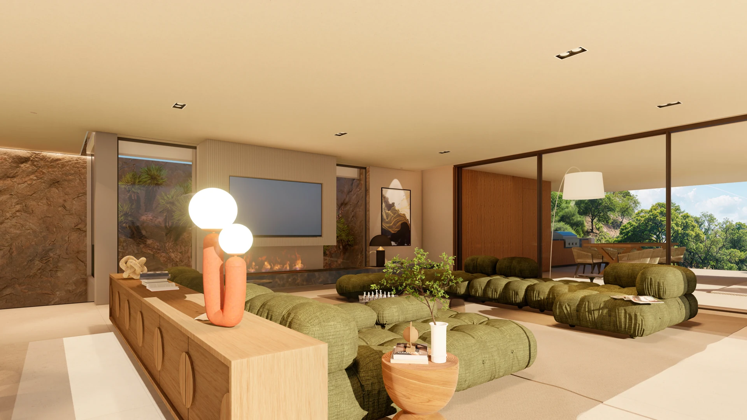
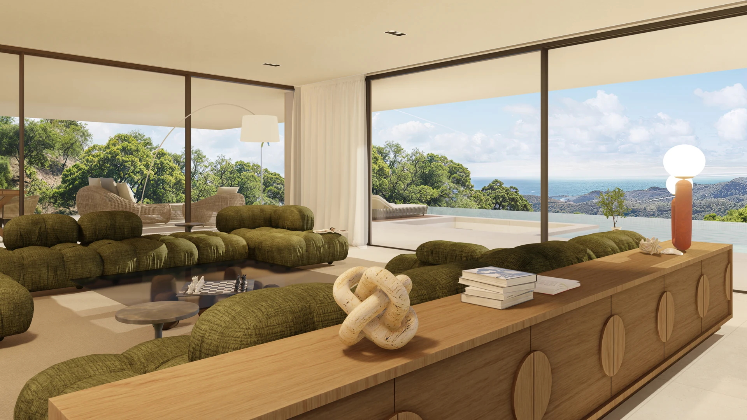
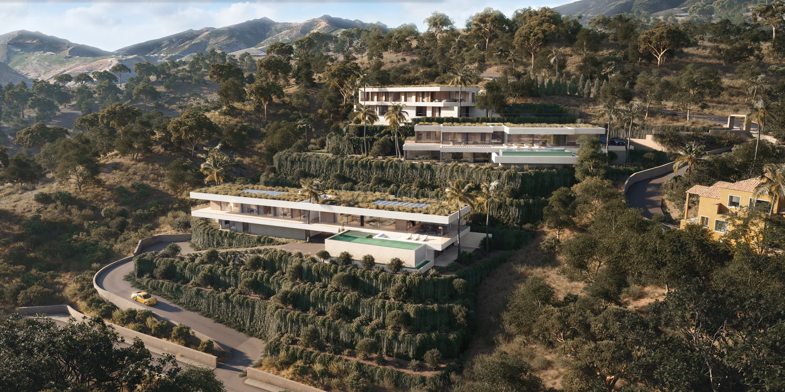
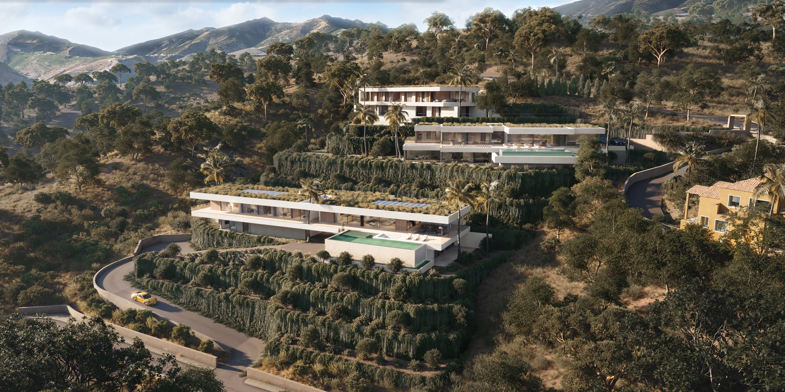
A six-bedroom villa under construction in the natural hillside setting of Monte Mayor, Benahavis. The contemporary design combines broad glazing, open living areas and views across the landscape towards the coast.
The plot measures approximately 2,802 m². Current plans specify around 897 m² of built house space, with approximately 341 m² of covered terraces and 313 m² of open terraces recorded separately. All six bedrooms have en-suite bathrooms, with additional guest and poolside facilities.
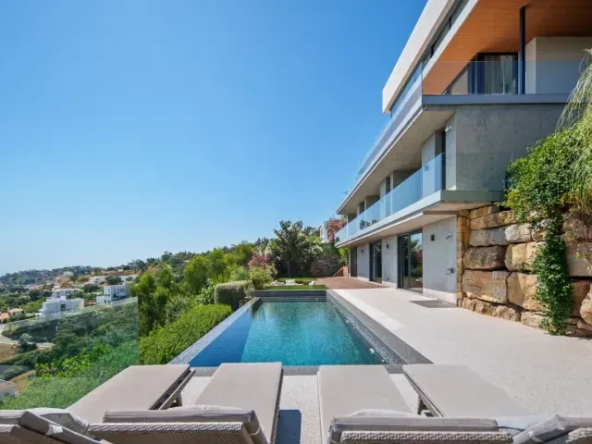
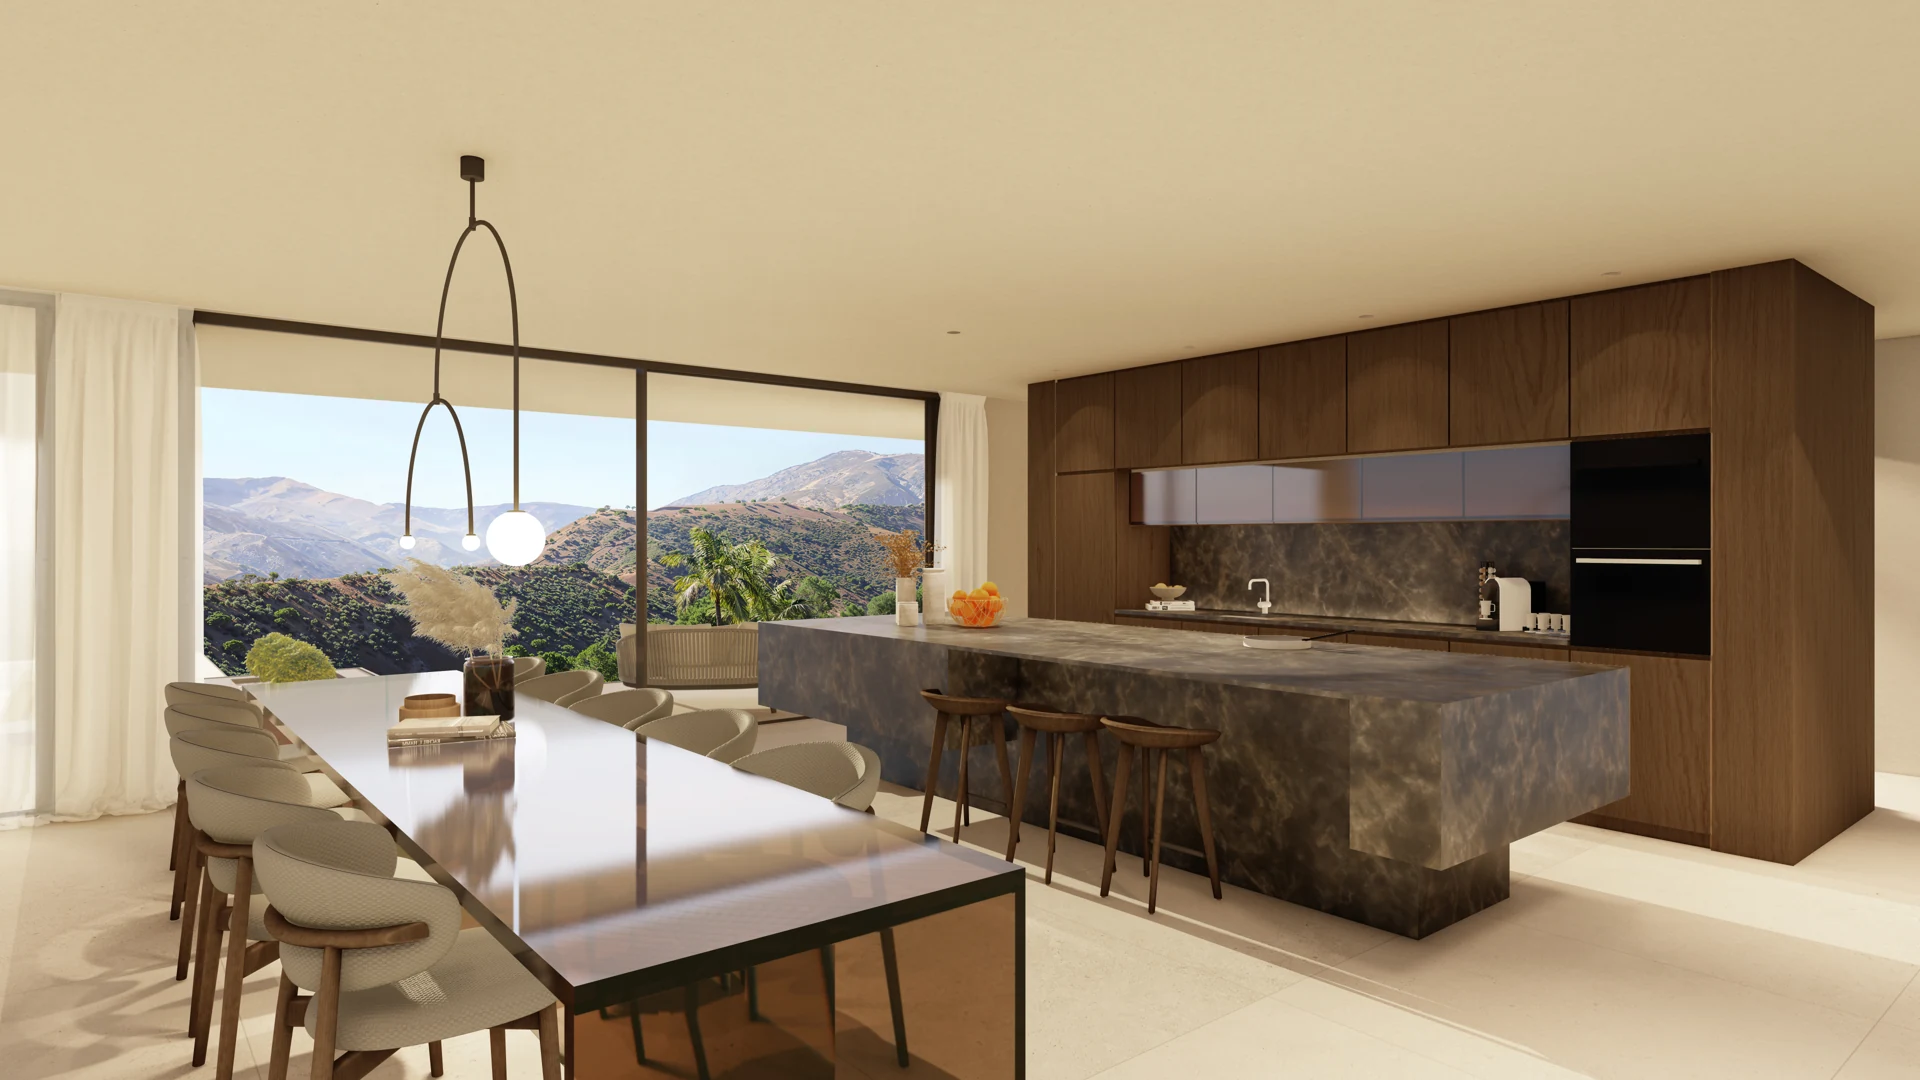
The planned specification includes an elevator, underfloor heating, a heated private pool, a fitted kitchen and an outdoor kitchen. Space is provided for a gym, home cinema and wine cellar. Parking comprises a two-car garage and three further spaces within the property.
Images are architectural visualisations of the proposed home. Furniture and decoration are illustrative and are not included unless agreed separately.