Architectural five-bedroom villa under construction in the hills of Benahavis
4 More
7,000,000€
Golf area, Benahavis — approximate area
Architectural five-bedroom villa under construction in the hills of Benahavis
Villa
Bedrooms5
m²960
Description
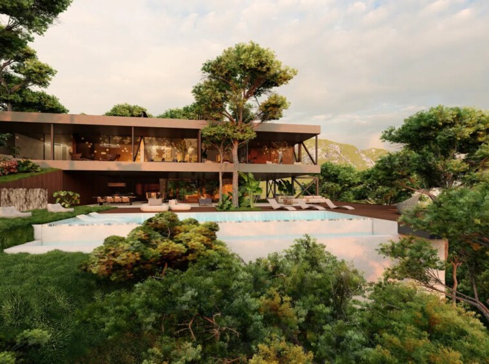
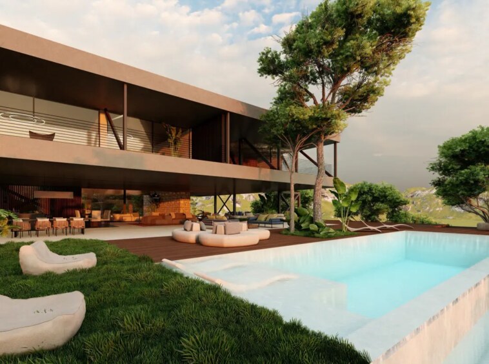
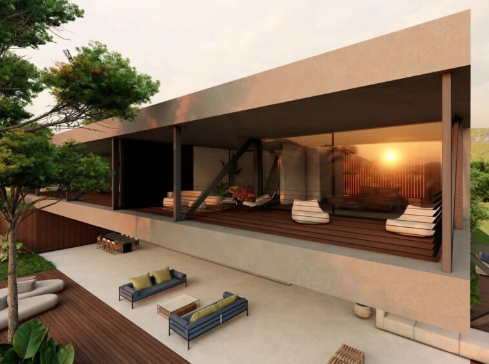
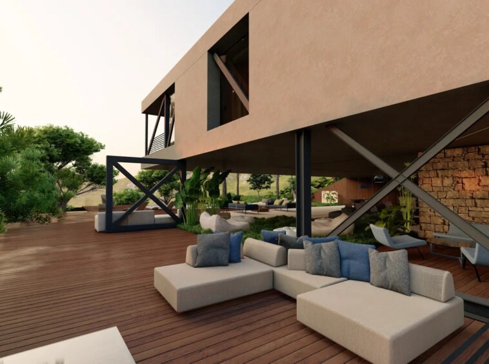
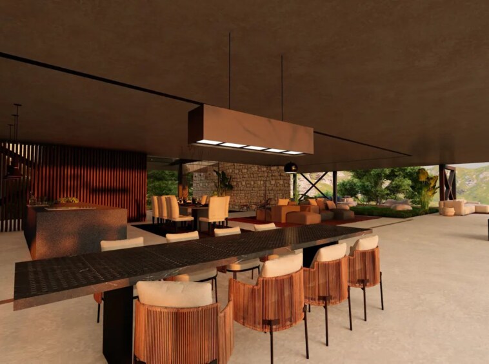
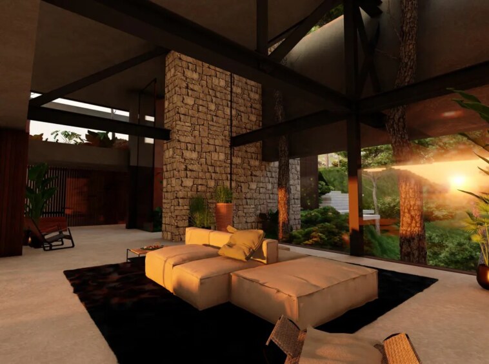
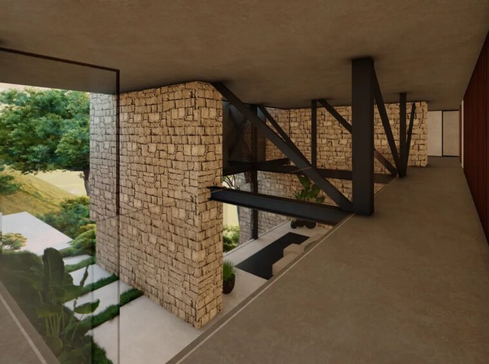
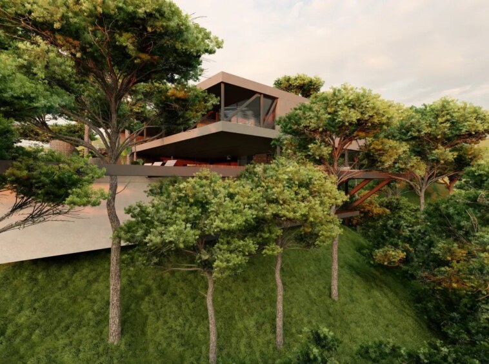
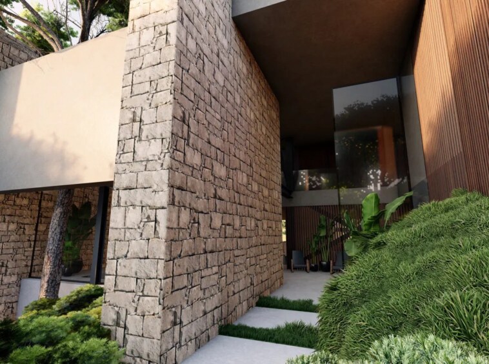
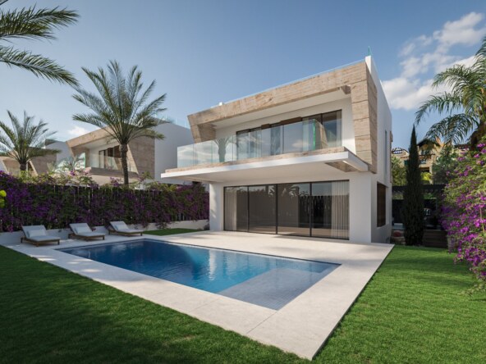
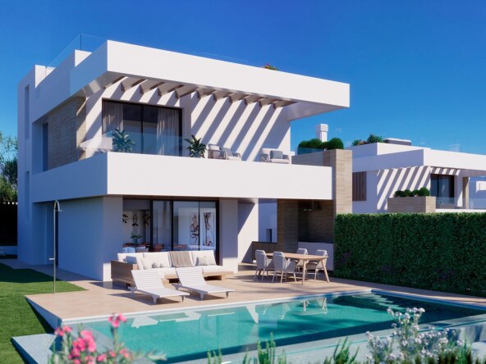
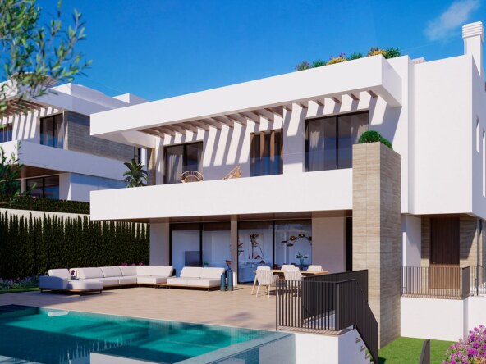
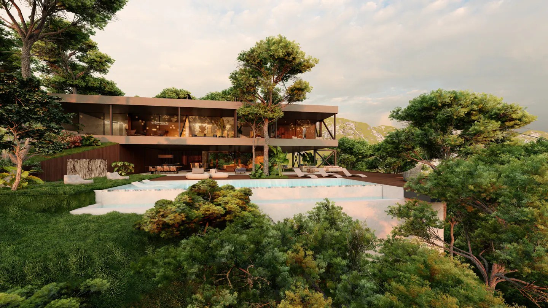
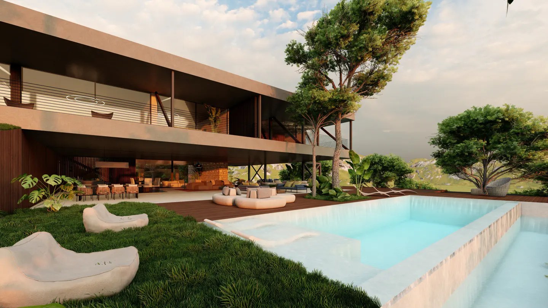
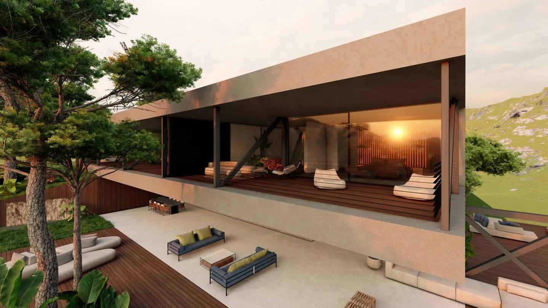
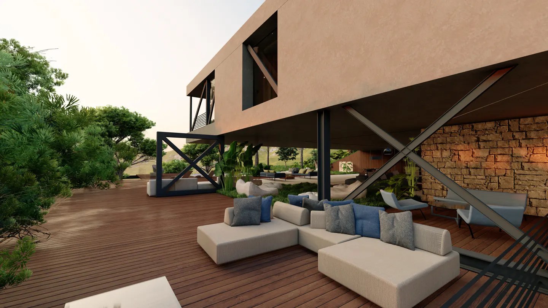
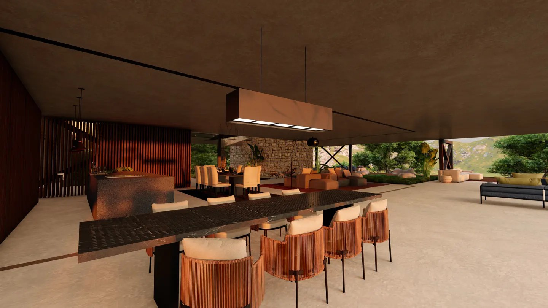
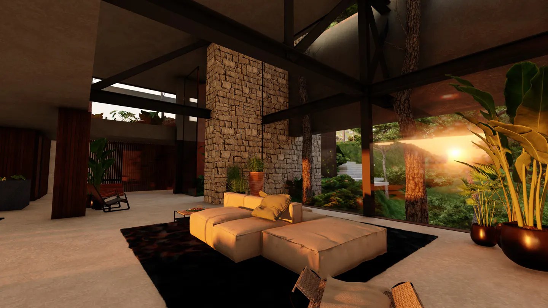
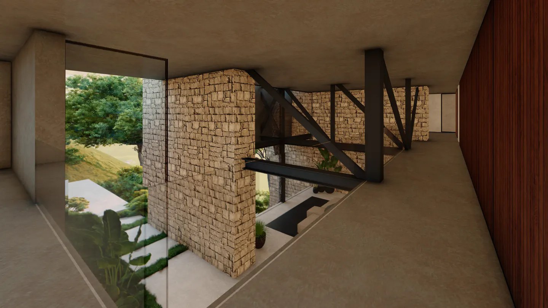
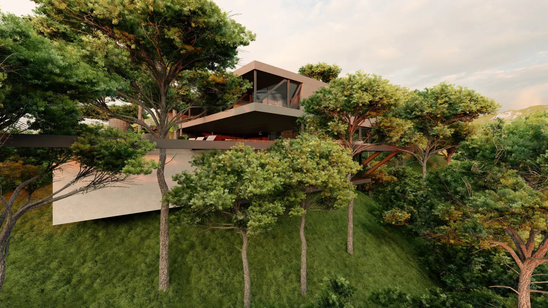
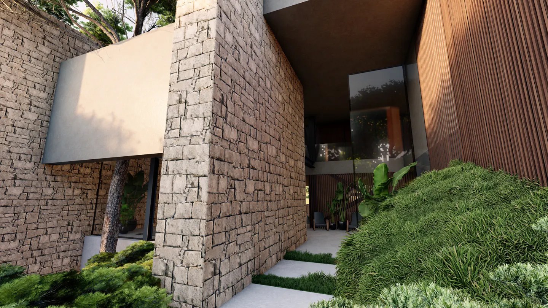
This contemporary five-bedroom villa is under construction in the hills of Benahavis, within an established golf resort. The design combines bold cantilevered forms, stone finishes and broad glazing that connects the interiors with the surrounding landscape. The images shown are architectural visualisations of the proposed home.
The planned main living level brings together a spacious lounge, dining area and equipped kitchen, opening onto generous terraces and an infinity pool. Upstairs, the principal suite is designed with a dressing room, en-suite bathroom and private terrace. Three further bedrooms occupy the same level, while a self-contained guest apartment is arranged on the lower floor.
The project also includes a gym, games room and wellness spaces, with lift access between levels and parking for four vehicles. The source lists approximately 960 m² of living area, 297 m² of terraces and a 5,500 m² plot. All facilities described form part of the planned design; the property is presented as a home under construction.