• 5,500,000€
Elviria, Marbella, Spain

Contemporary off-plan villa with panoramic sea views and a rooftop solarium in Elviria

Villa
Bathrooms4
m²362

Description

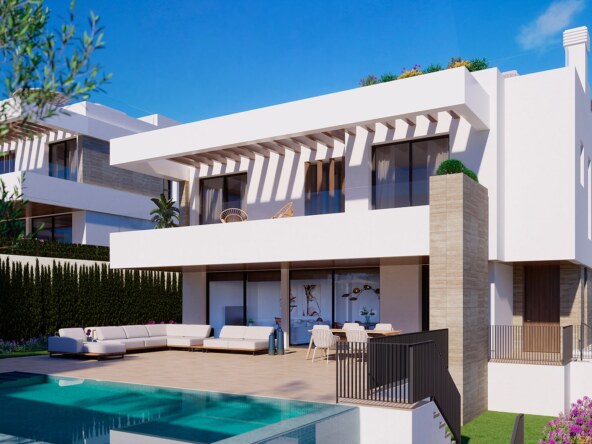
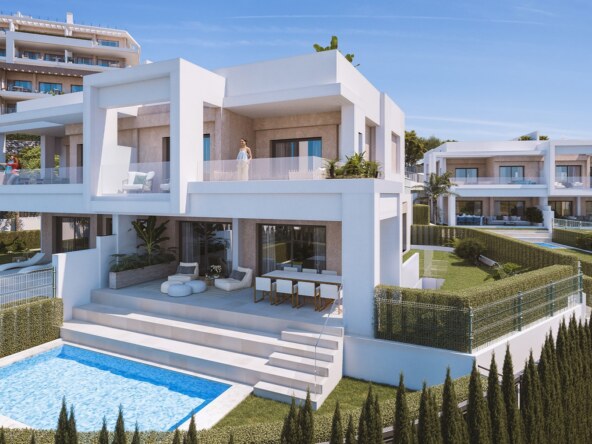
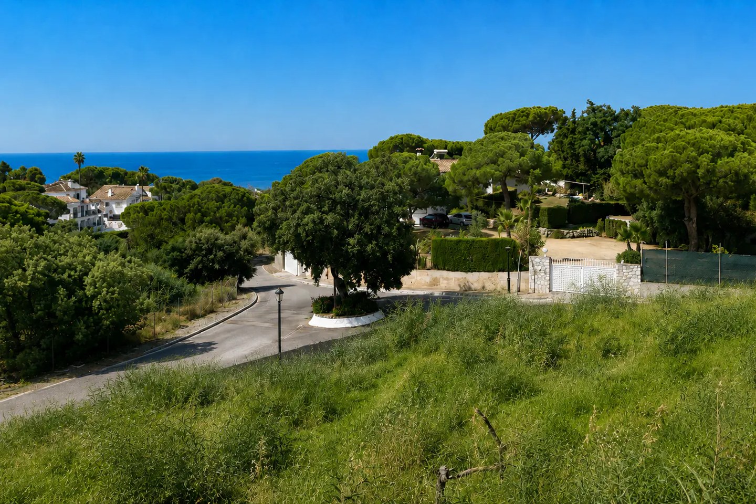
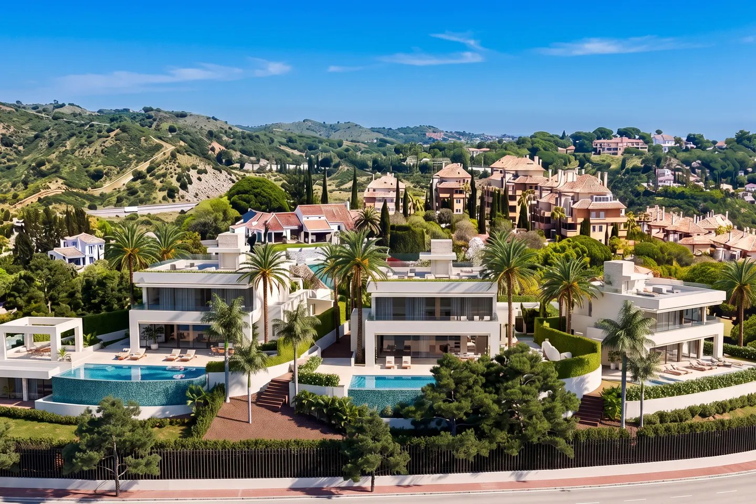
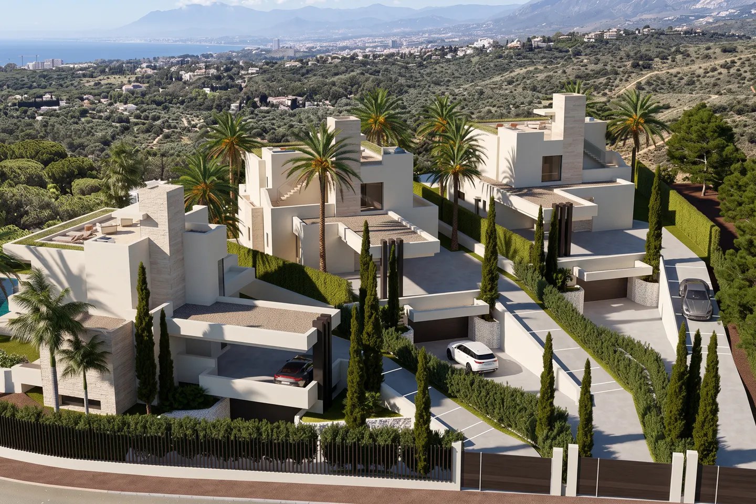
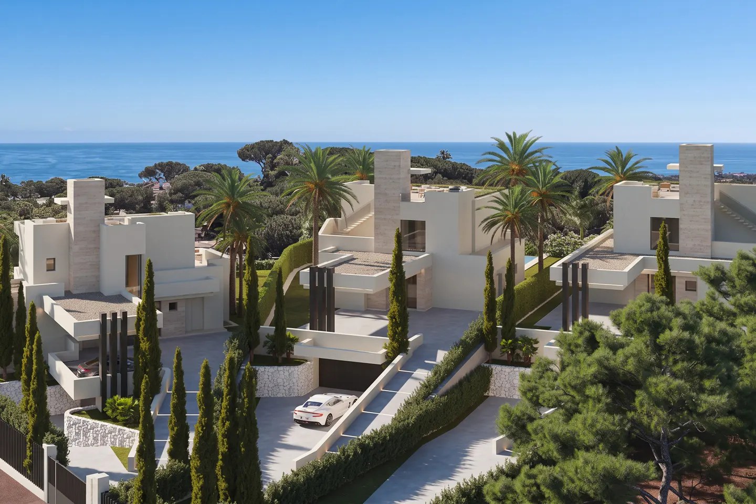
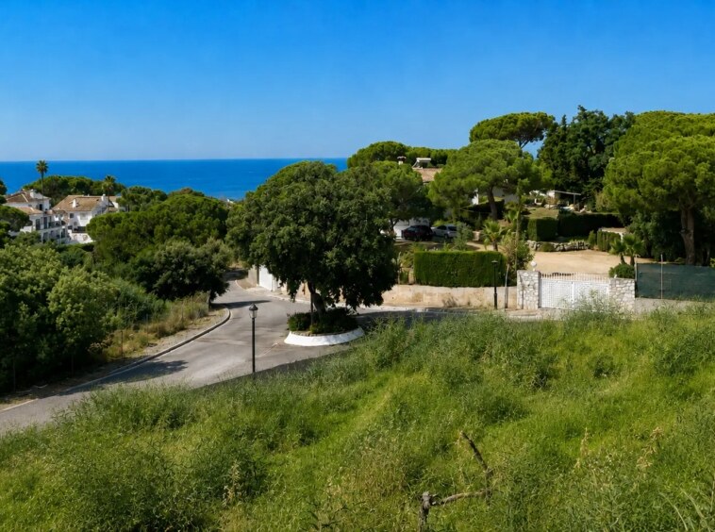
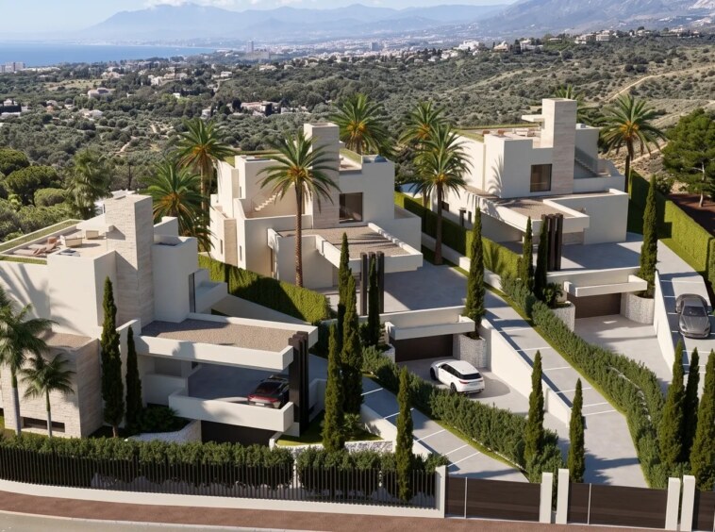
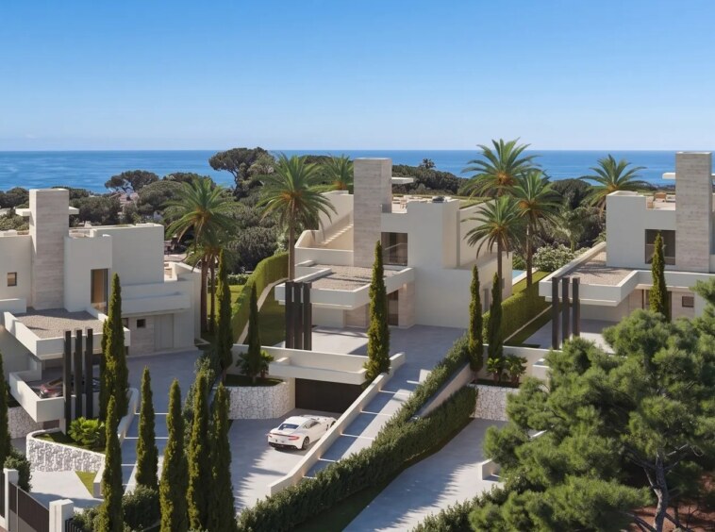
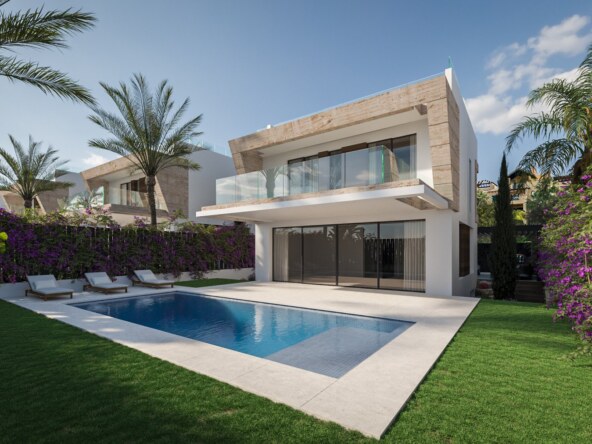
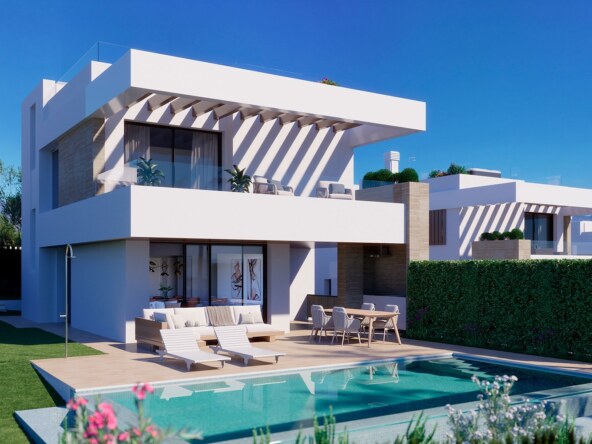
This contemporary villa project is offered off plan in Elviria, Marbella East, with panoramic views towards the Mediterranean and the surrounding mountains. Designed around natural light, privacy and indoor-outdoor living, the proposed home combines striking modern architecture with generous spaces for family life and entertaining.

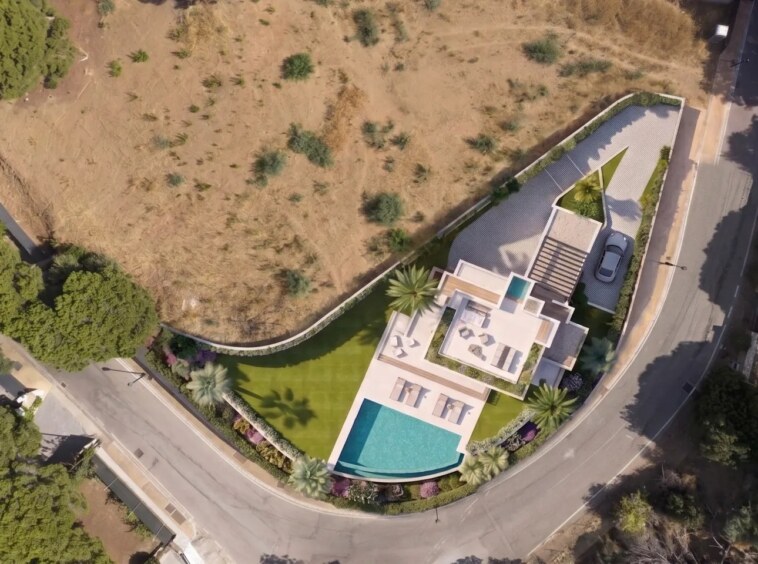
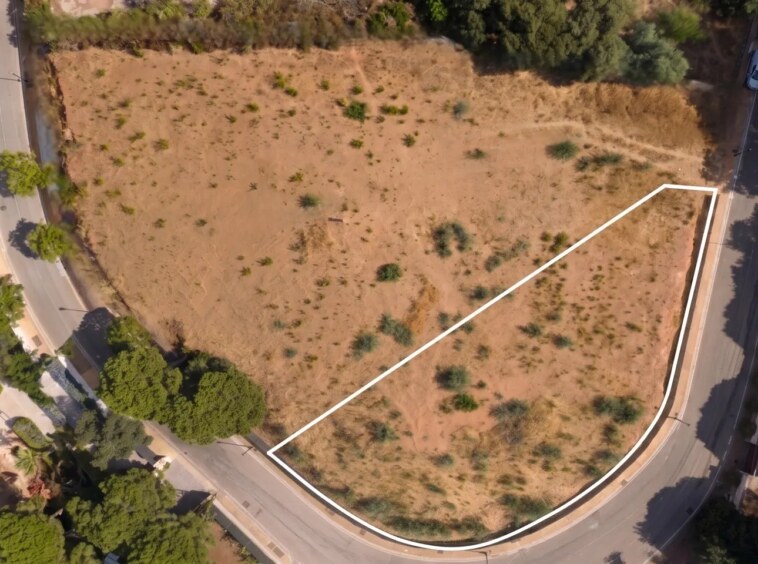
The project is marketed with approximately 362 m² of living area, 739 m² of total built area and a 1,123 m² plot. Spacious open-plan living areas connect with expansive terraces, while the planned accommodation includes four bathrooms. Approximately 217 m² of terraces provide several settings for outdoor dining and relaxation.

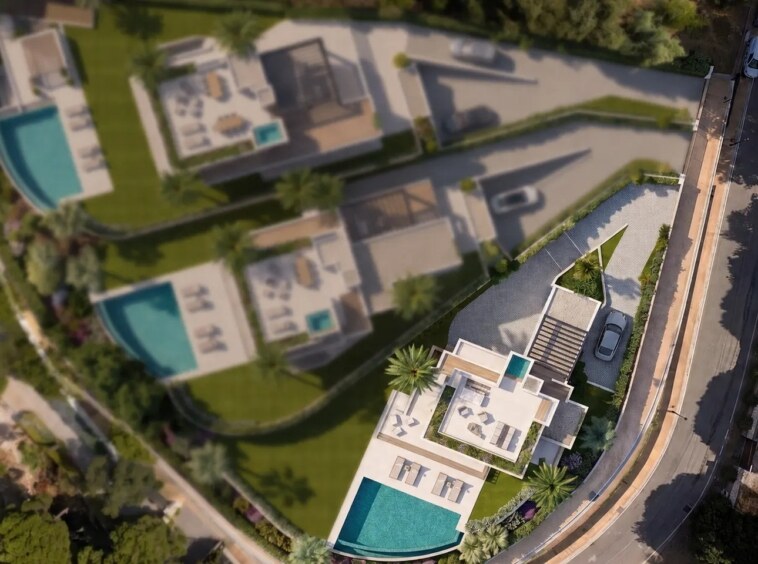
A private swimming pool and landscaped garden form the centrepiece of the outdoor design. The rooftop solarium offers an elevated retreat with far-reaching coastal and mountain views. The substantial basement is planned to include a private gym, storage and a double garage.

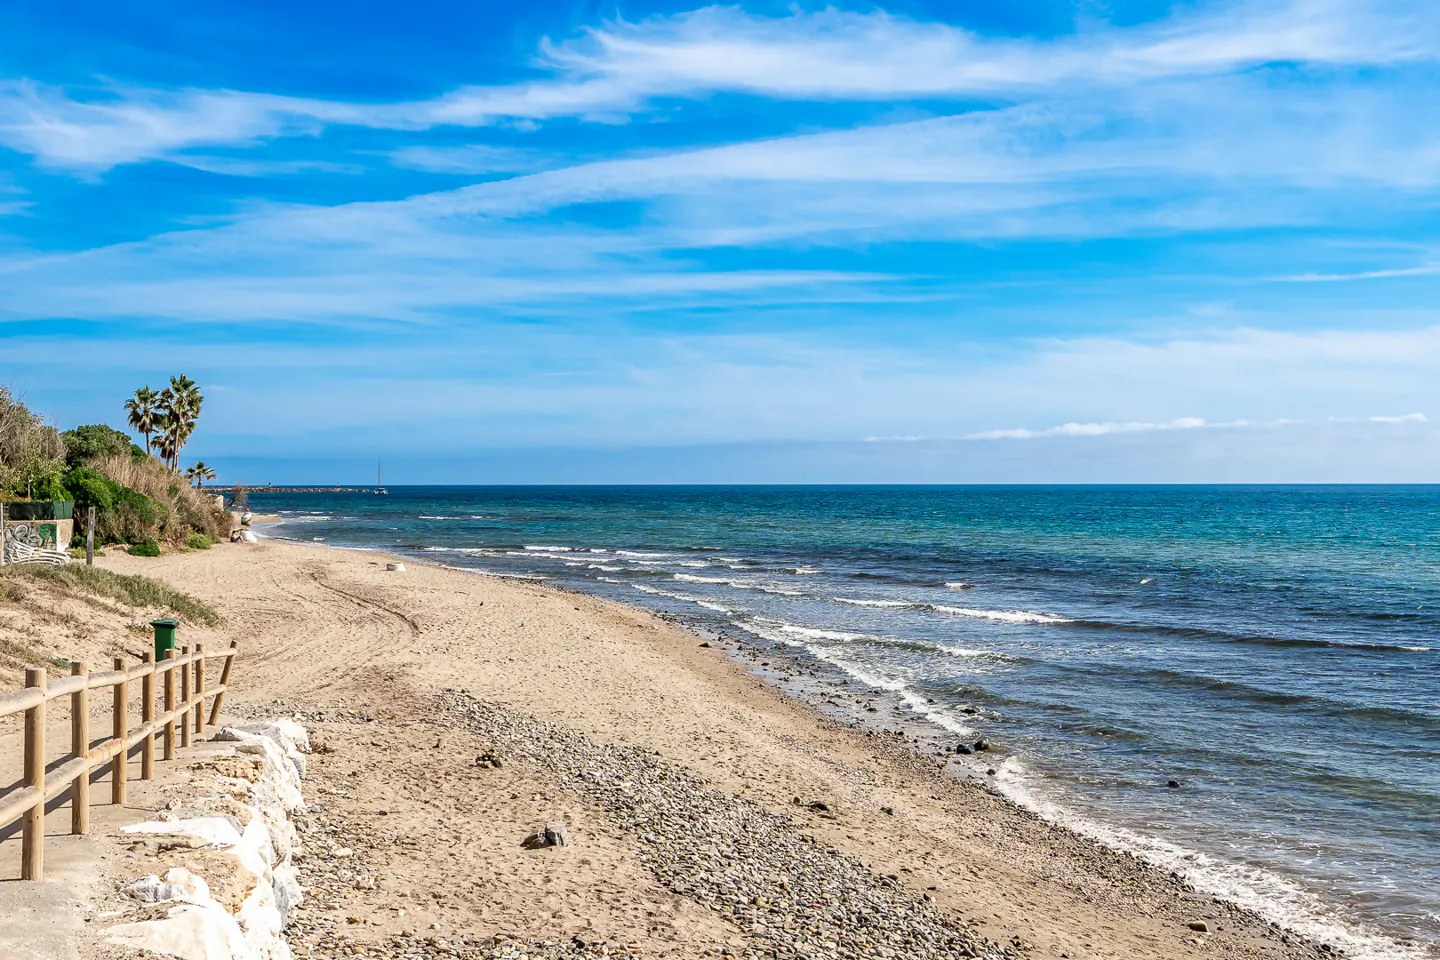
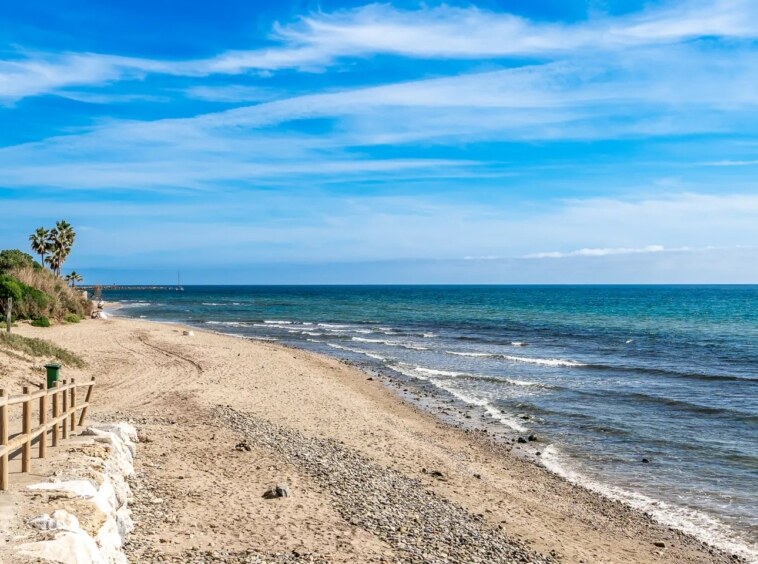
Proposed features include a lift, underfloor heating, air conditioning and a fitted kitchen. Elviria offers beaches, golf courses, shops, restaurants and international schools, with Marbella and Puerto Banús accessible by car.

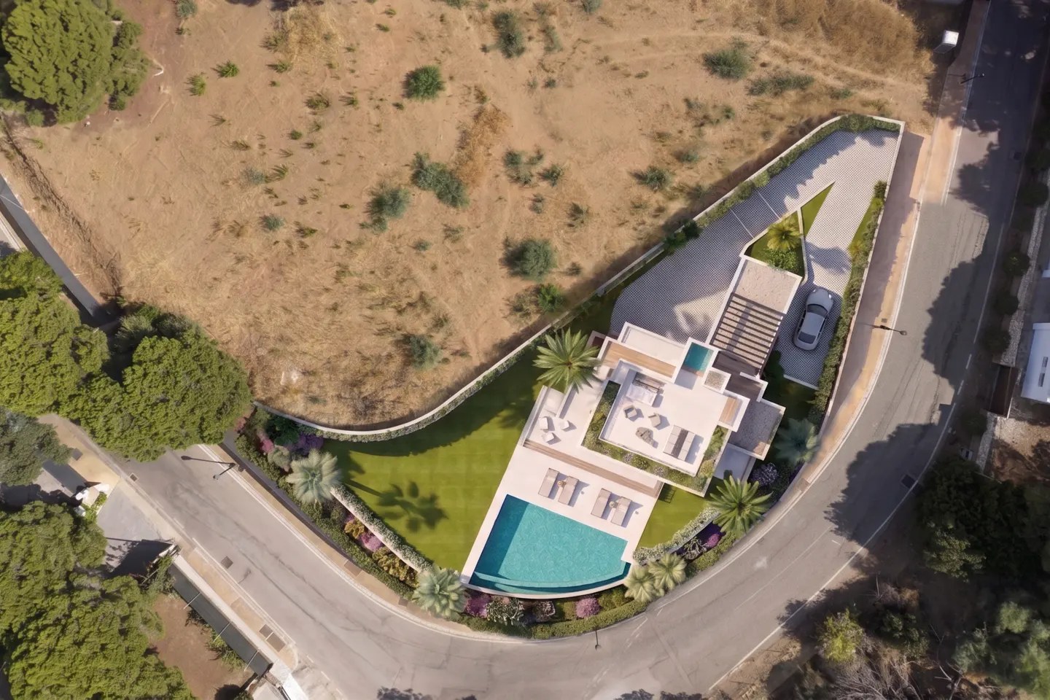
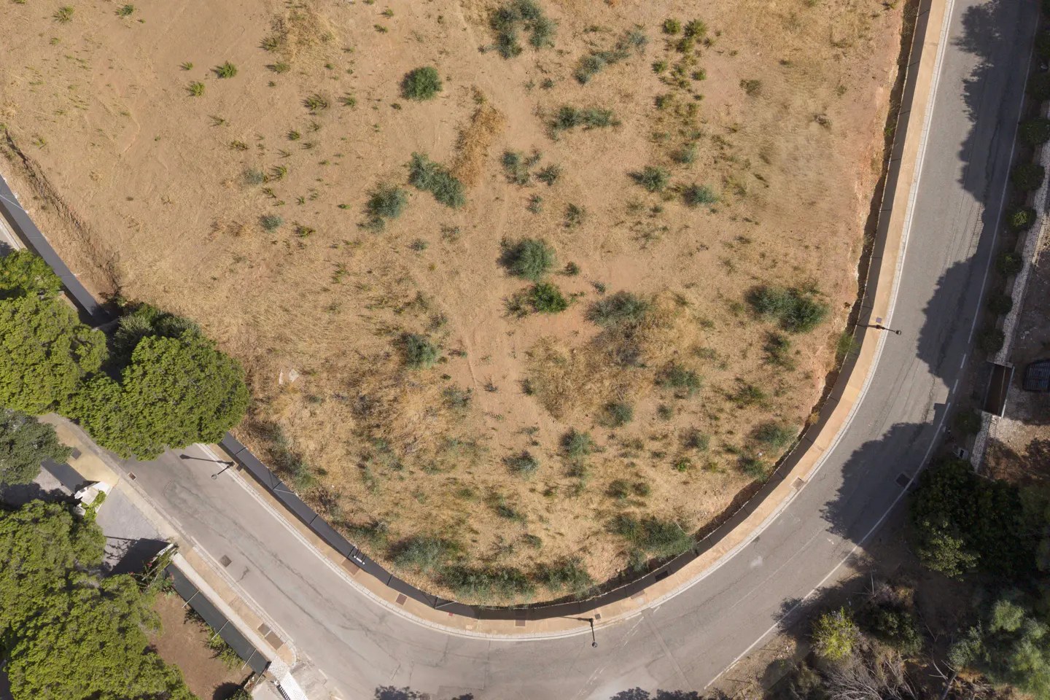
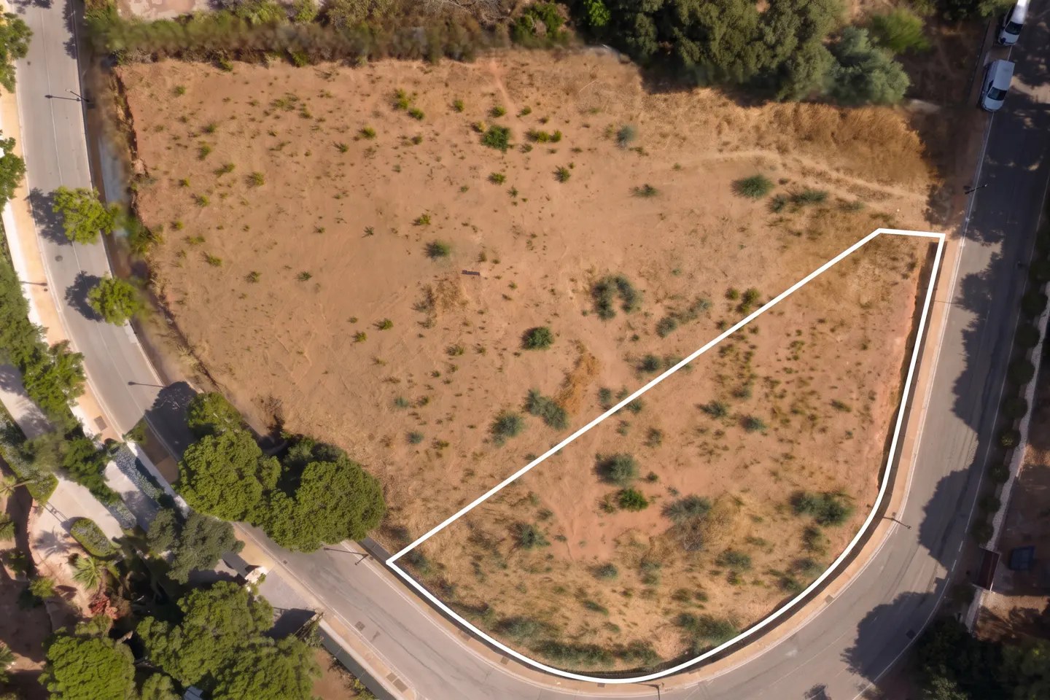
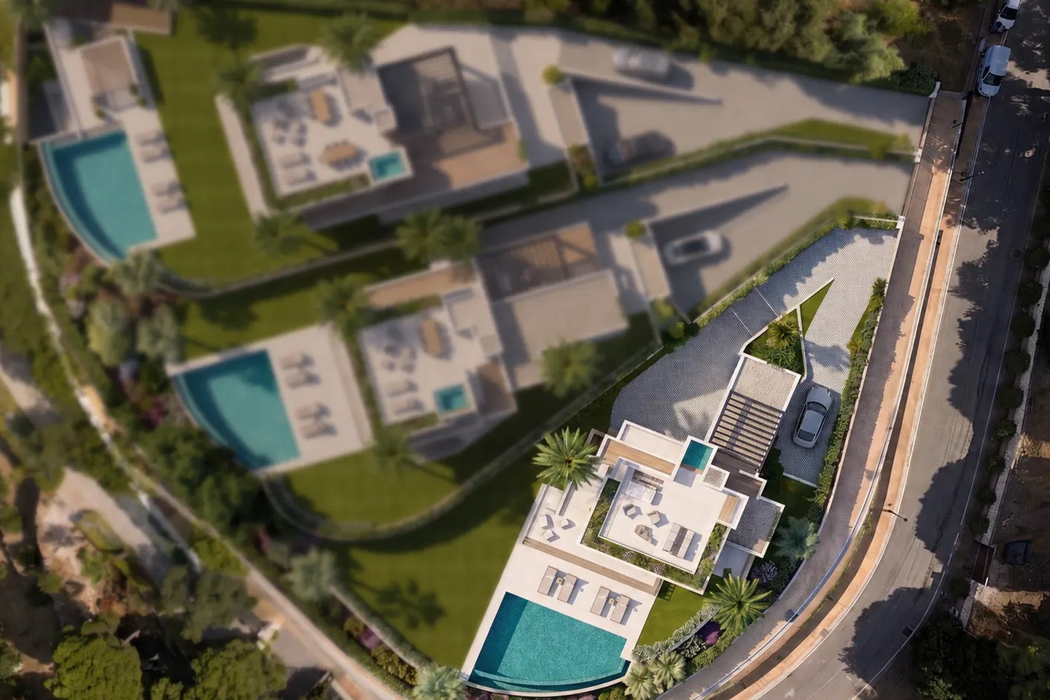
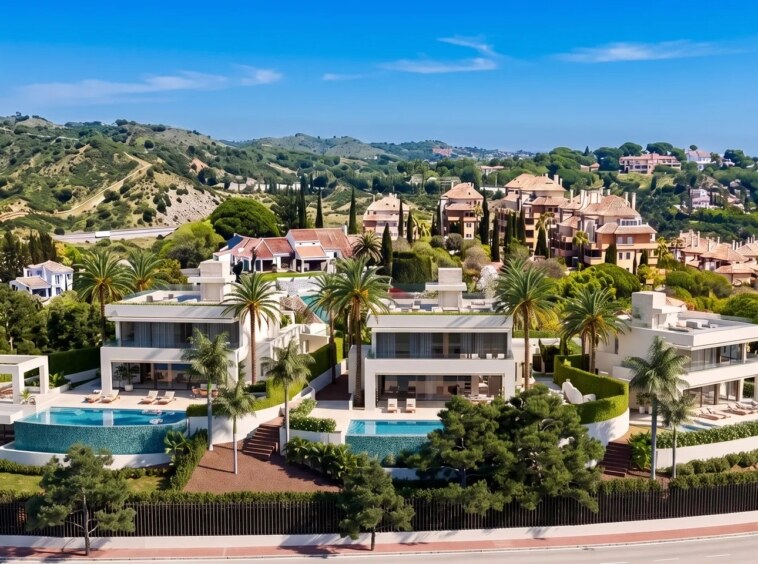
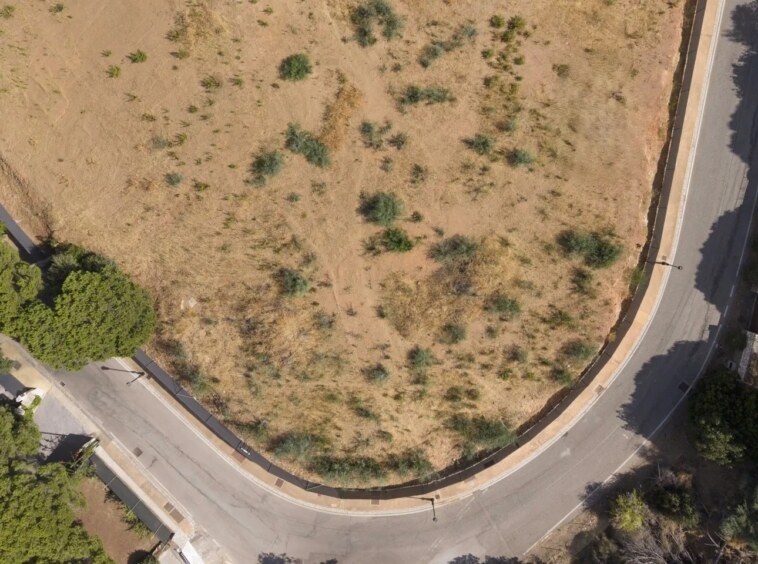
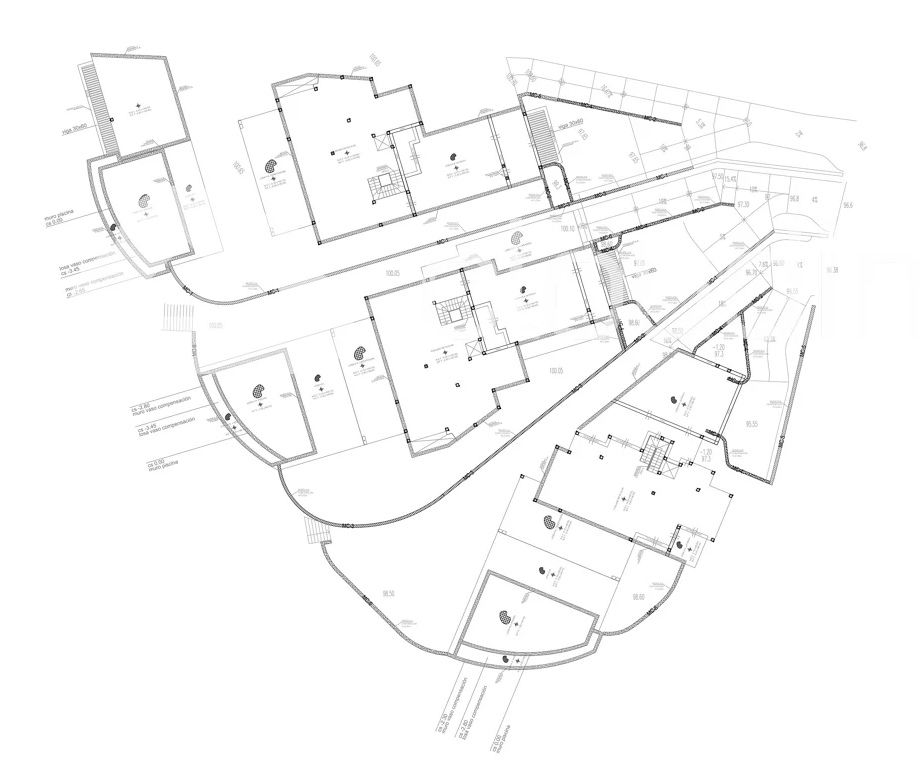
This is an off-plan property. Images include architectural visualisations, views of the site and the surrounding area; the site drawing also shows neighbouring villas within the development. Final layout, specifications and delivery arrangements are subject to confirmation.

Documents

Details

StatusFor Sale
TypeVilla
Bathrooms4
Garages2
m²362
Plot m²1123
Terrace (m²)217
Property IDREF 02-745

Property Location

Elviria, Marbella, Spain

Features

PRIME KEY MARBELLA
I’m interested in this property

REF 02-745

Leave your details and we’ll contact you about this property.

Indicative development site drawing

Description:
Structural site drawing including neighbouring villas within the development. This is not a room-by-room floor layout; final plans and dimensions should be confirmed.
Compare listings

Compare
admin
  • admin