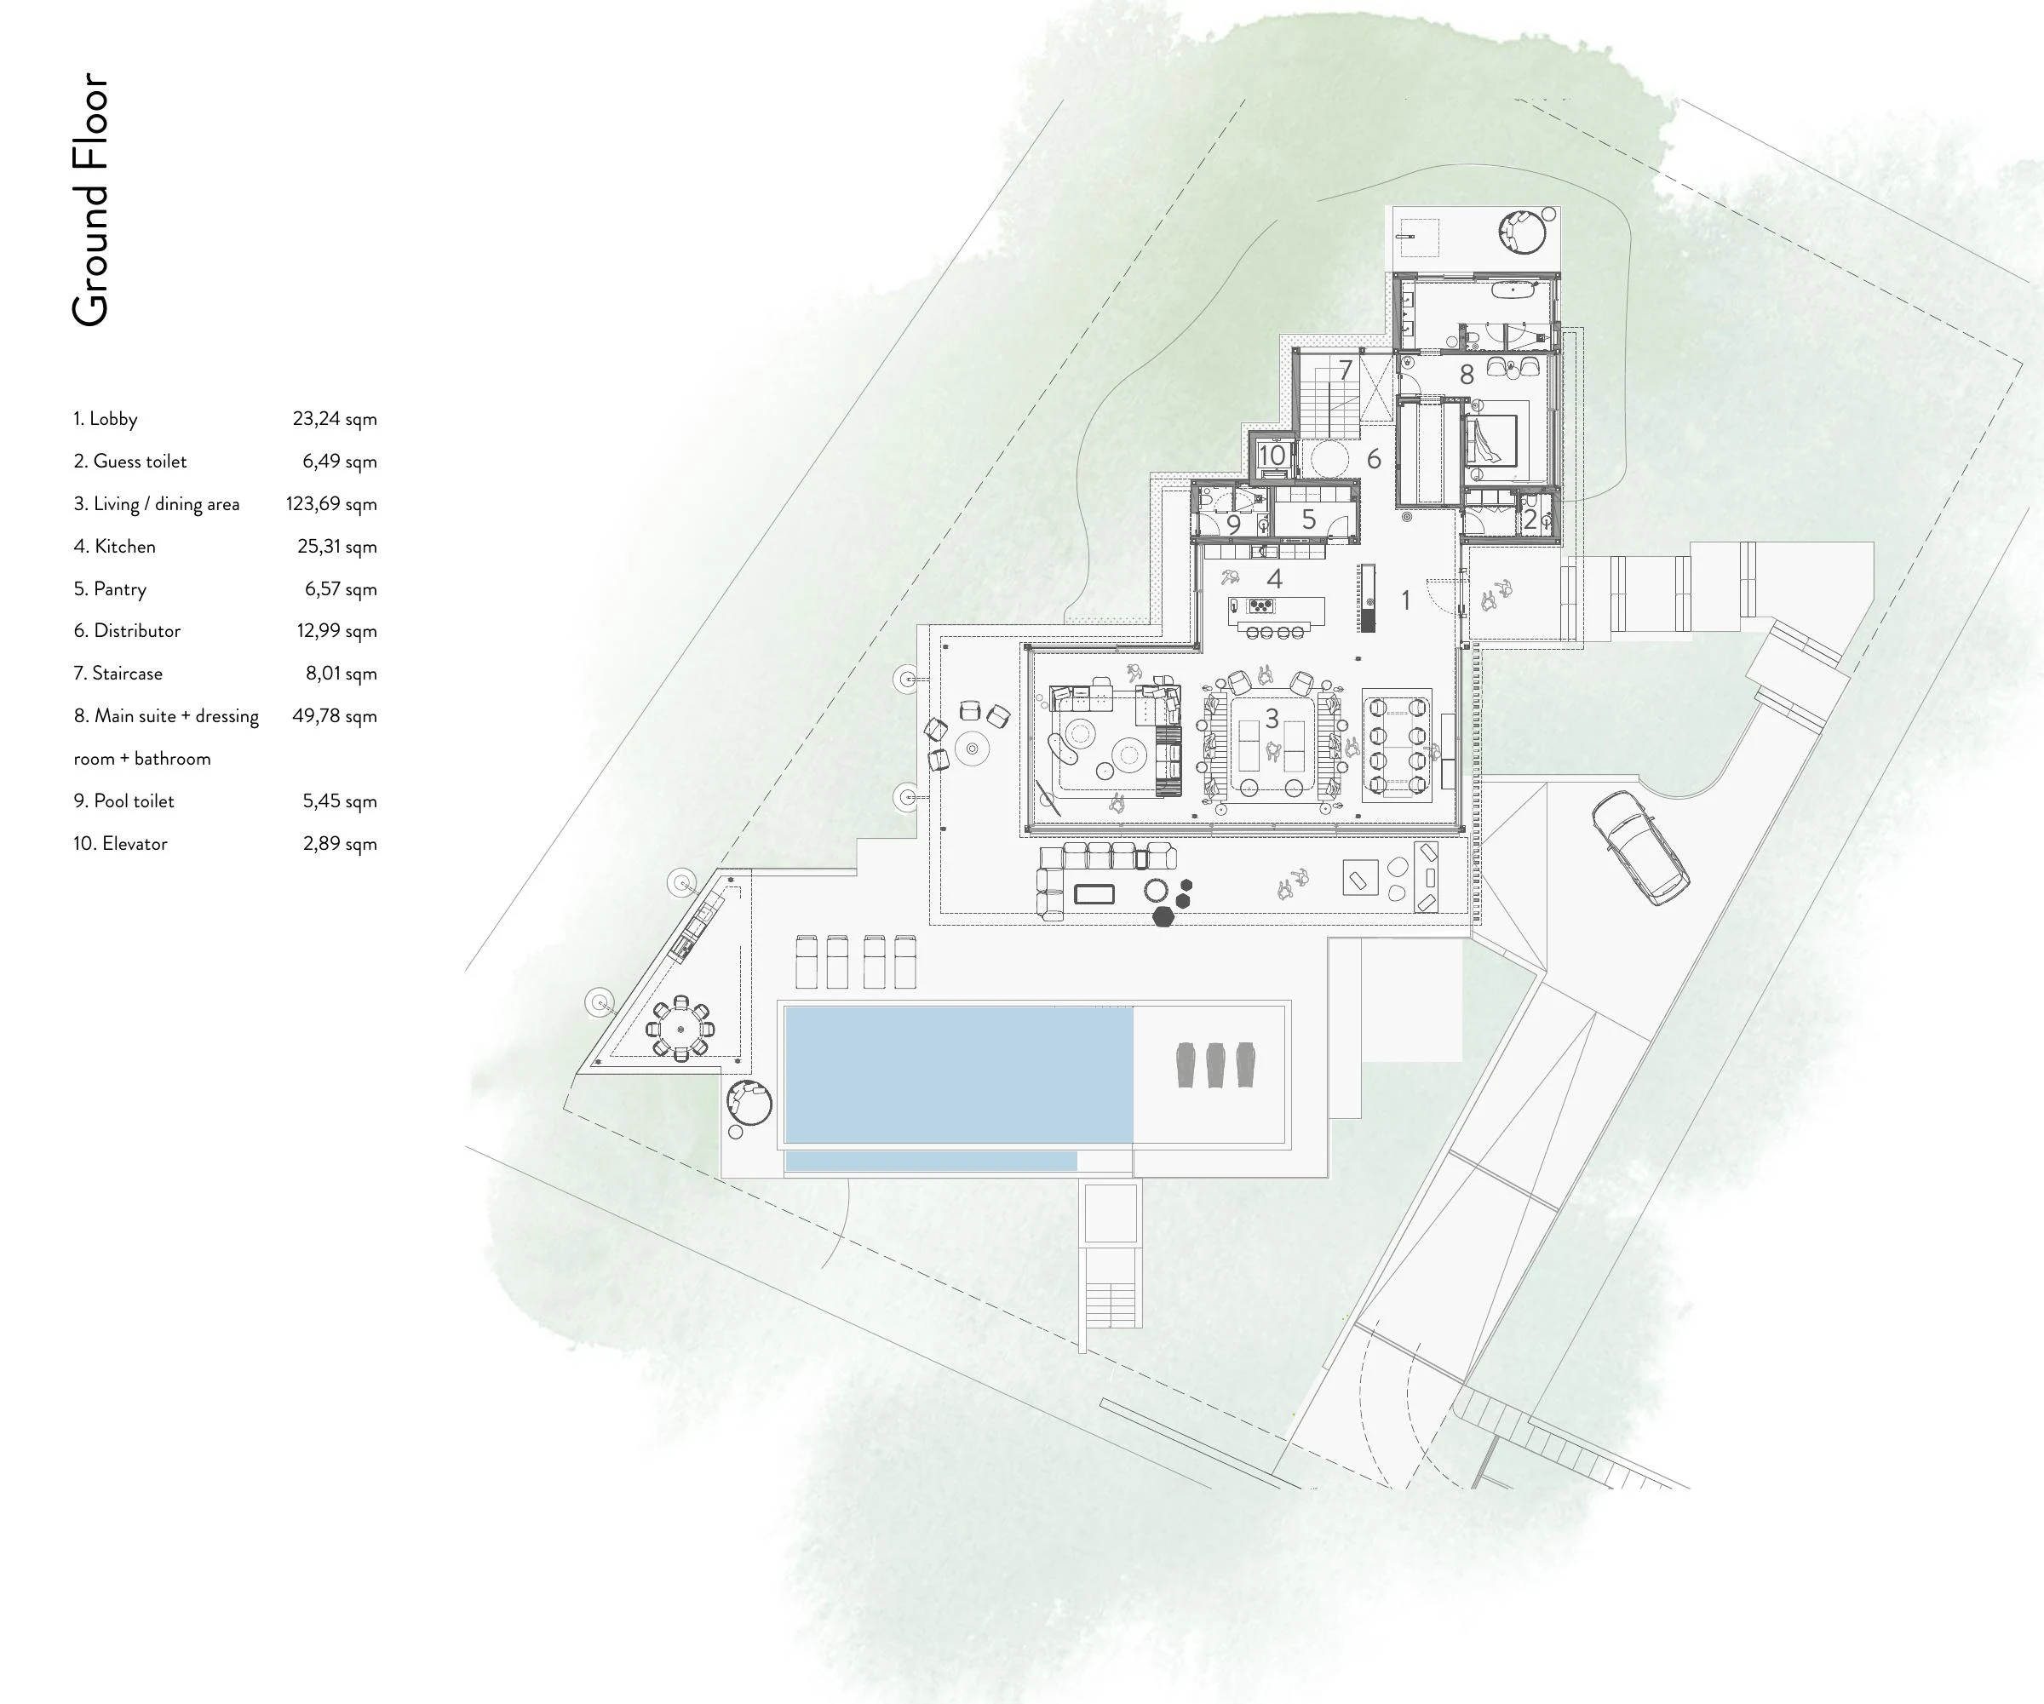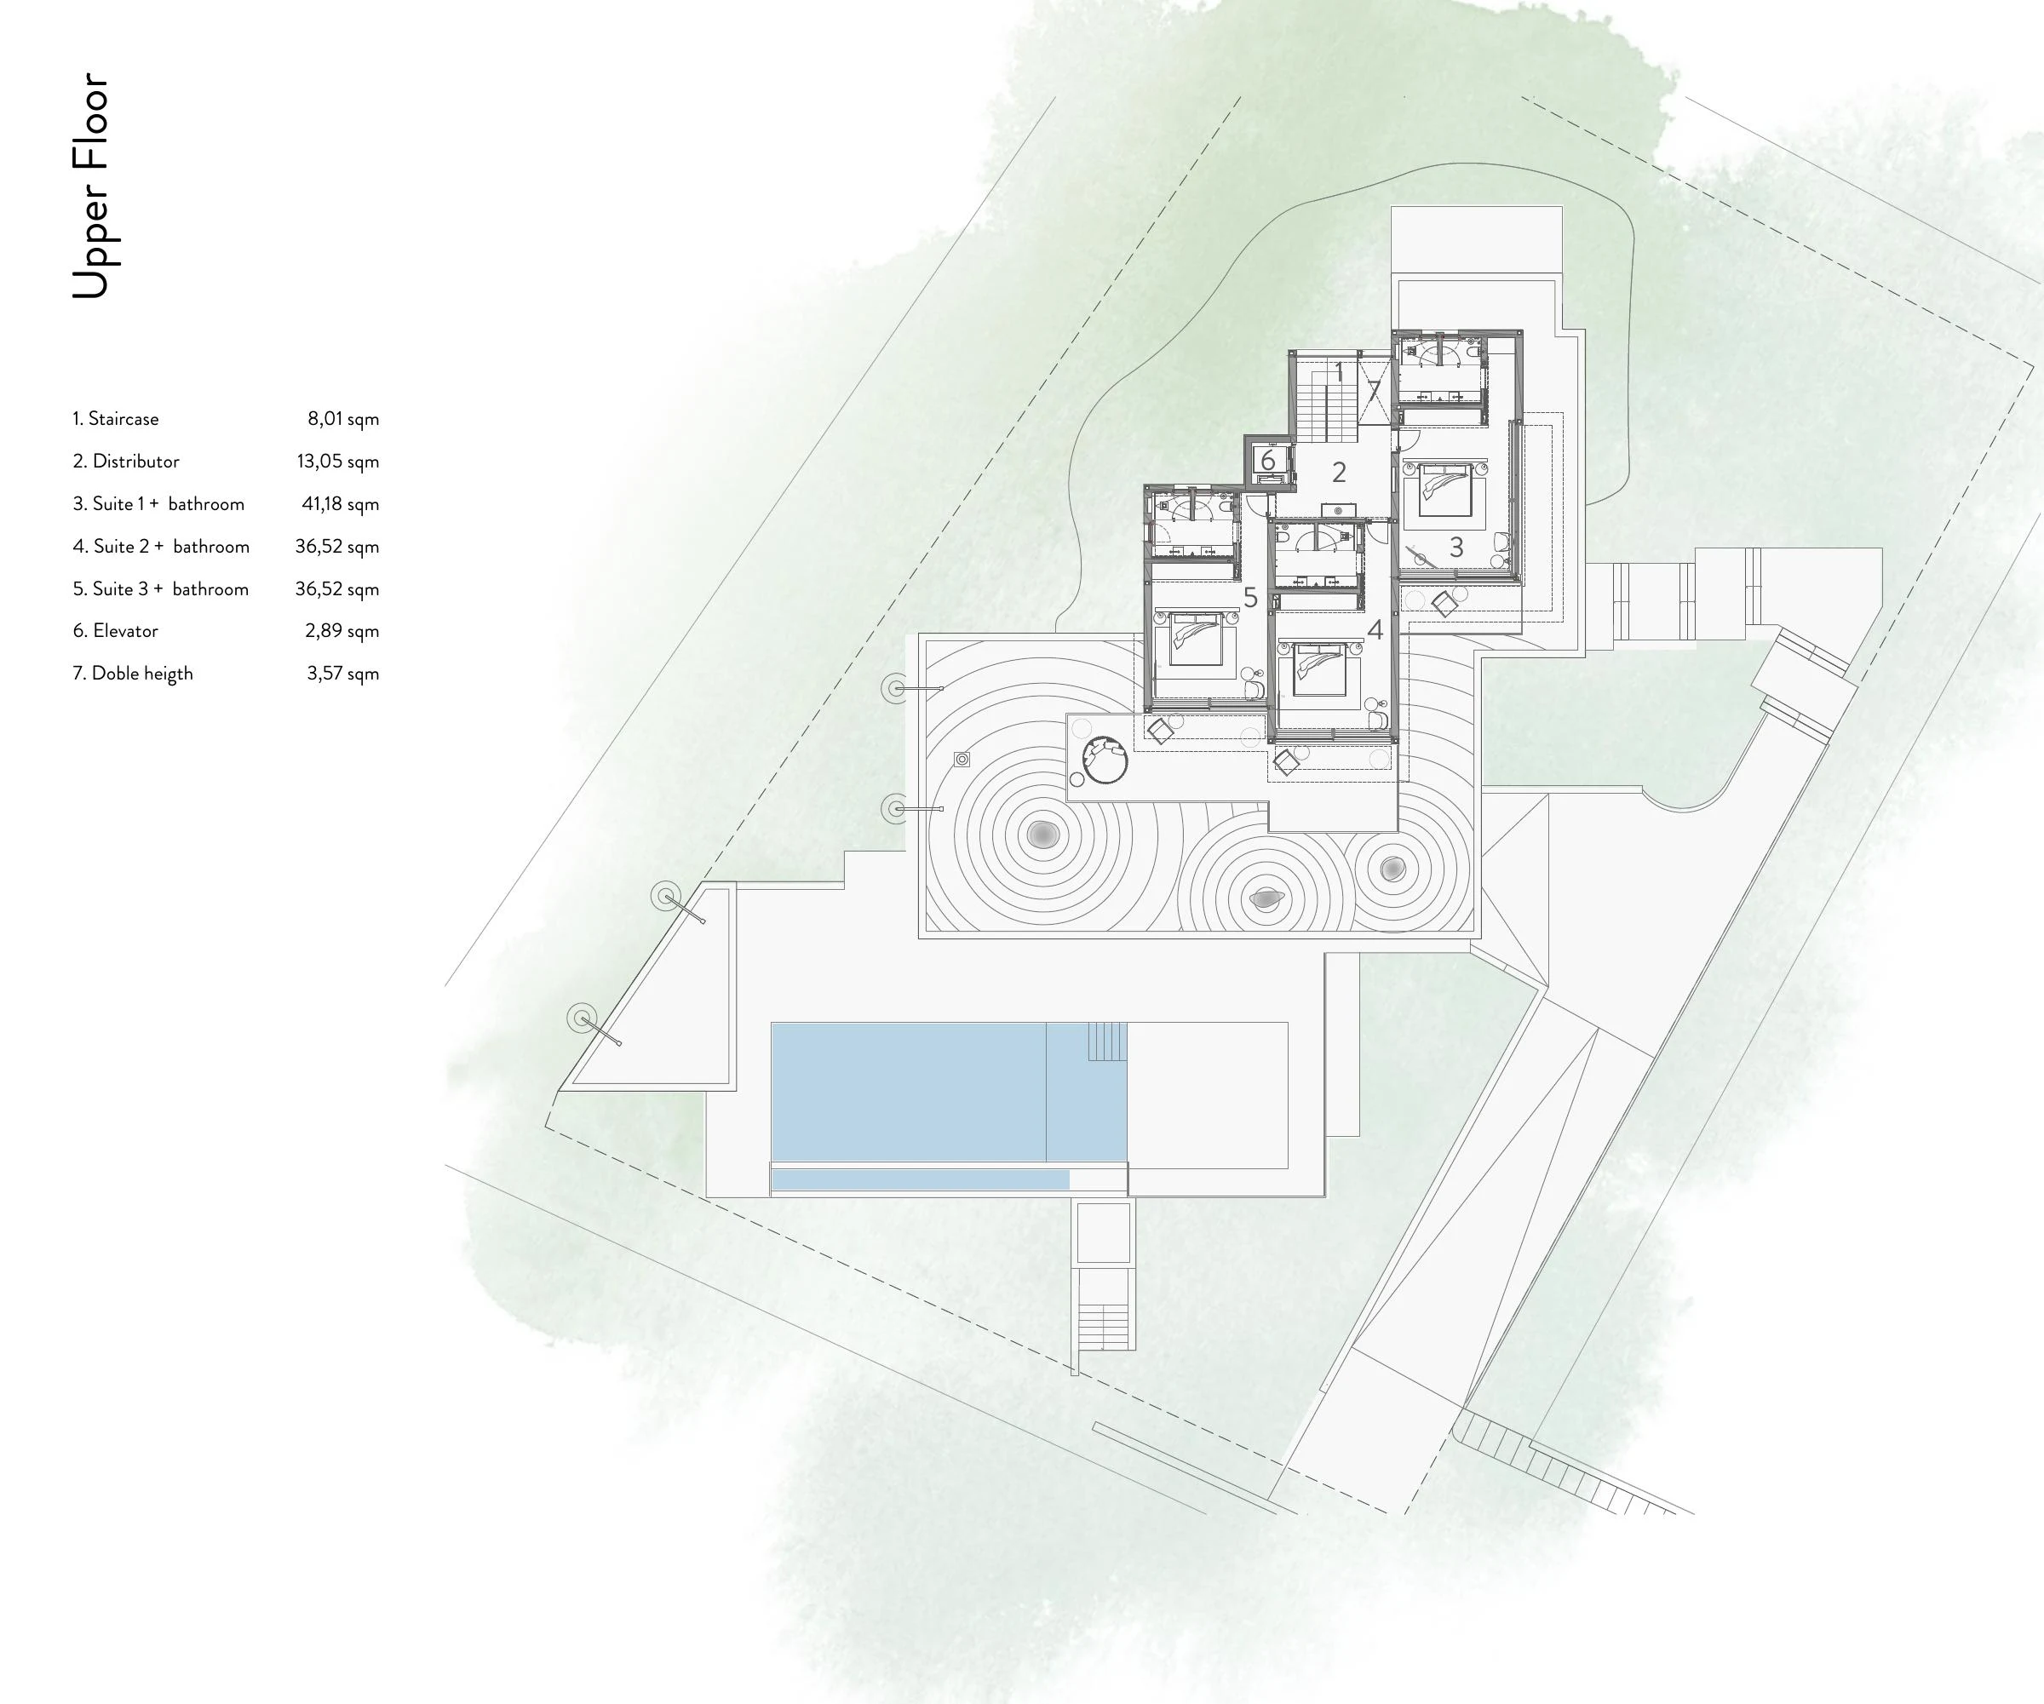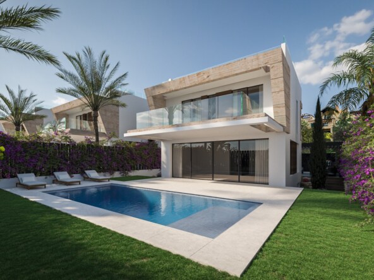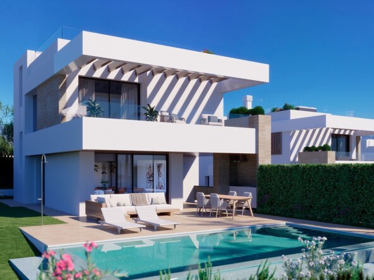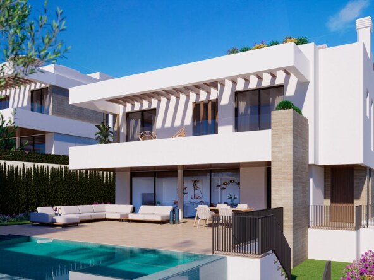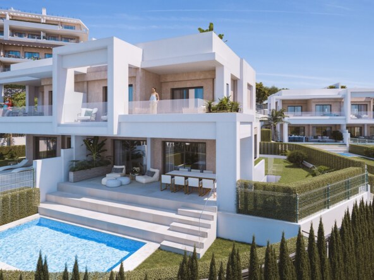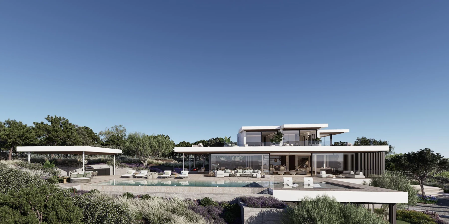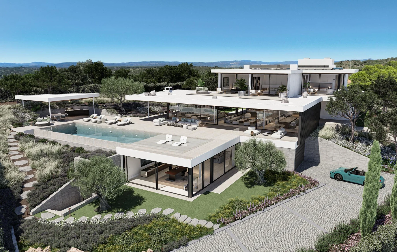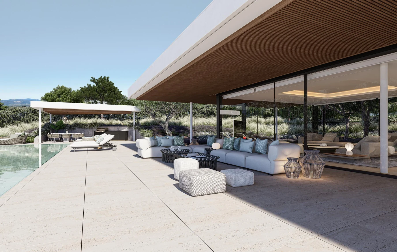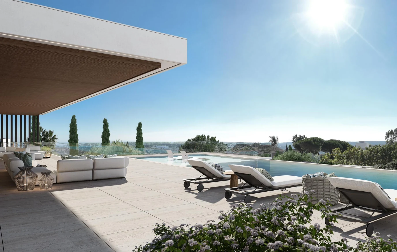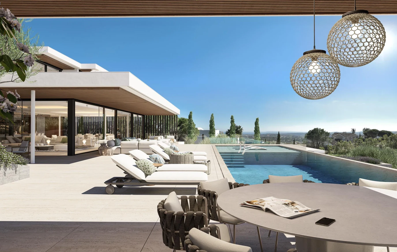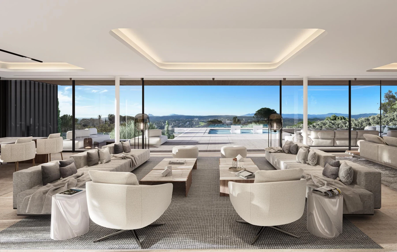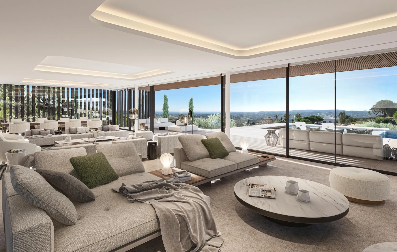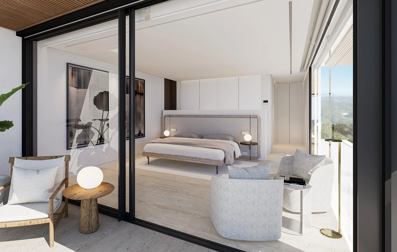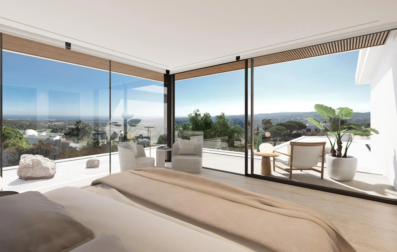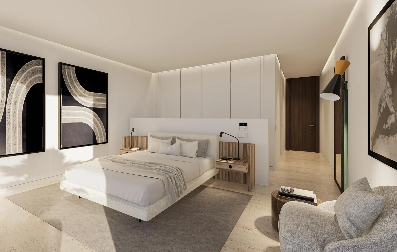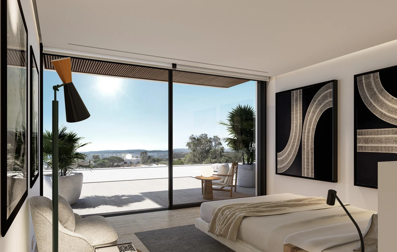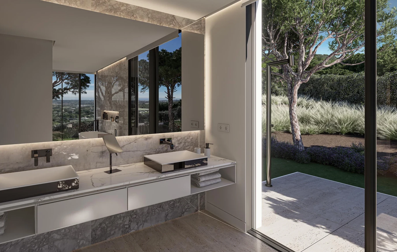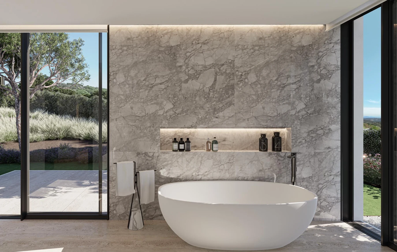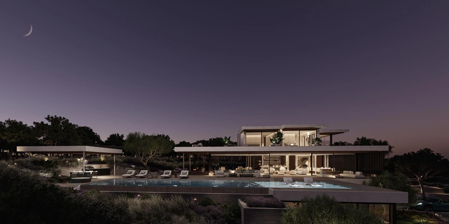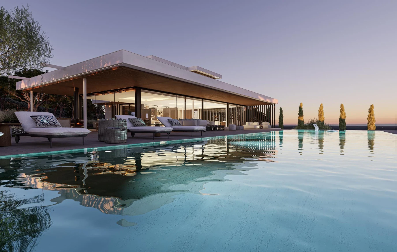
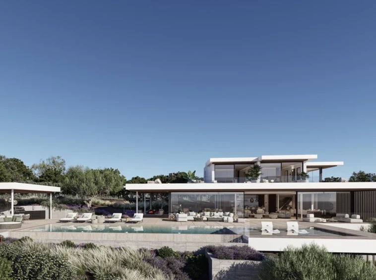
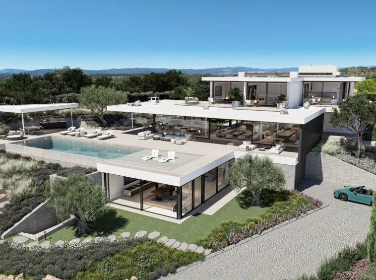
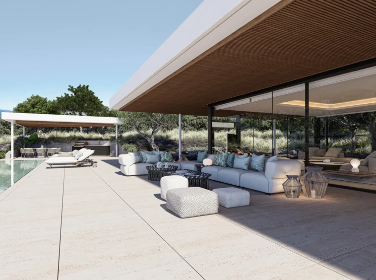
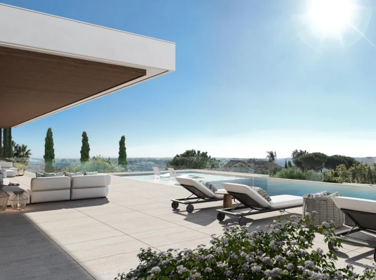
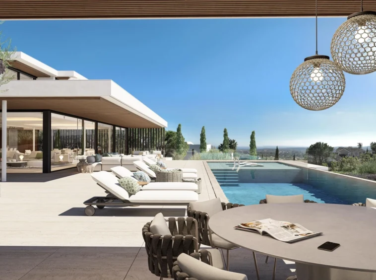
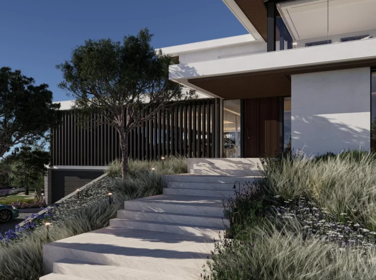
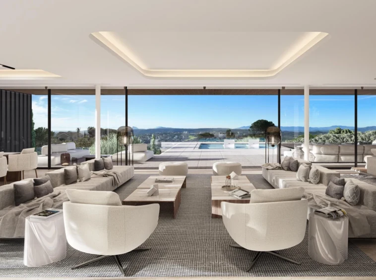
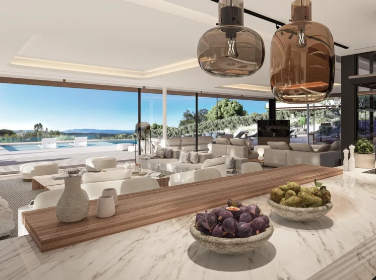
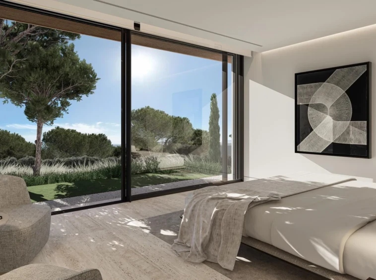
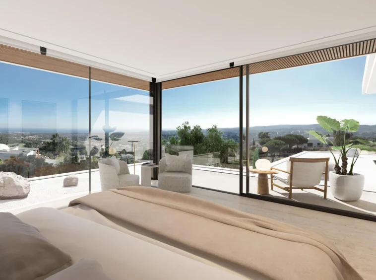
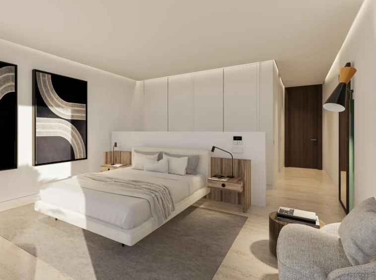
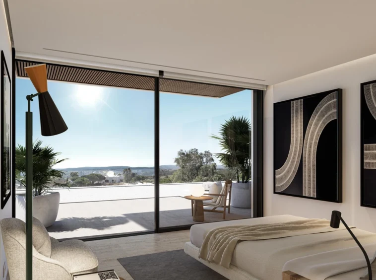
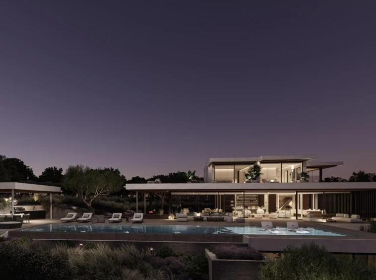
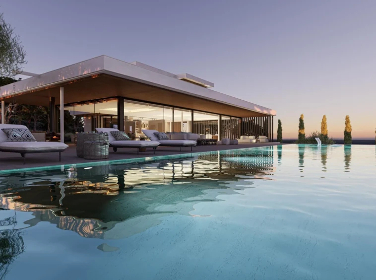
This four-bedroom villa project for sale in Sotogrande is designed around south-facing views, an infinity pool and a private plot of 2,882 m². Wide terraces connect the house with landscaped outdoor areas and provide space for dining, relaxing and enjoying the coastal setting.
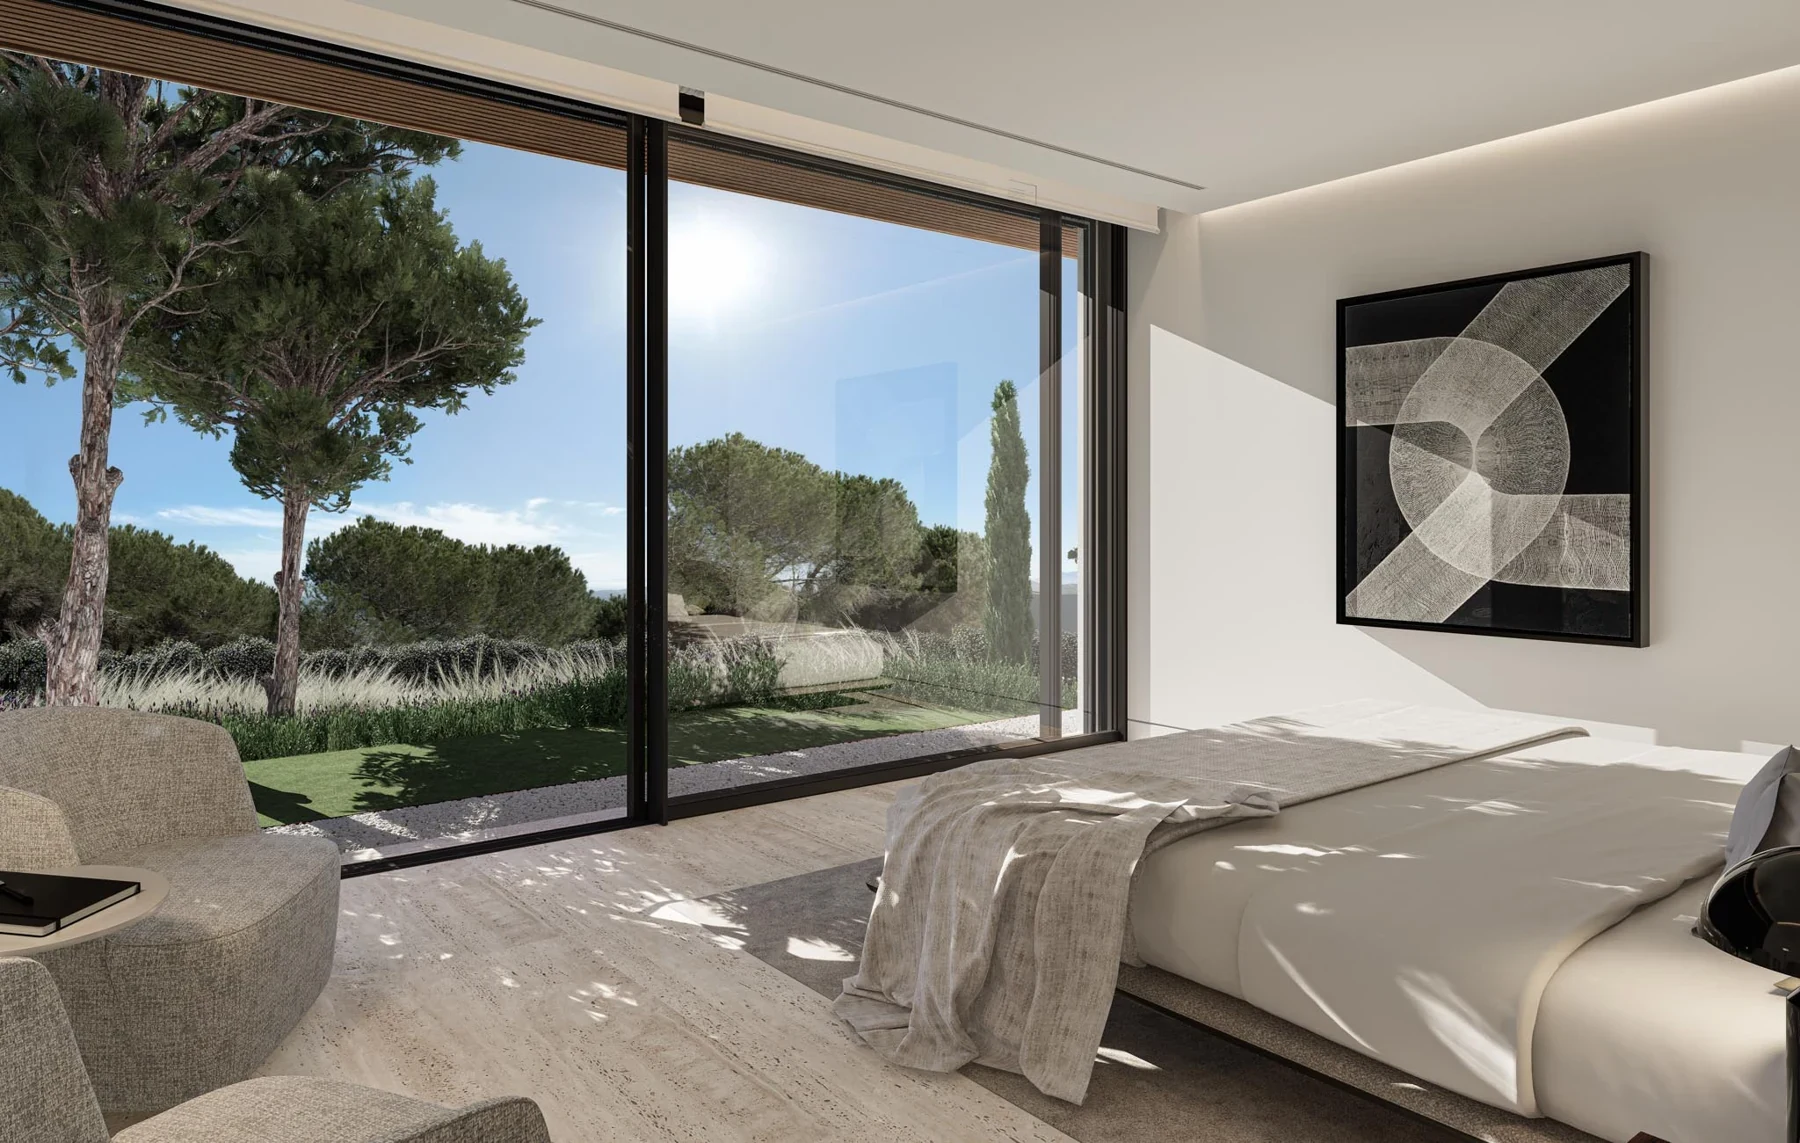
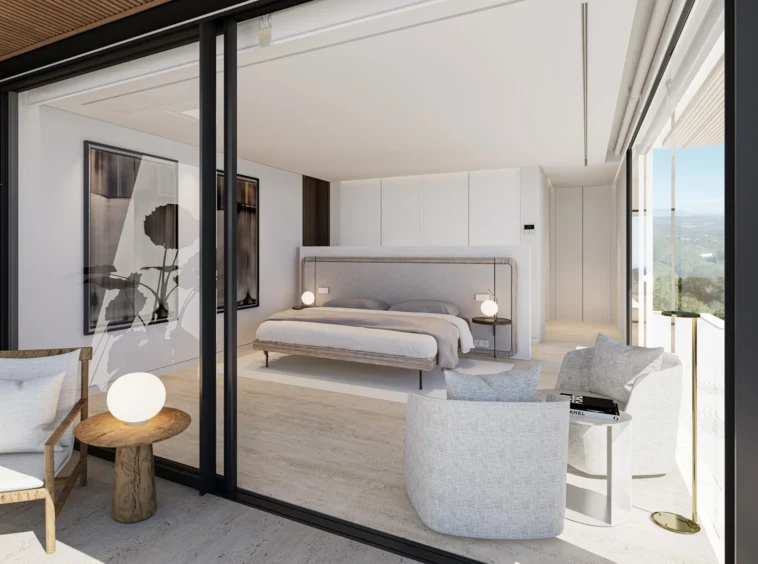
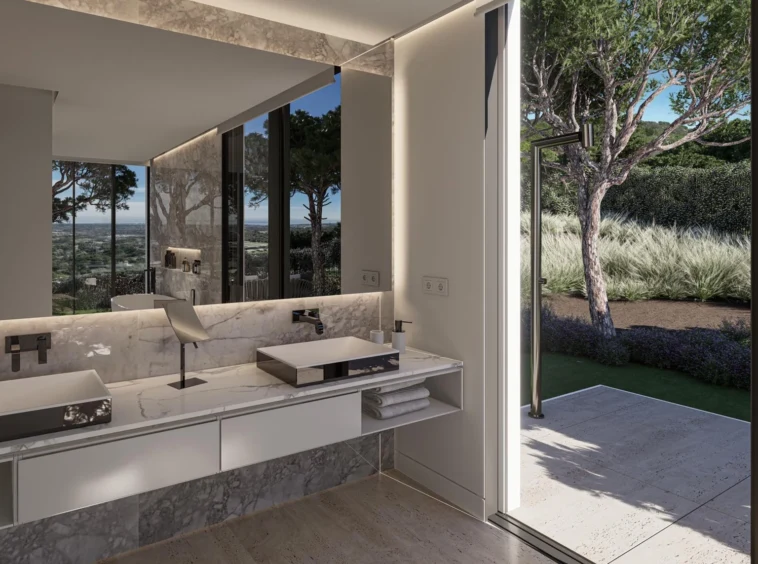
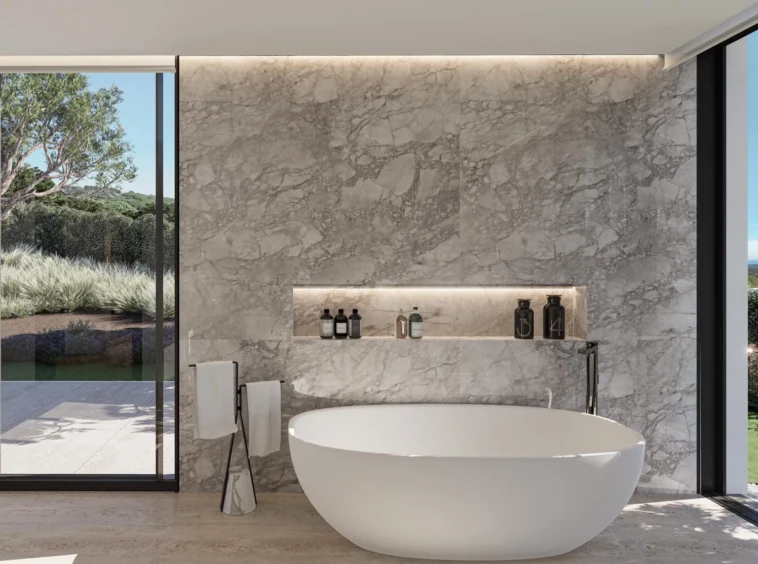
The proposed layout has four bedroom suites, four full bathrooms and three separate toilets. The principal suite is on the main living level, while three further suites occupy the upper floor. A lift connects all three levels.
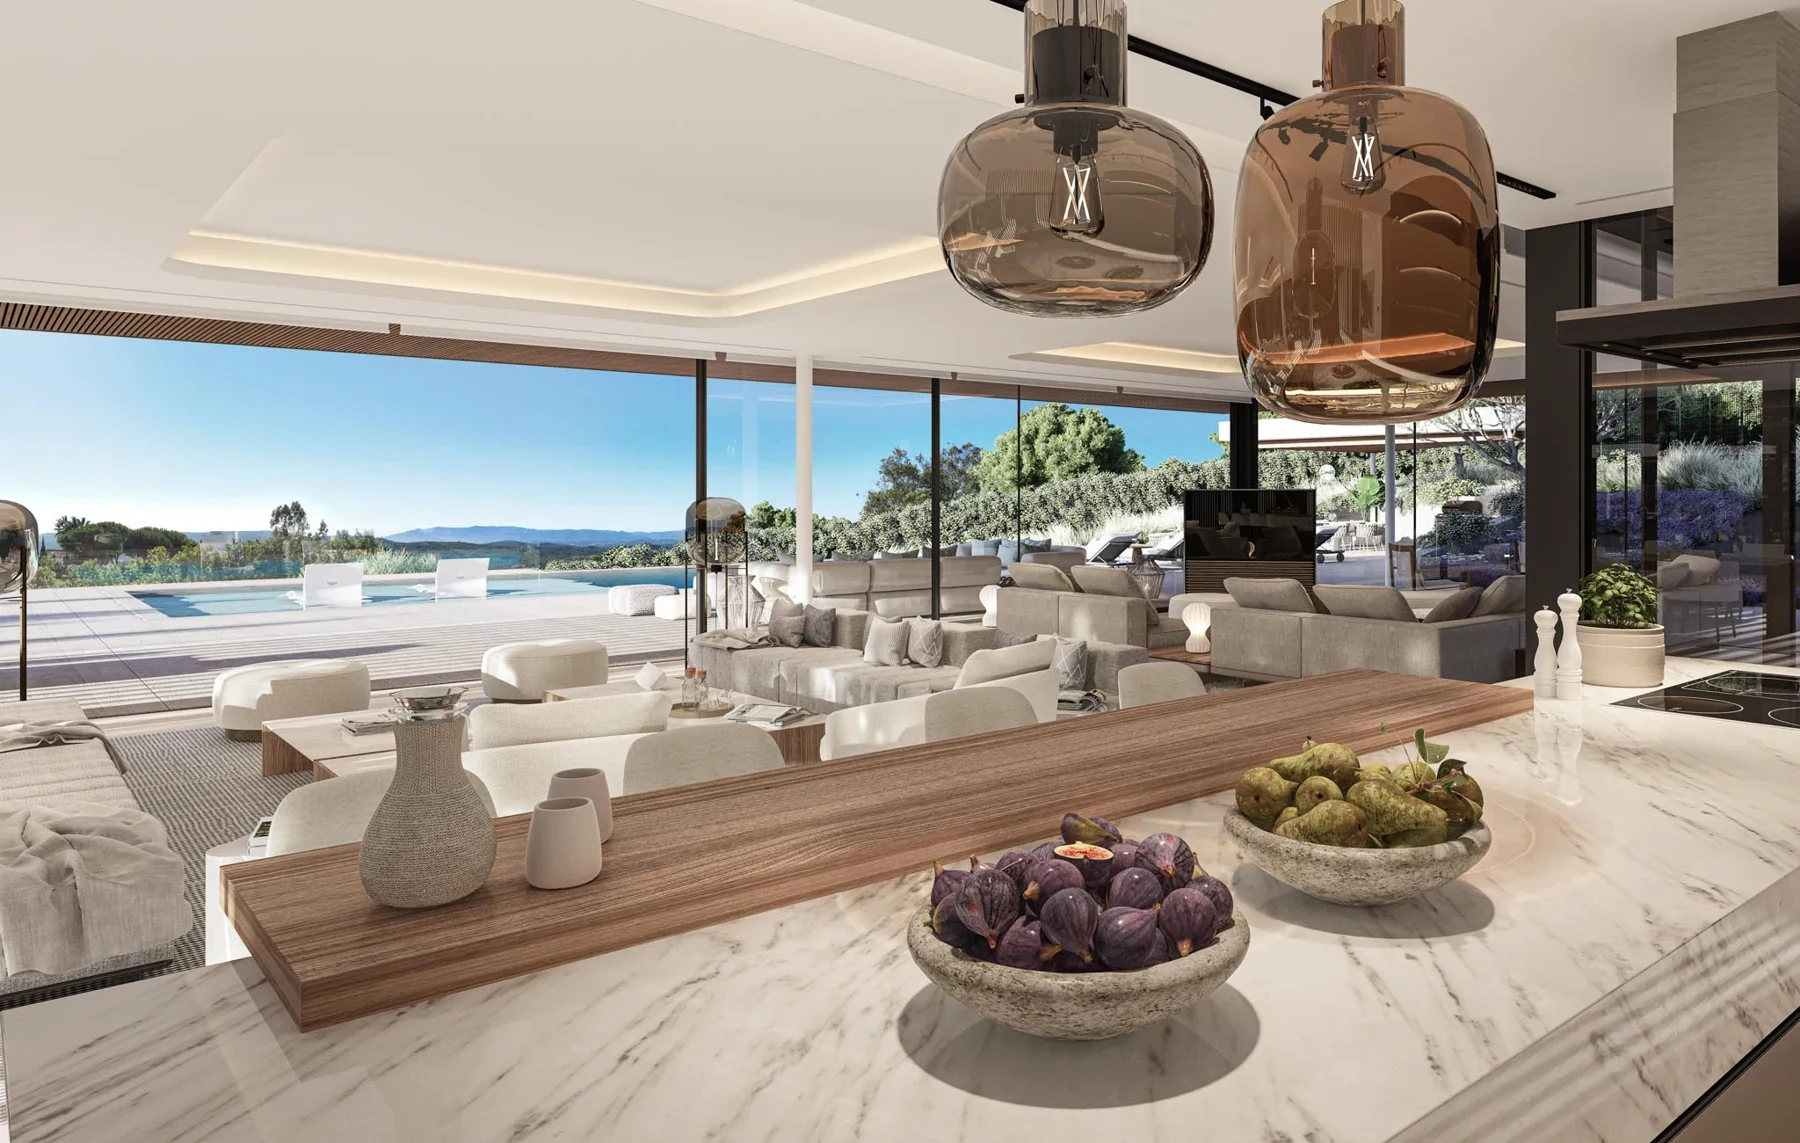
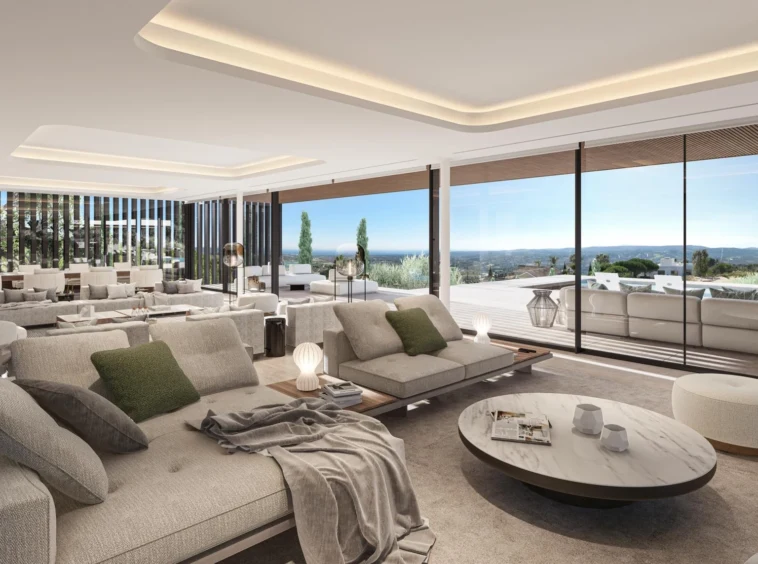
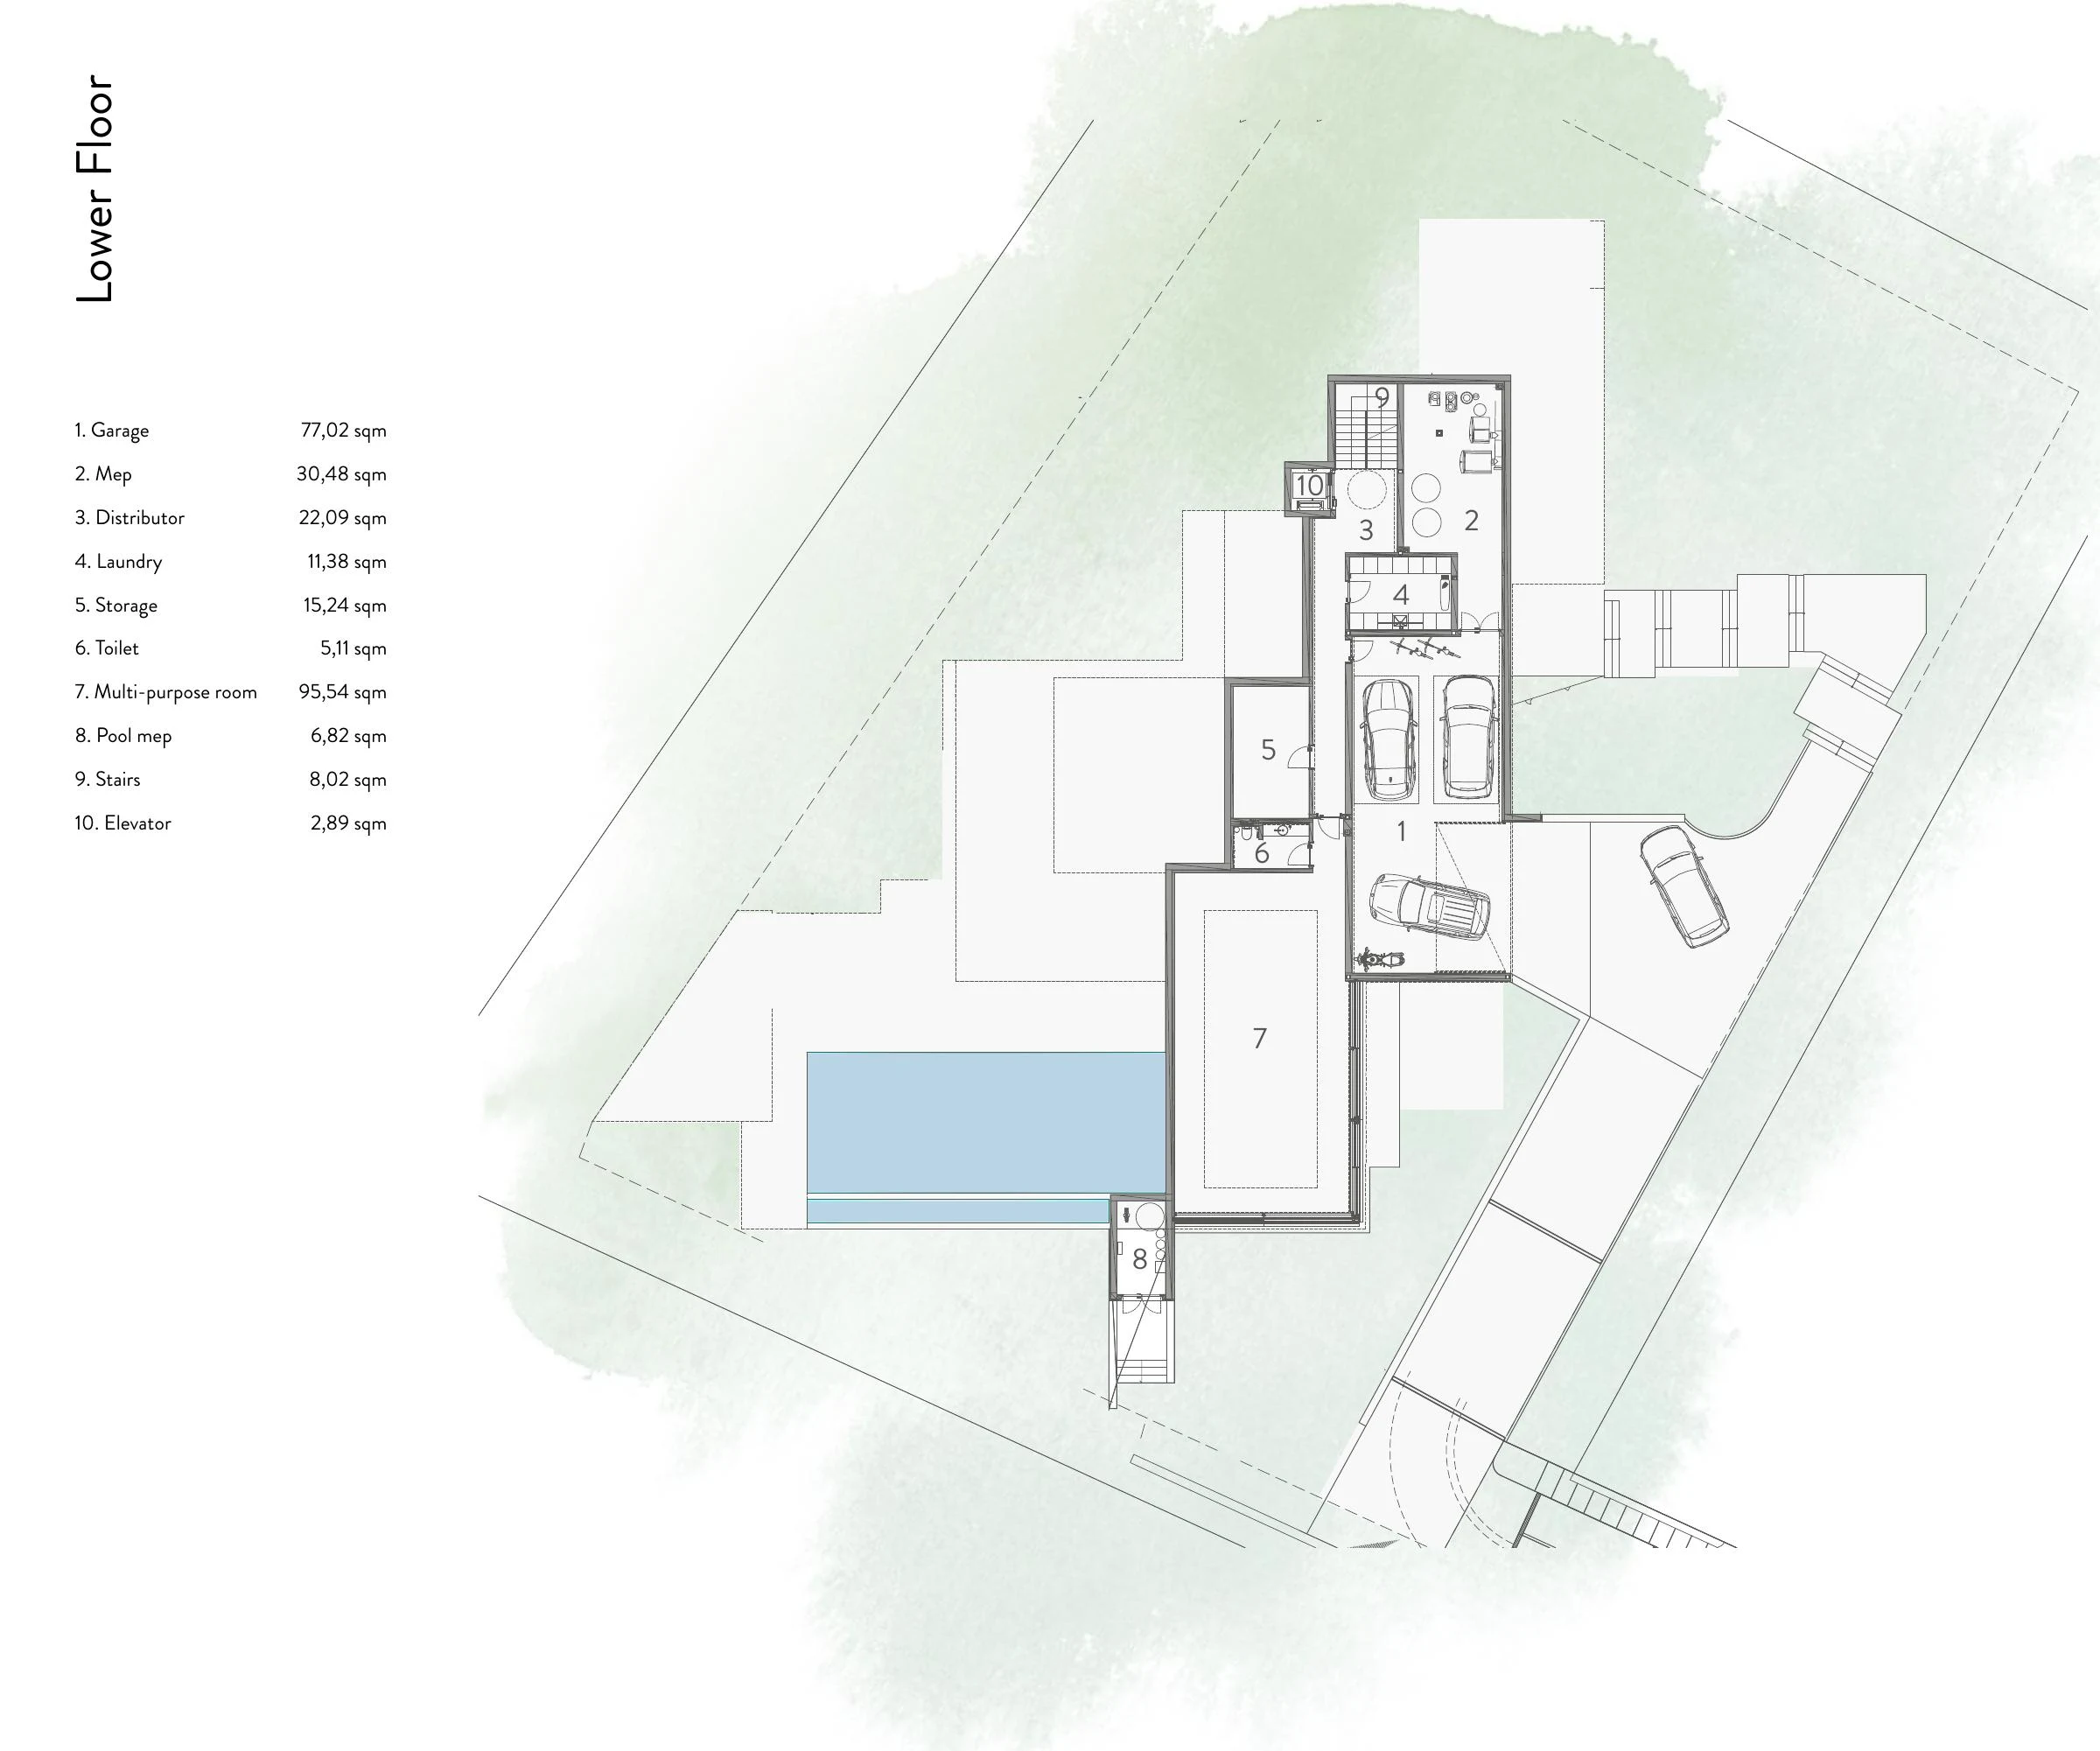
The main floor brings together a generous living and dining room, kitchen with pantry, and covered outdoor lounge. A barbecue and dining area sit beside the pool. The lower level includes a garage, laundry, storage and a multipurpose room.
The documented indoor built area is approximately 783 m², with 203 m² of covered terraces and 256 m² of uncovered terraces shown separately. These are built-area measurements, not usable living area. The asking price is €6,300,000, excluding purchase taxes.
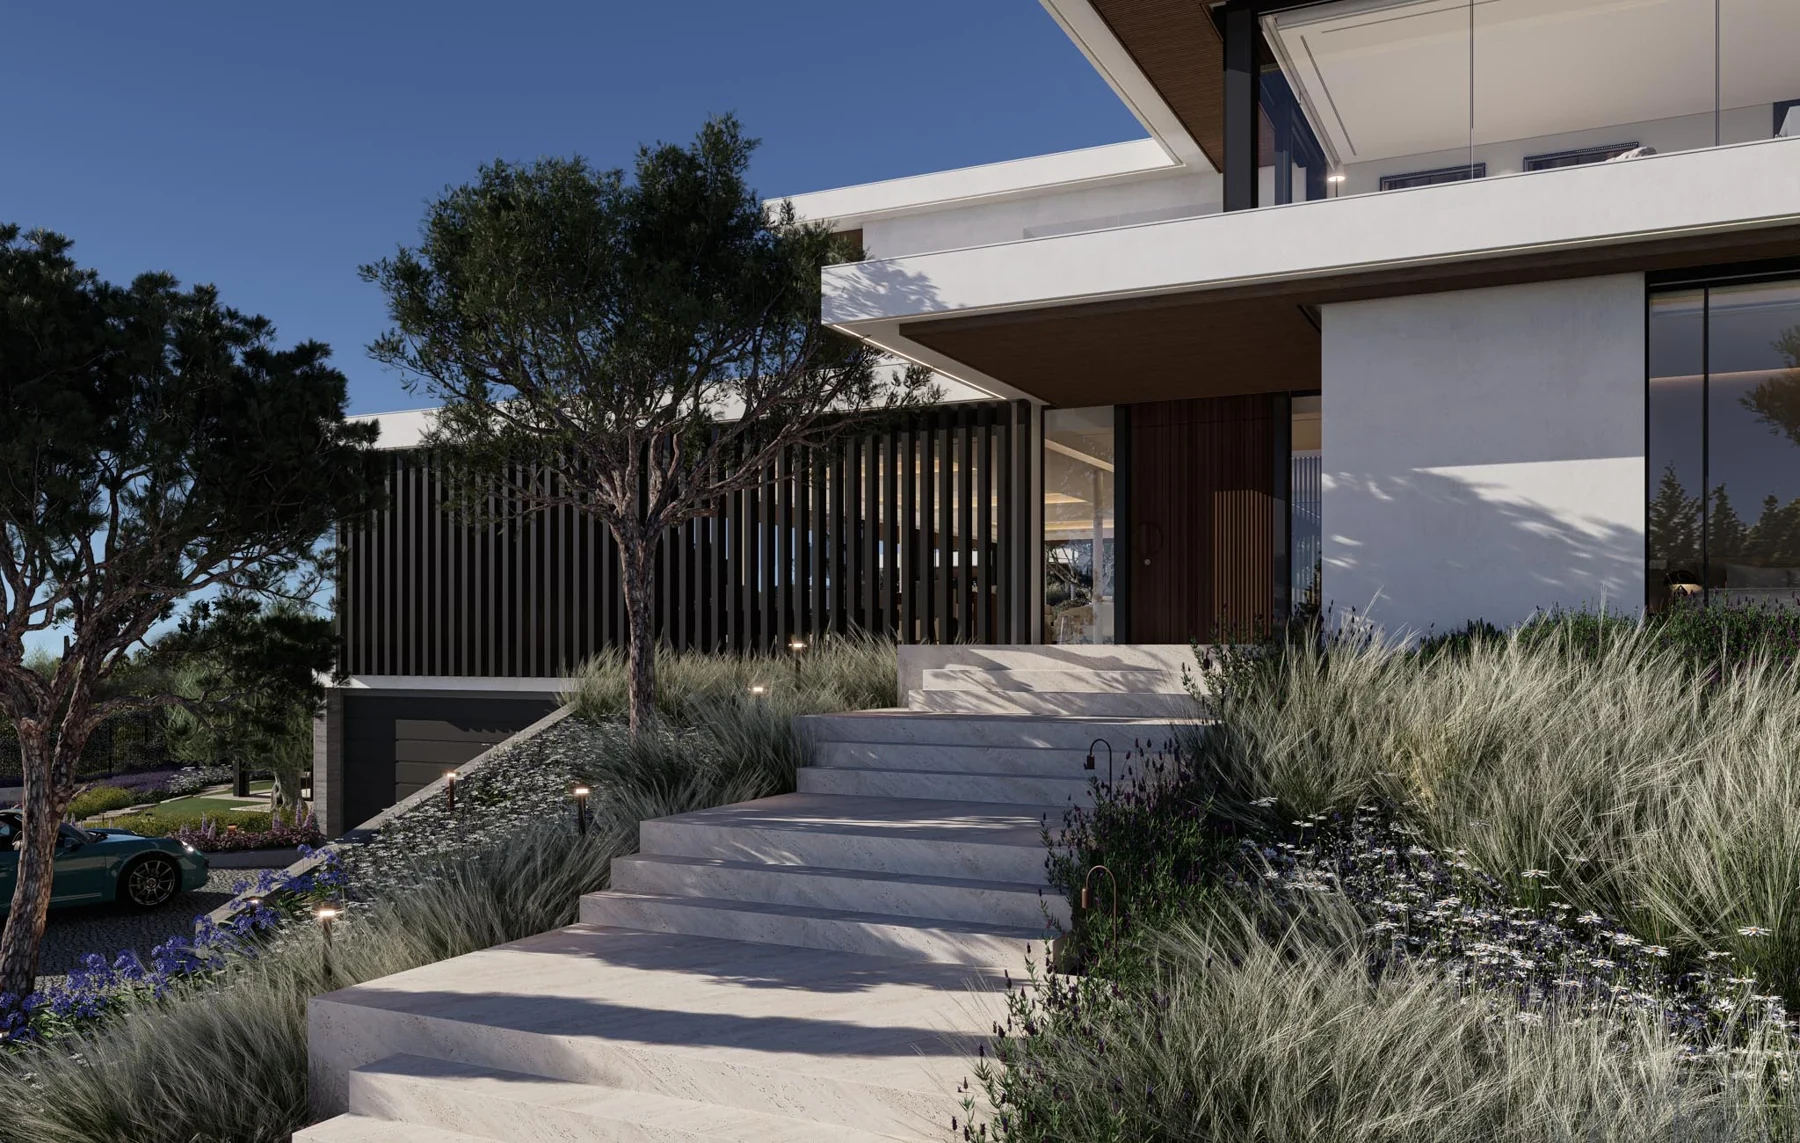
The gallery shows architectural visualisations of the proposed finished home. The video combines construction footage with a visualisation of the completed design; it does not establish the current completion stage. Floor plans illustrate the proposed layout.
REF 02-655
Leave your details and we’ll contact you about this property.
Compare listings
ComparePlease enter your username or email address. You will receive a link to create a new password via email.