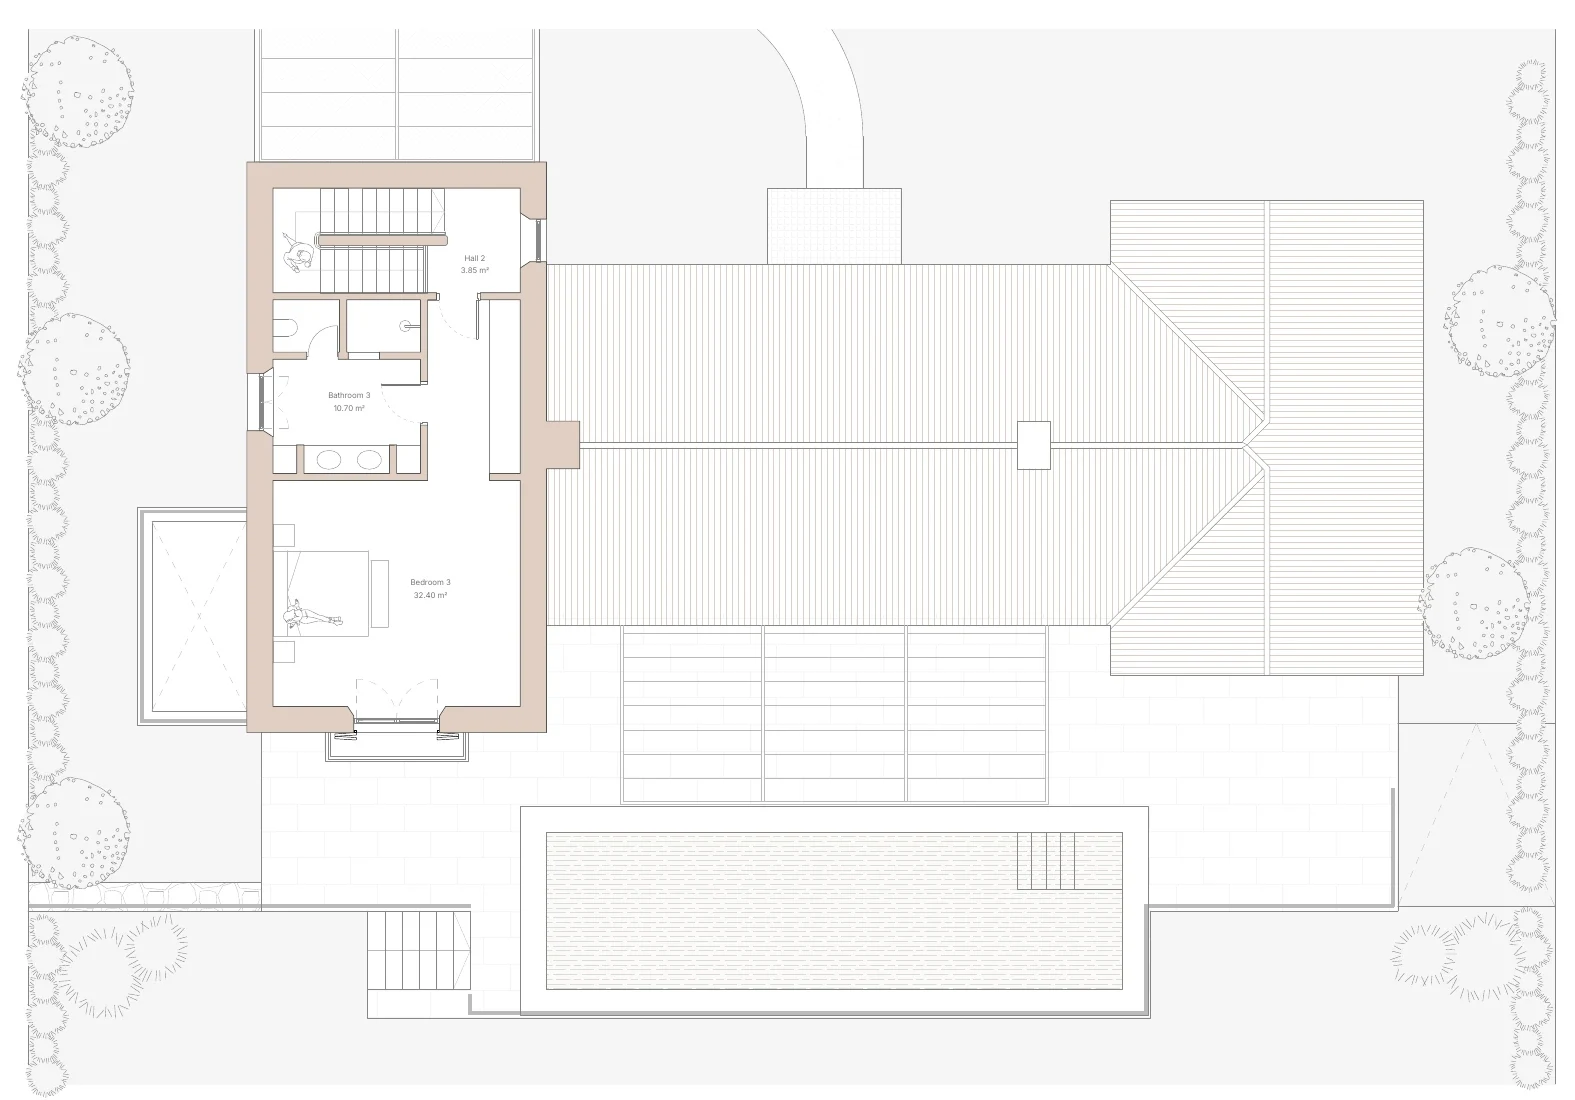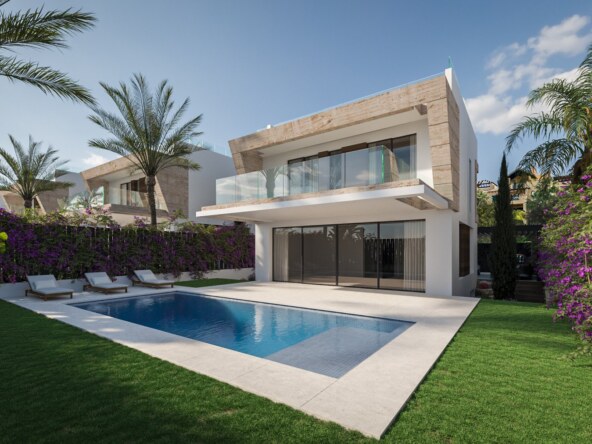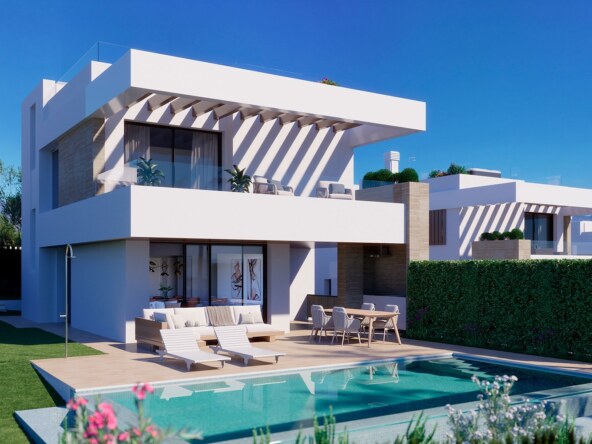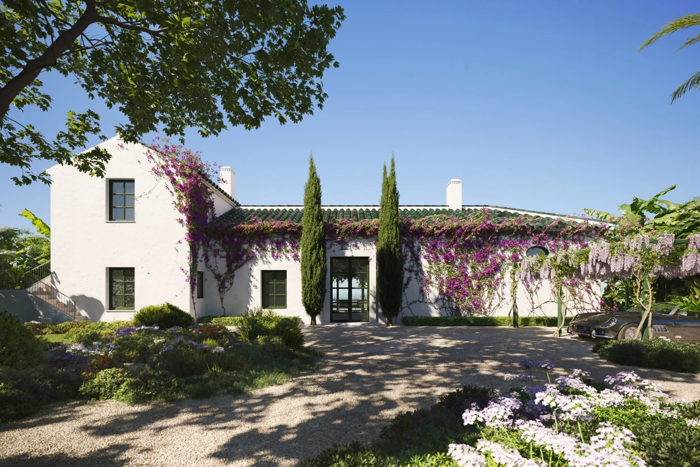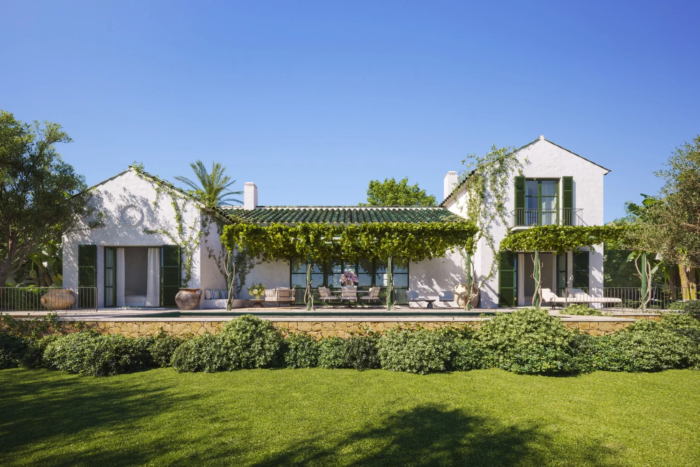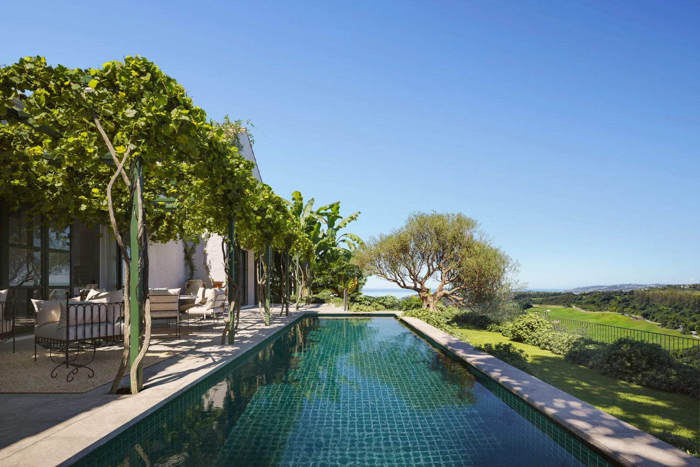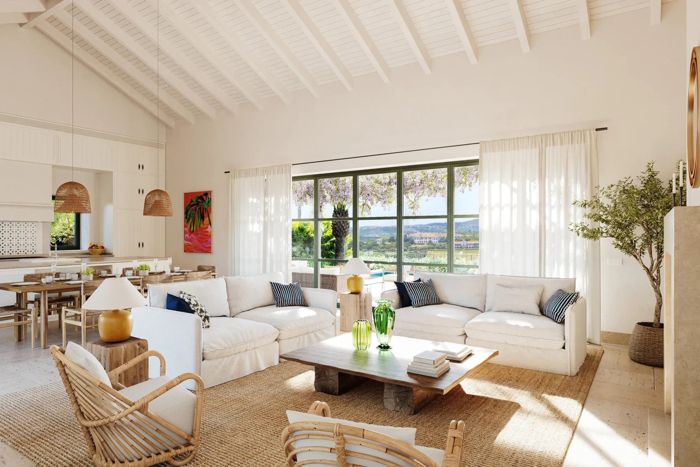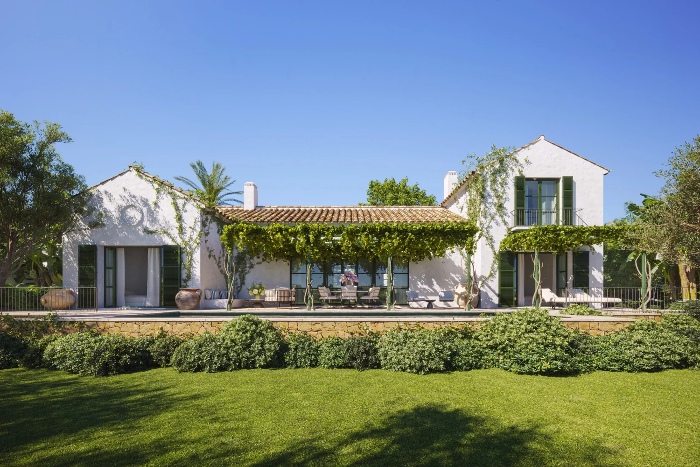
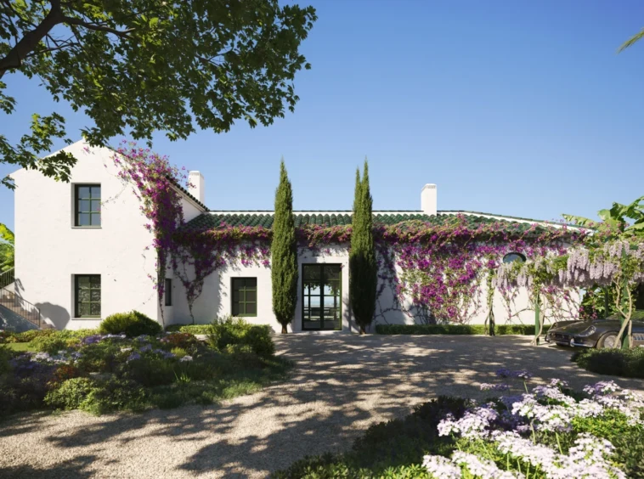
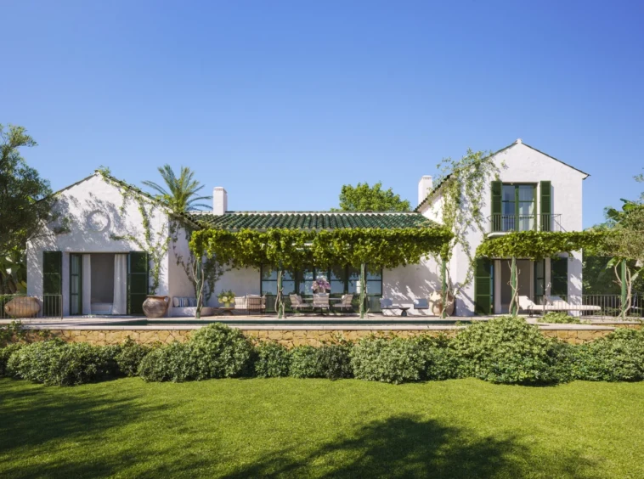
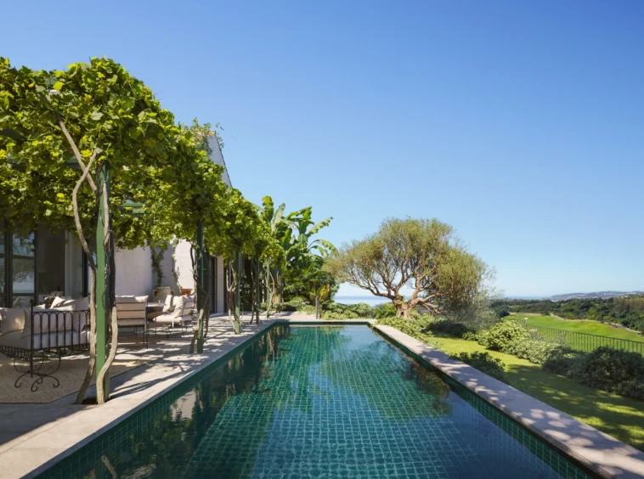
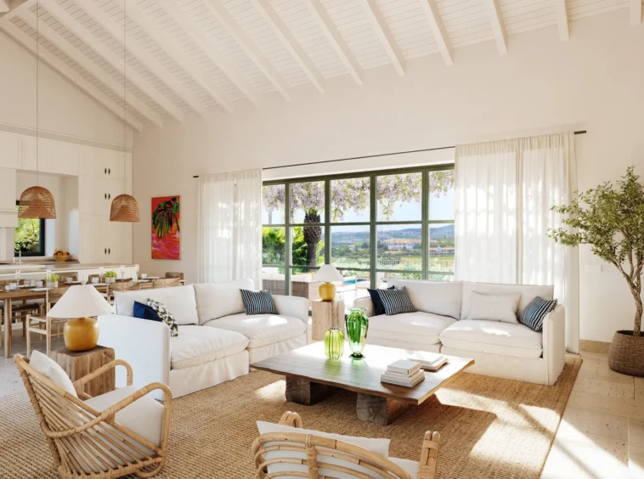
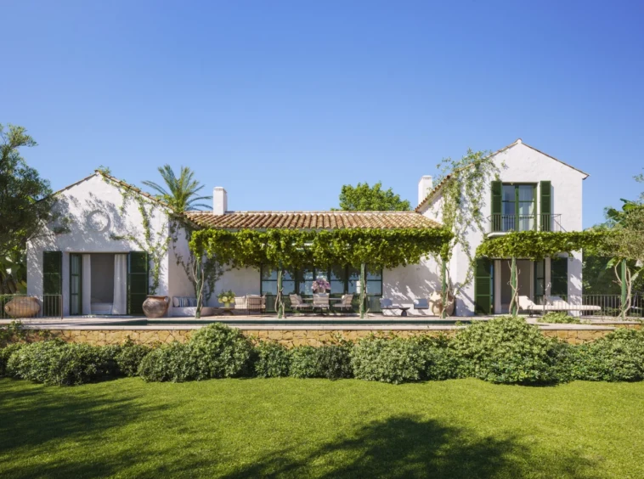
This four-bedroom villa design combines traditional Andalusian architecture with open-plan living in a gated golf resort in Casares. A private swimming pool, landscaped garden and covered terraces connect the home to its outdoor surroundings.
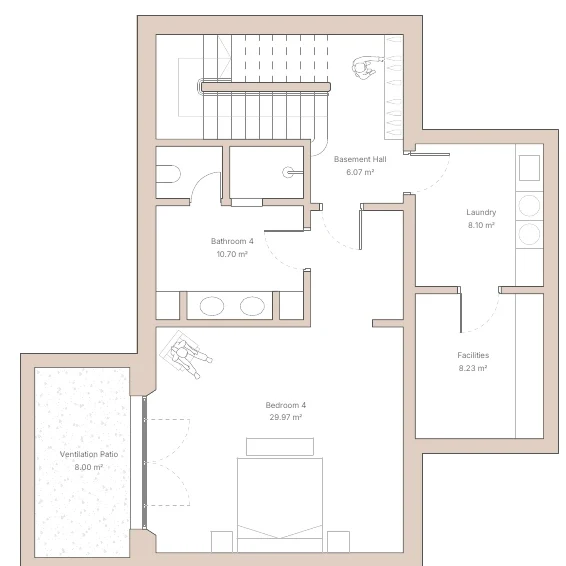
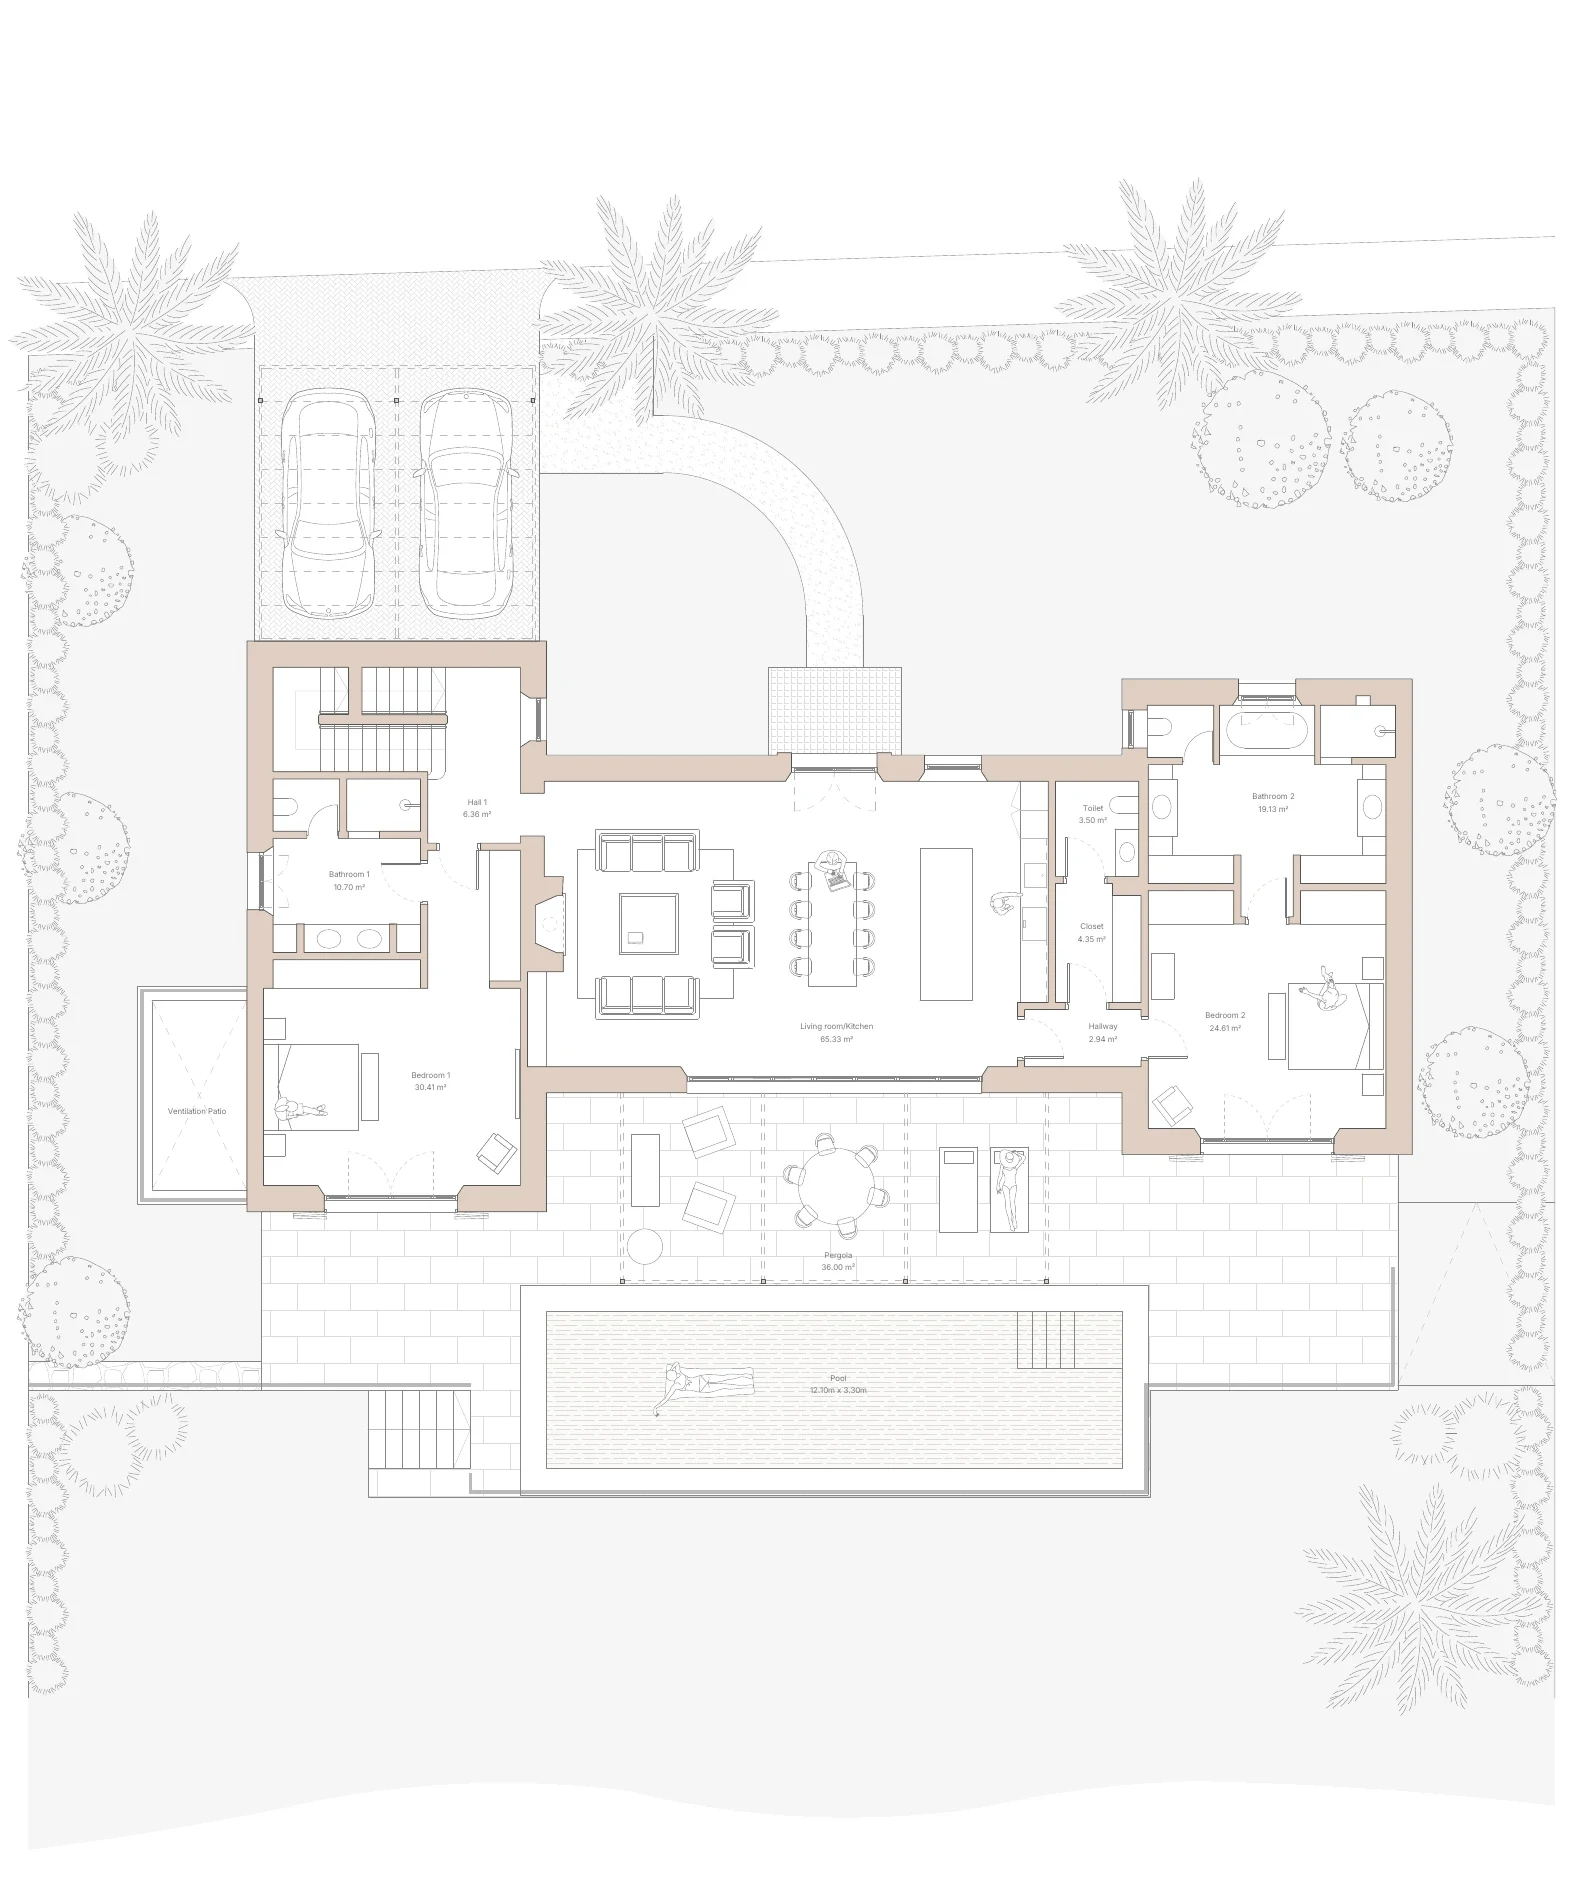
The advertised specification provides 381 m² of built area, including the lower level, on a 929 m² plot. The plans show two bedroom suites on the ground floor, a principal suite upstairs and a fourth bedroom with a bathroom on the lower level. There are four full bathrooms and a separate guest toilet.
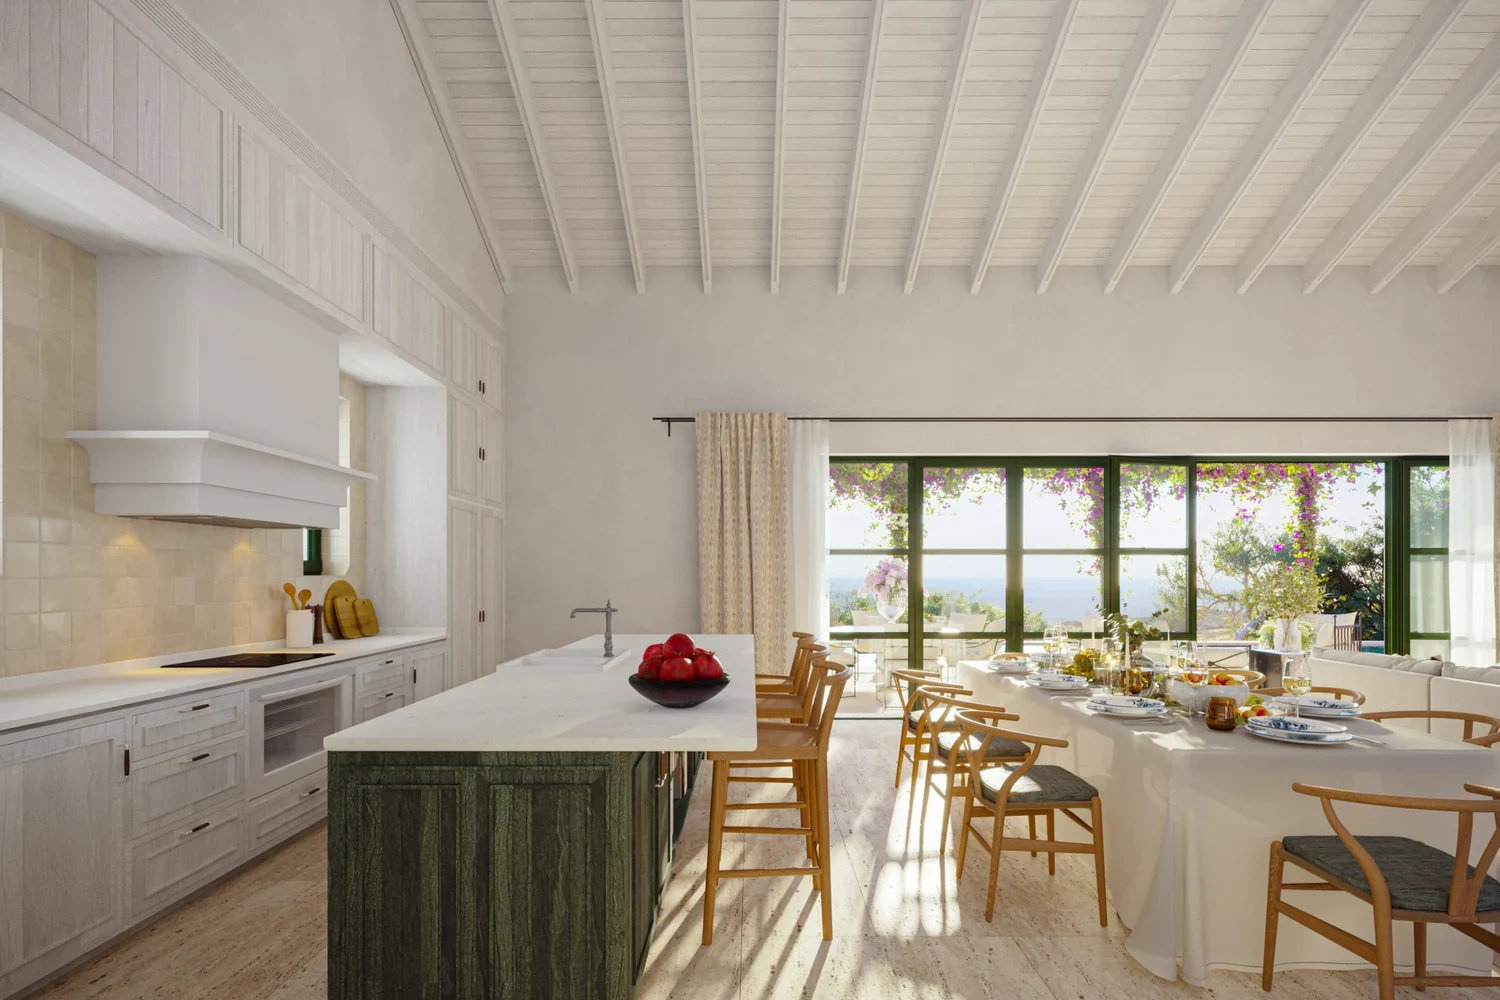
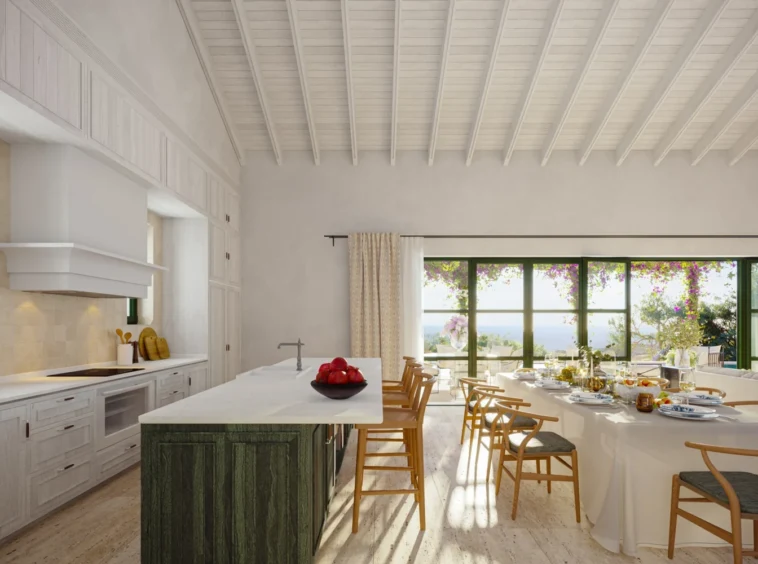
The living room and kitchen open towards the pool and garden. The lower level includes laundry and service rooms, and the entrance provides two parking spaces. The property is listed with south-west orientation.
The development includes plans for a residents’ club with a pool, gym and wellness facilities, supported by concierge services. Contact Prime Key Marbella for current unit availability, the specification and service conditions.
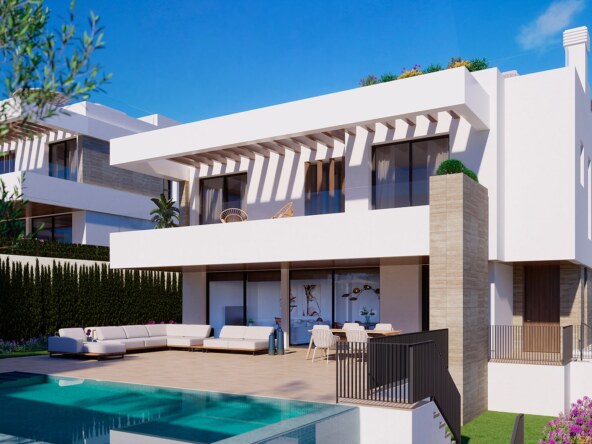
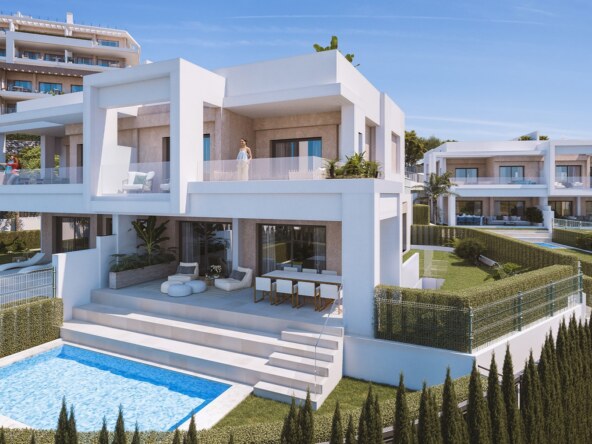
Images are architectural visualisations of this villa design. Layouts, finishes and landscaping are indicative and subject to the final specification.
REF 02-672
Leave your details and we’ll contact you about this property.
Compare listings
ComparePlease enter your username or email address. You will receive a link to create a new password via email.