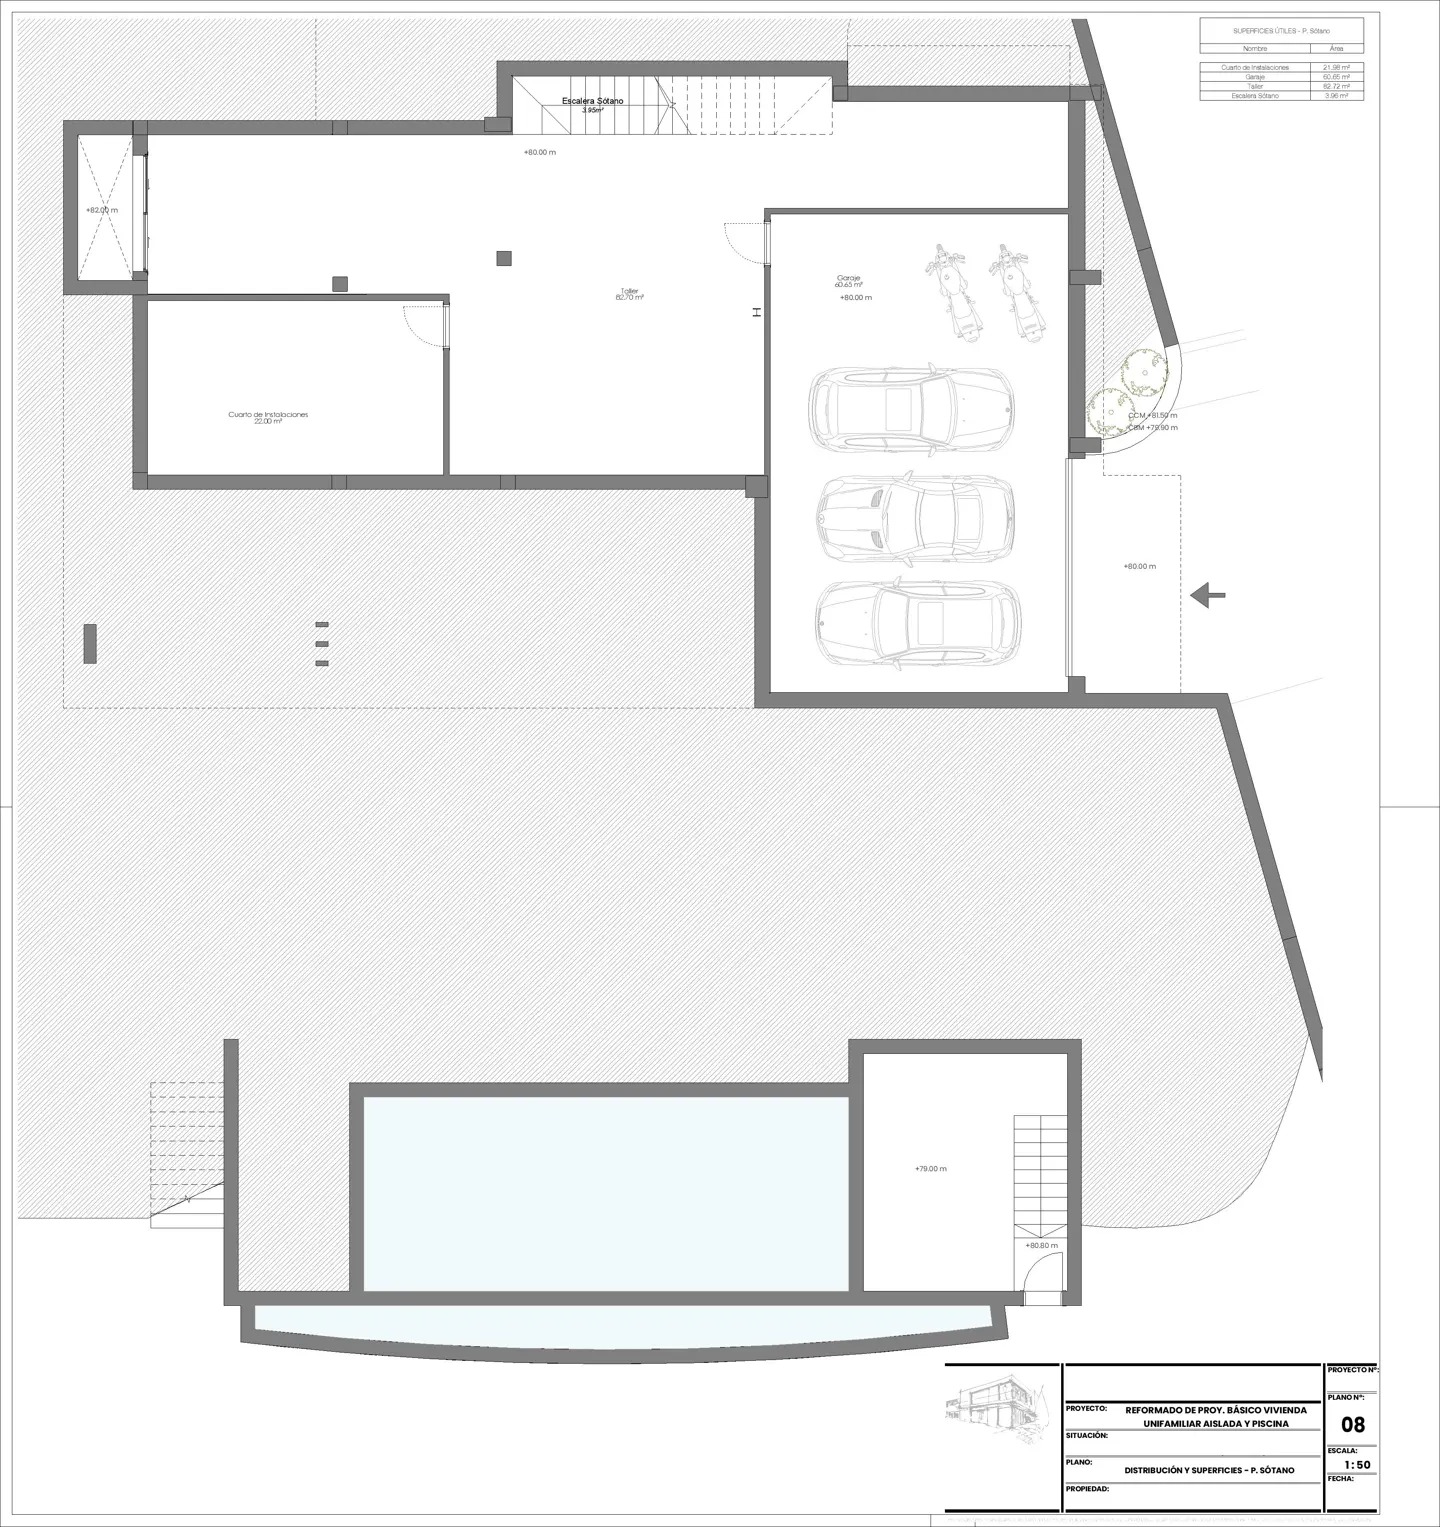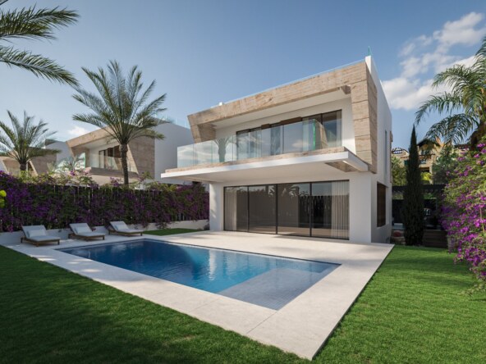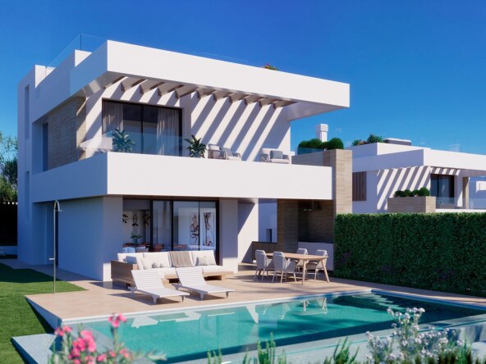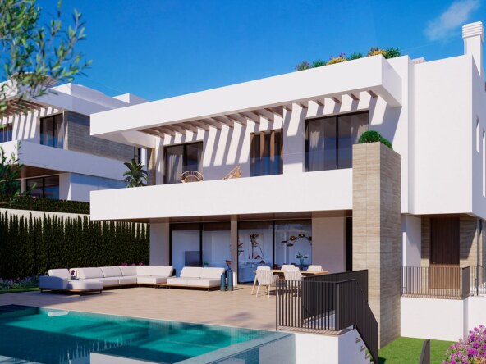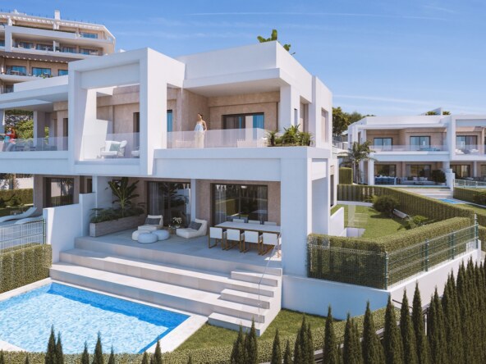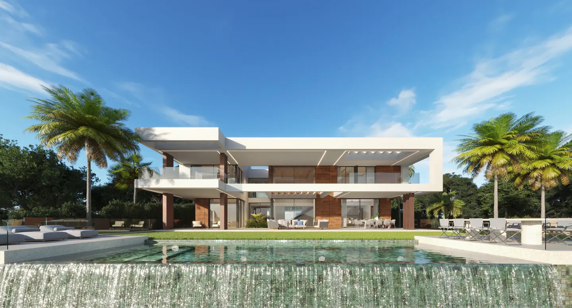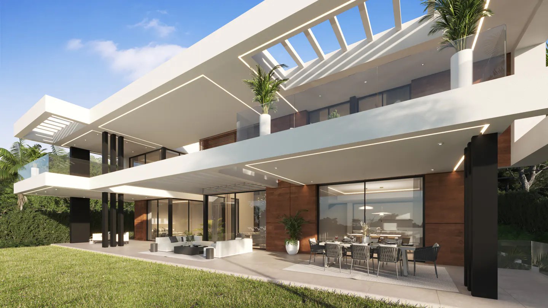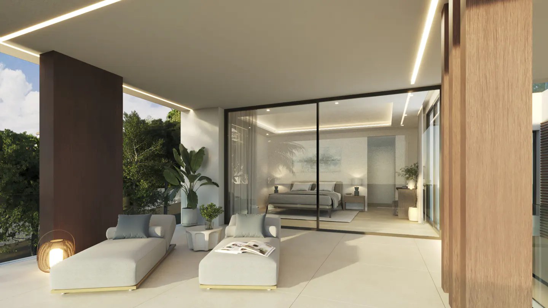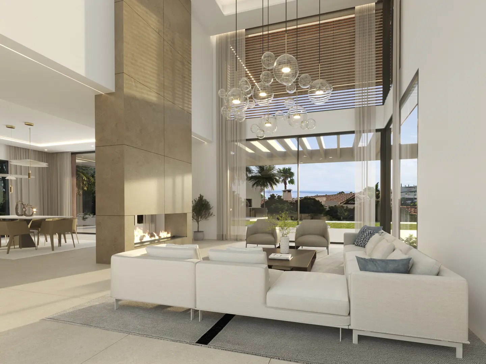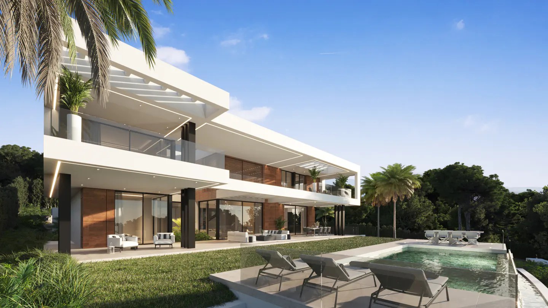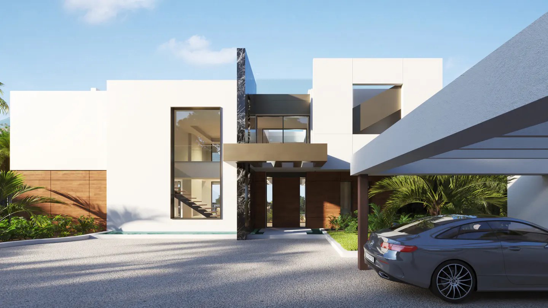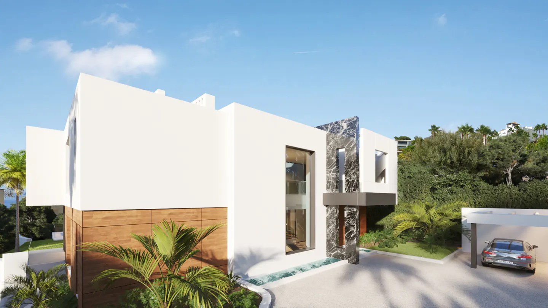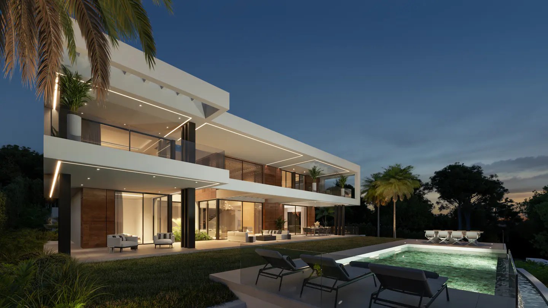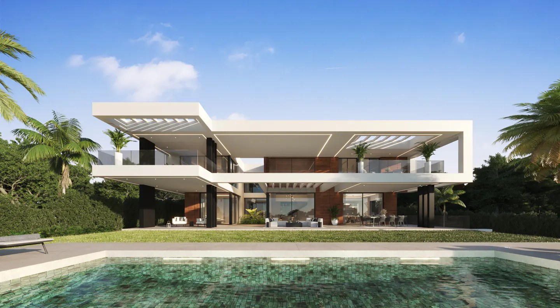
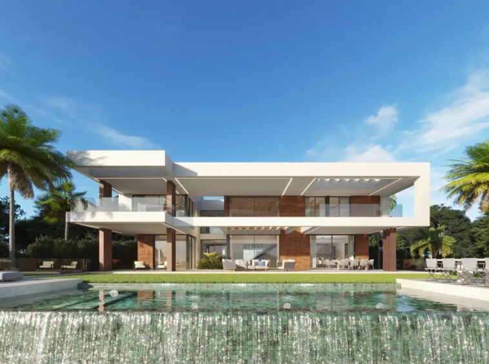
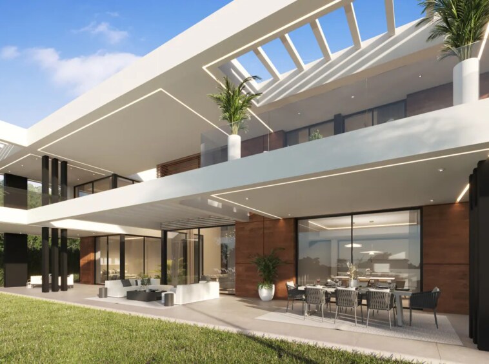
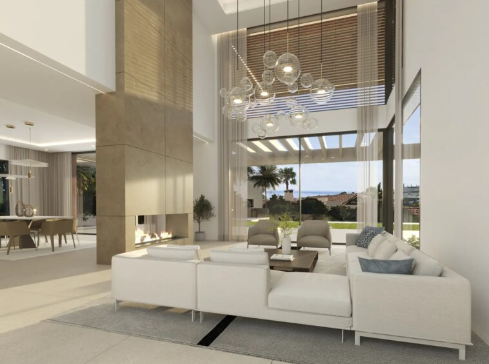
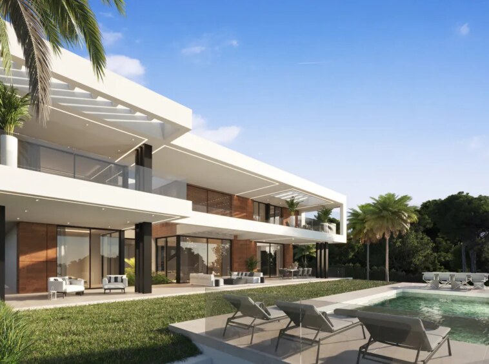
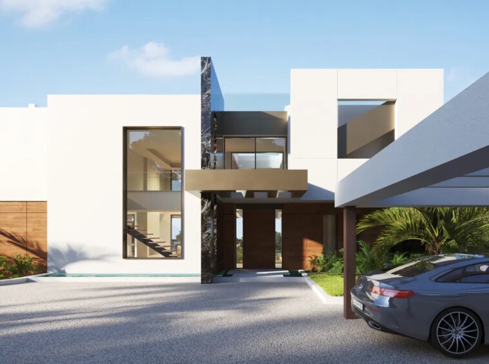
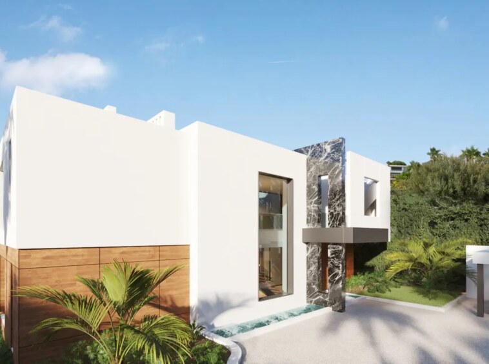
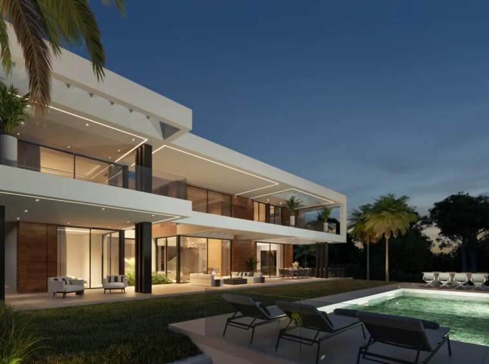
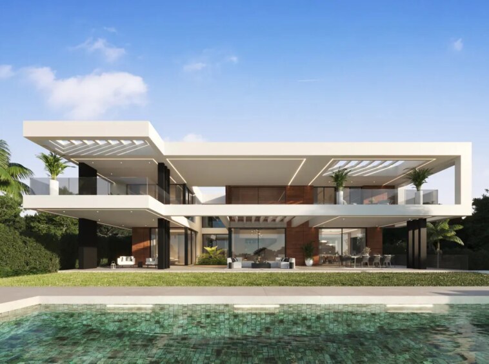
This contemporary villa under construction in La Alqueria, Benahavis, combines a double-height living room with an open-plan kitchen and dining area. Large windows overlook the garden, private pool and covered outdoor living spaces.
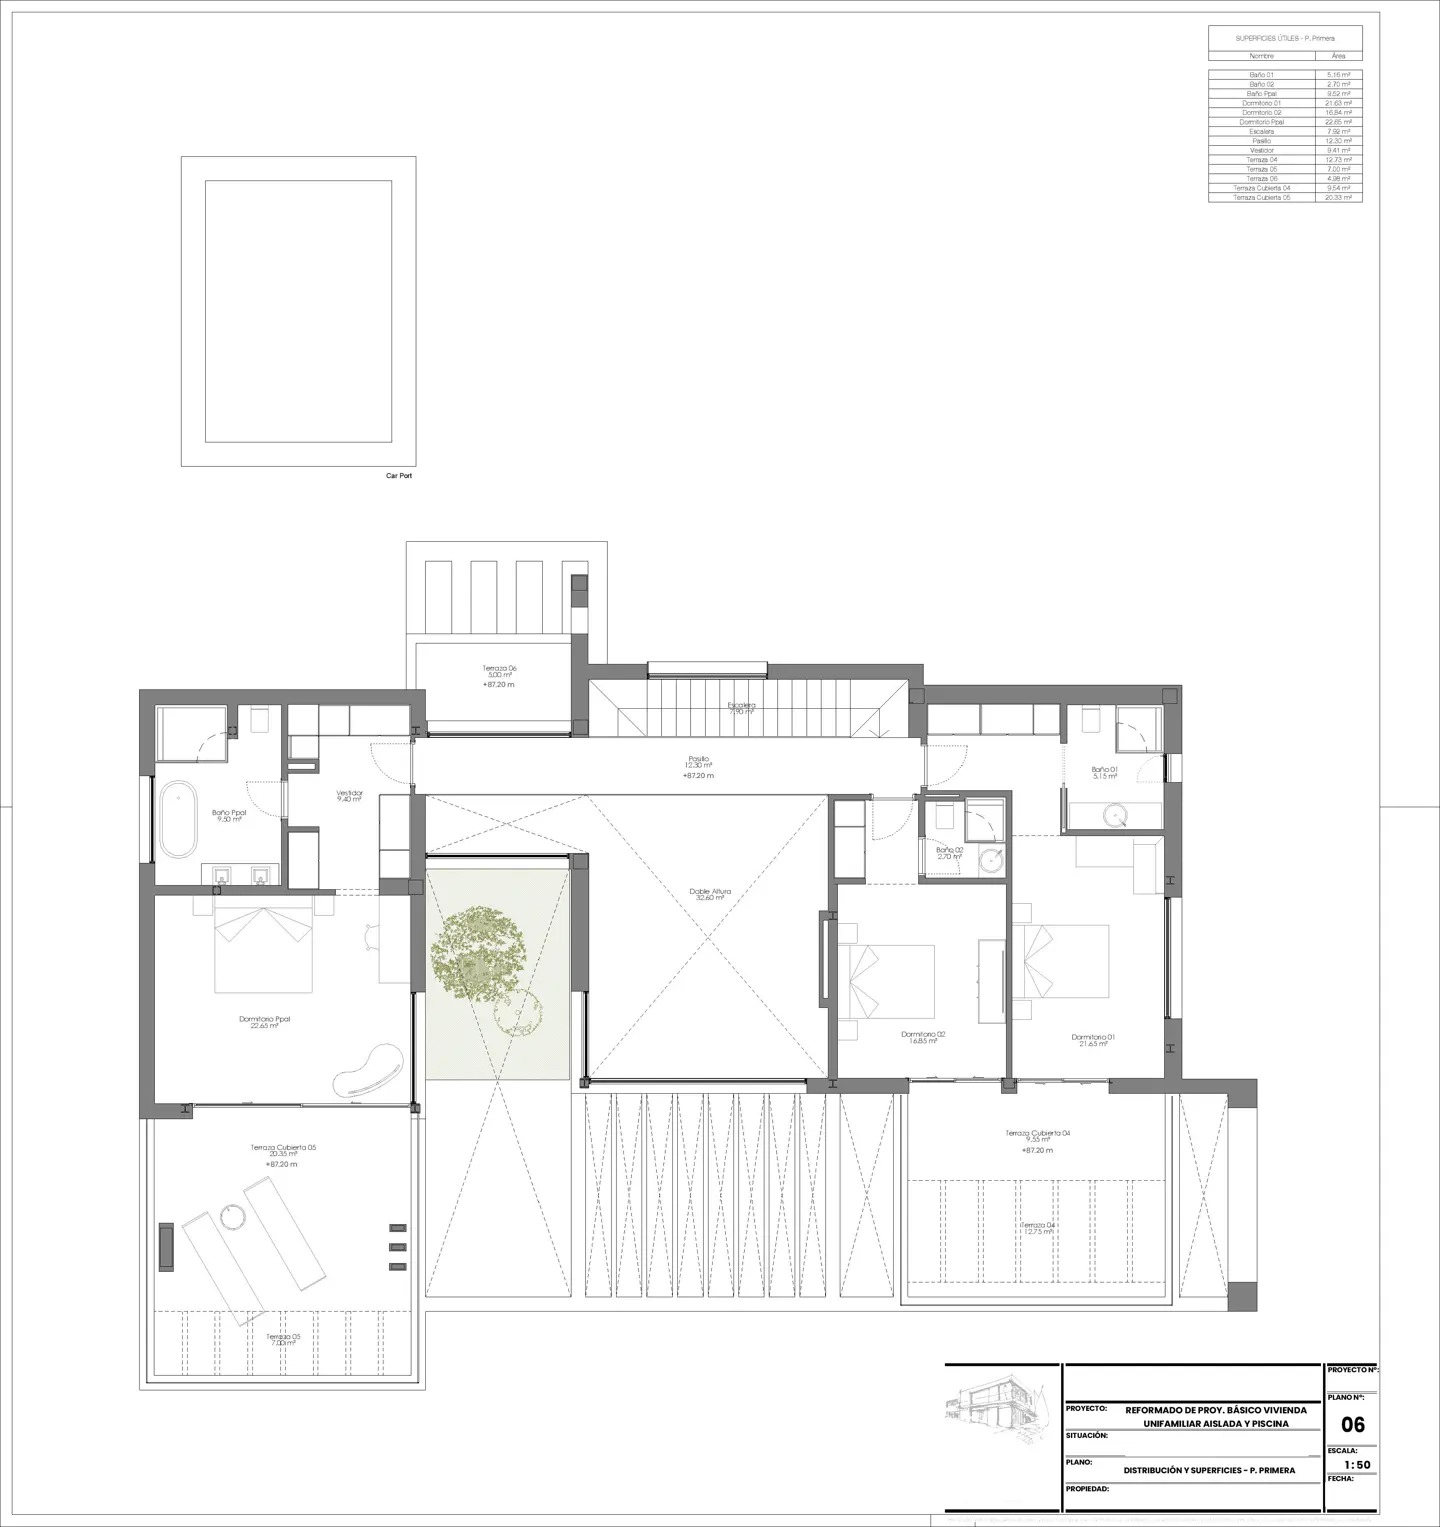
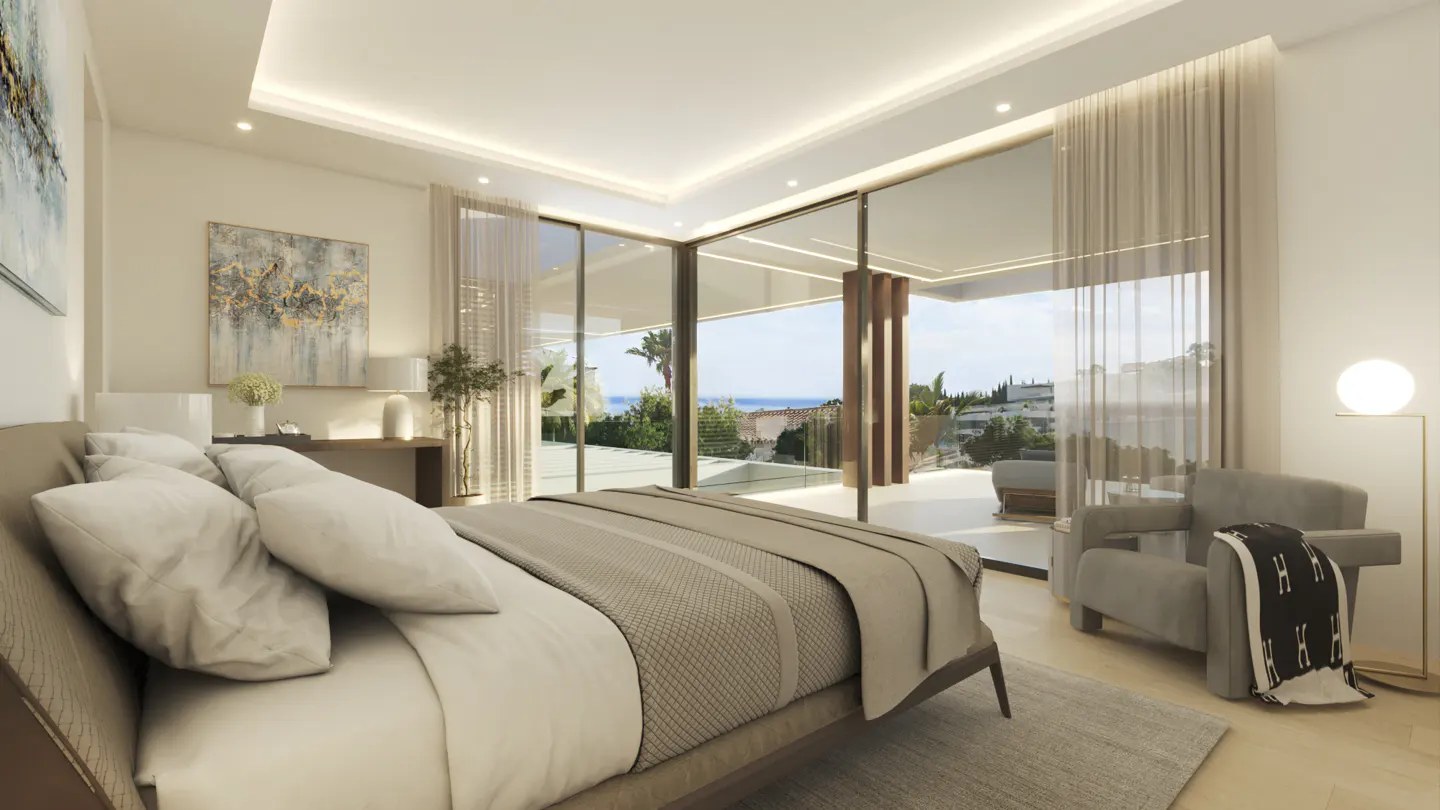
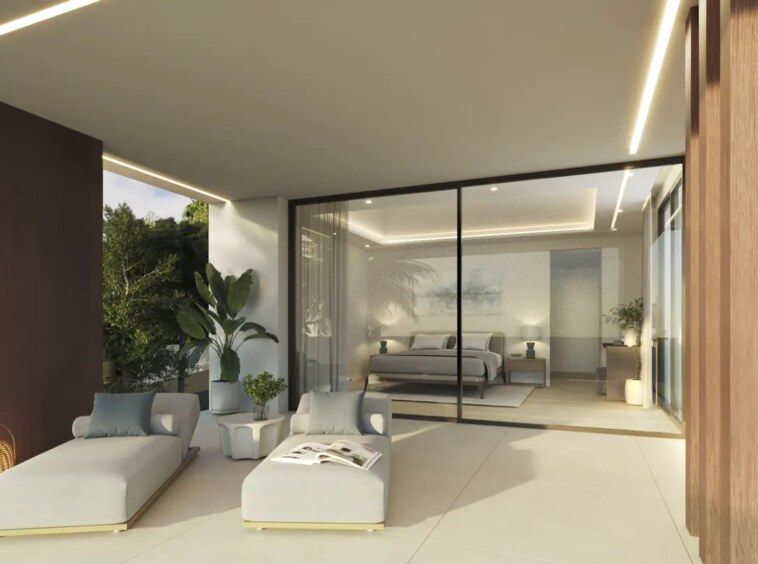
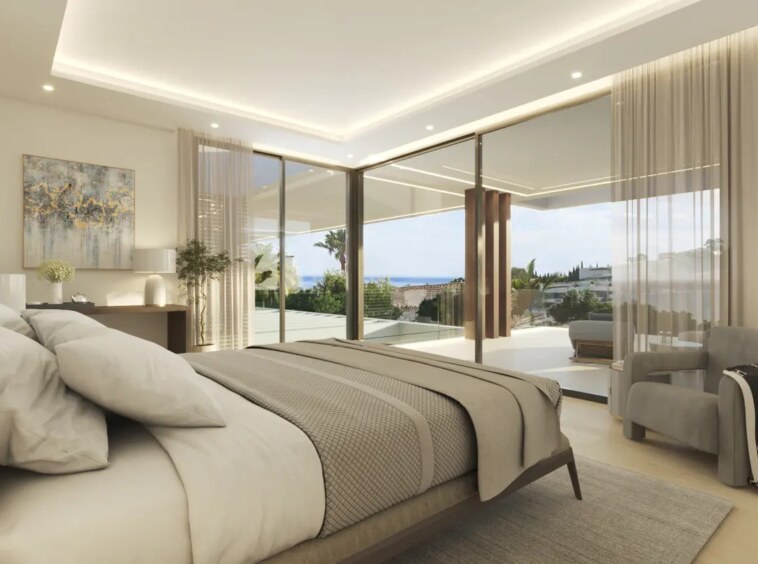
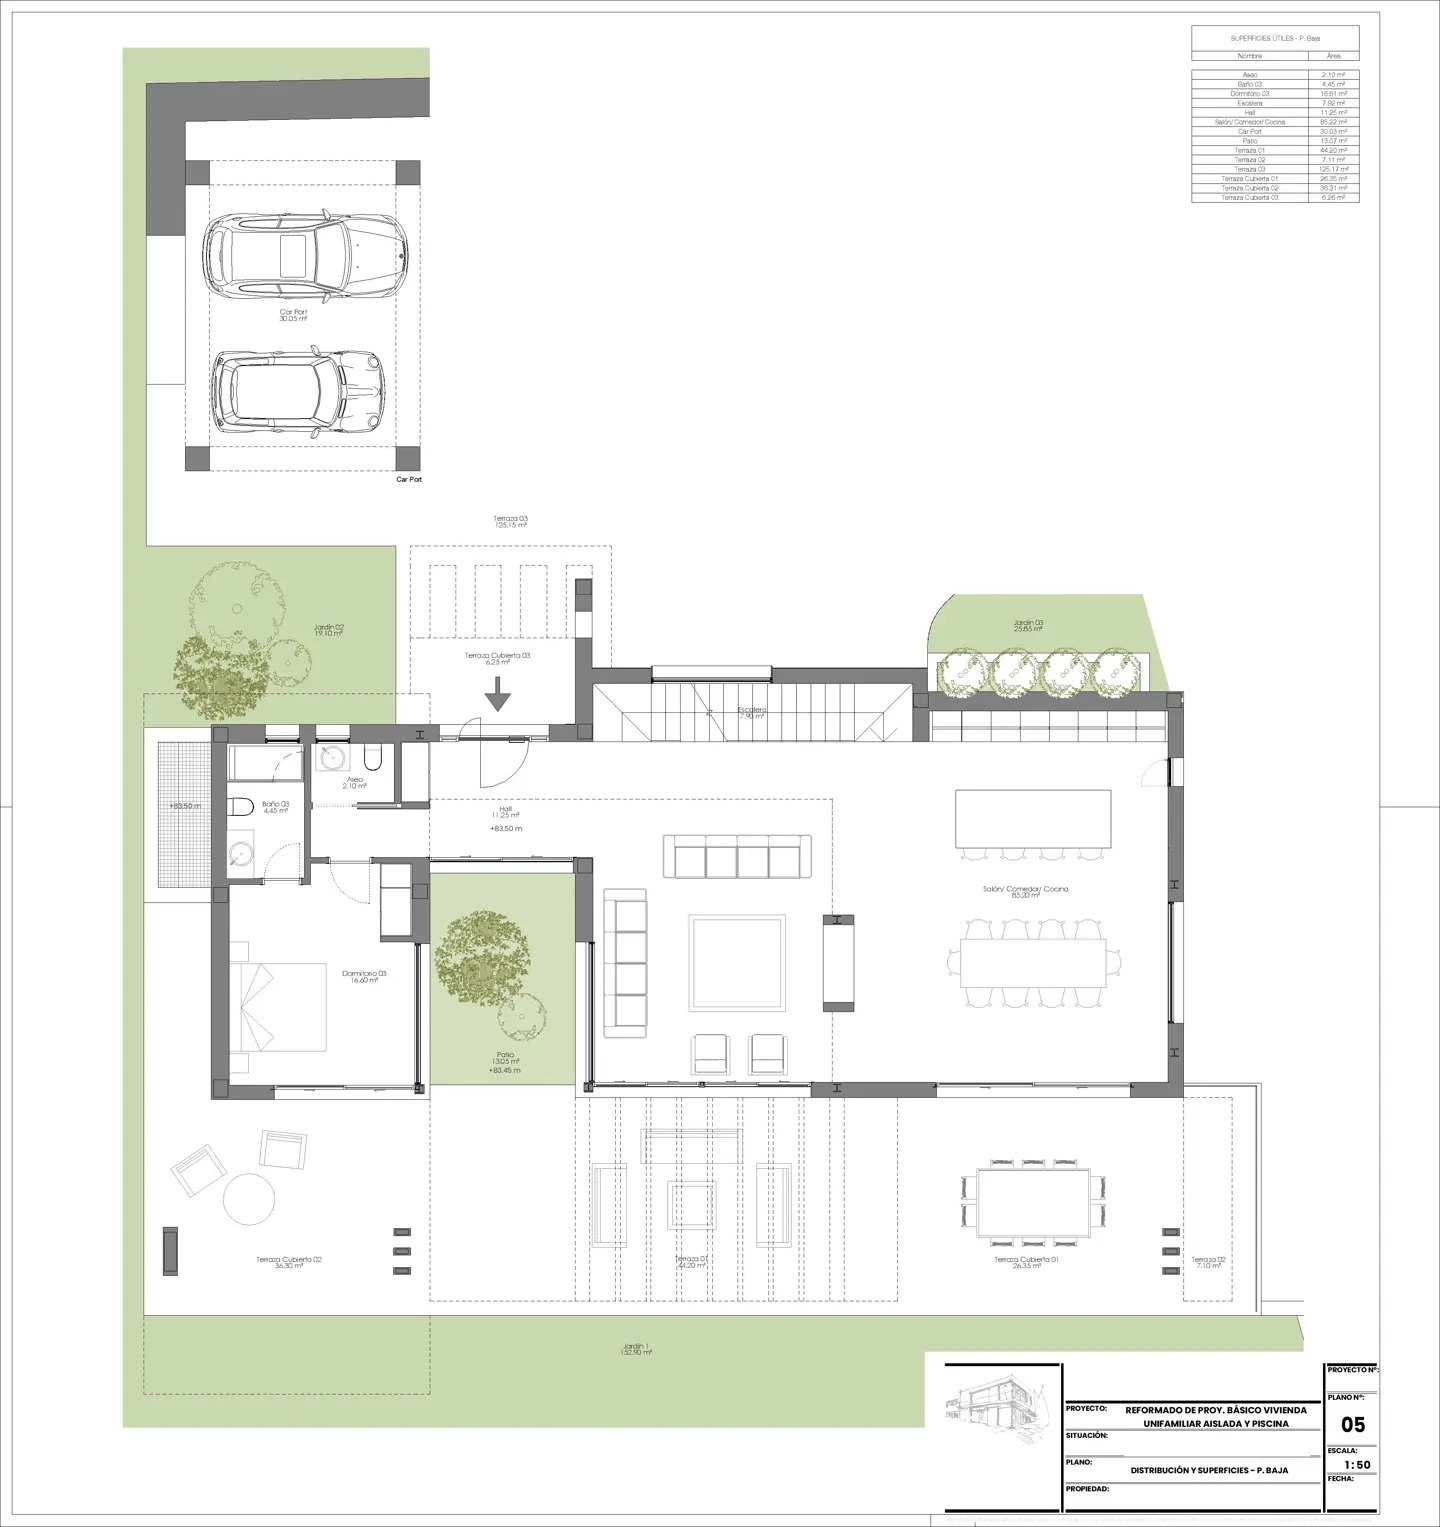
The plans show four en-suite bedrooms: one on the main floor and three upstairs, including a principal suite with a dressing room. A separate guest toilet serves the living area. The two residential floors provide approximately 236 m² of usable interior space, excluding the basement garage, workshop and plant rooms.
Set on a 1,557 m² plot, the villa is marketed with approximately 390 m² of terraces and two parking spaces. The specification includes zoned air conditioning, underfloor heating and home automation. Golf courses, schools, shops and the coast are accessible from this residential neighbourhood.
The images are architectural visualisations of the proposed home.
REF 02-835
Leave your details and we’ll contact you about this property.
Compare listings
ComparePlease enter your username or email address. You will receive a link to create a new password via email.