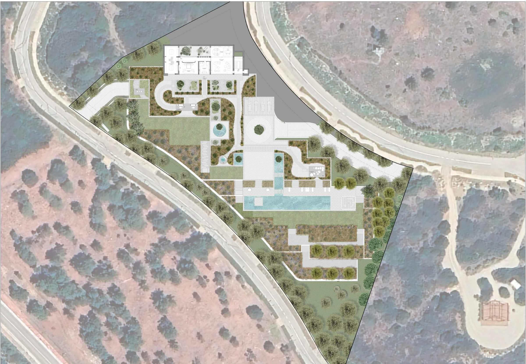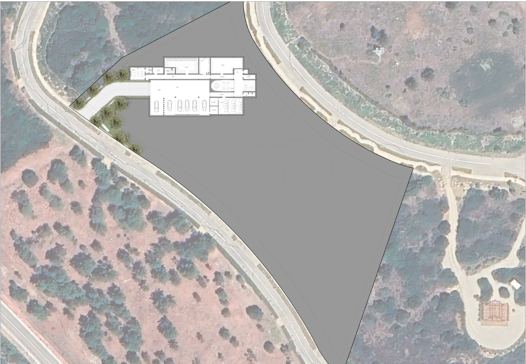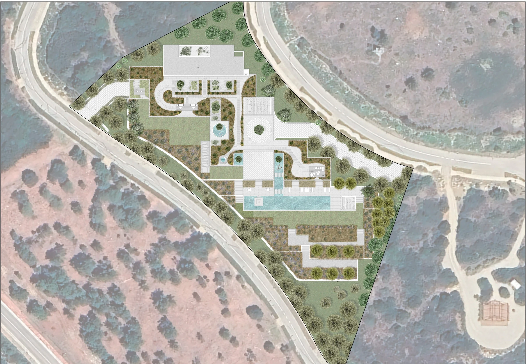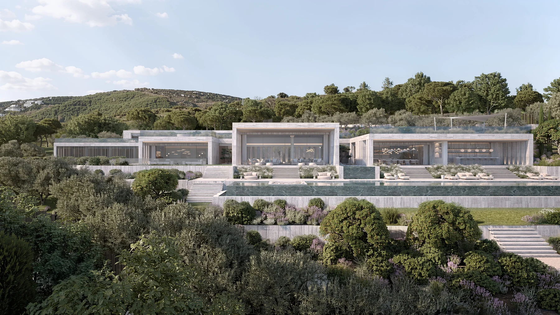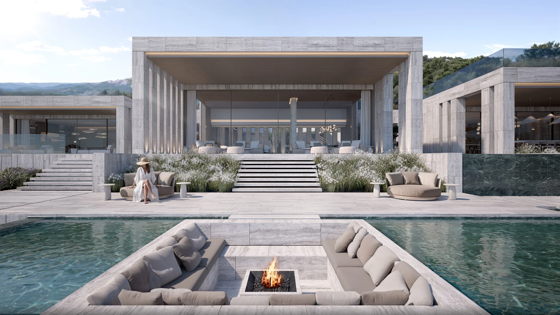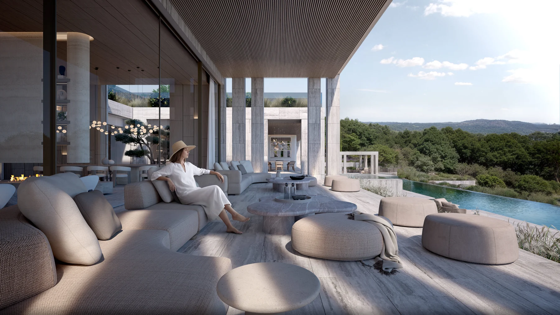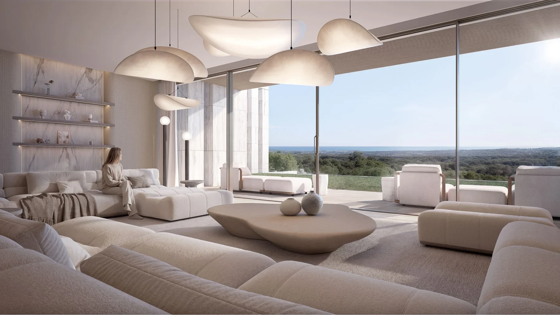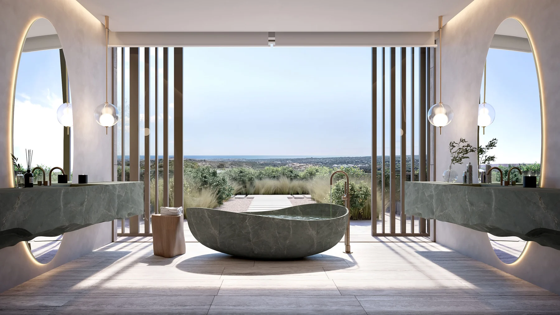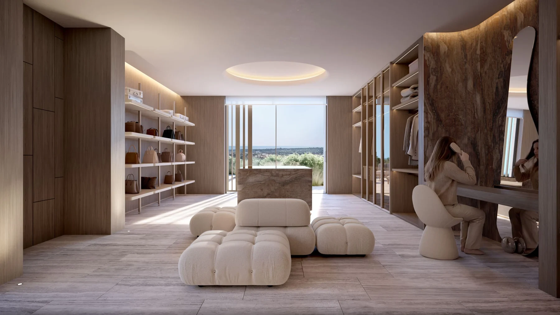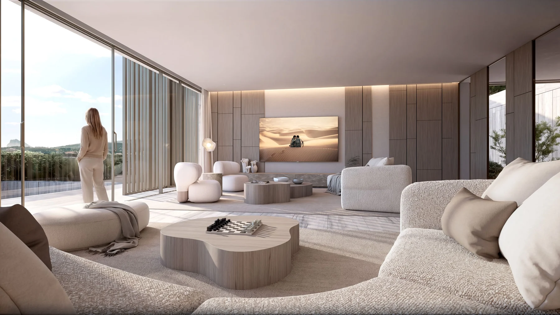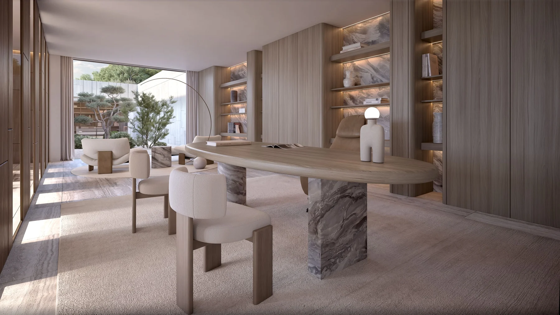
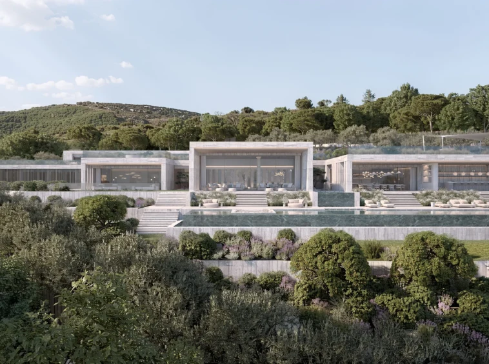
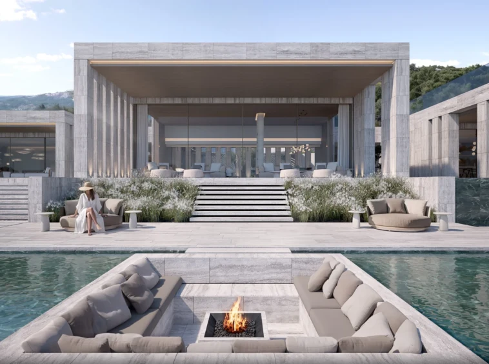
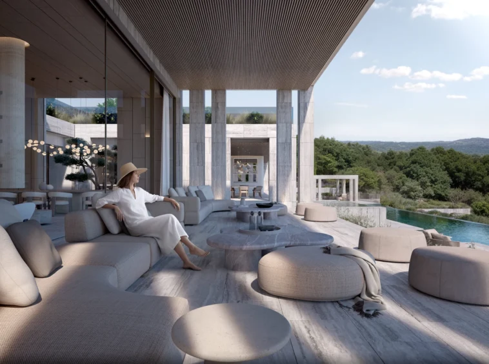
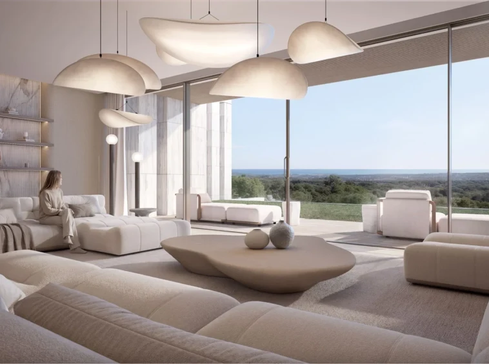
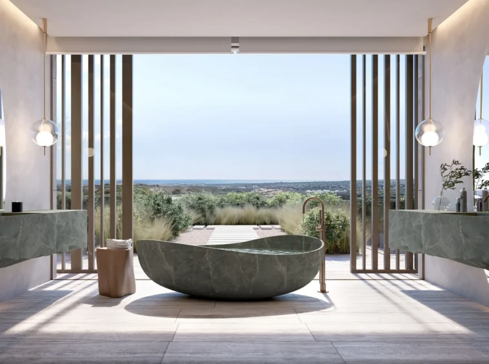
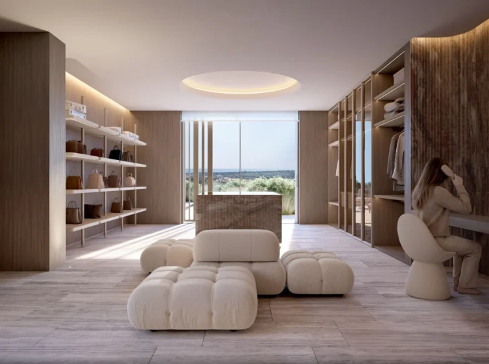
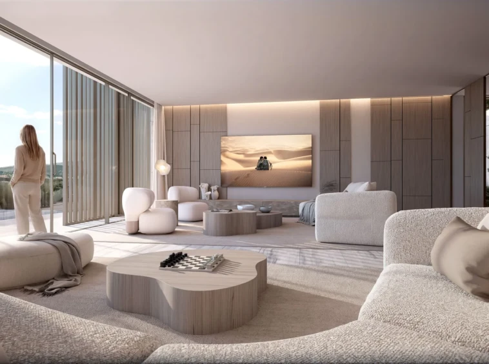
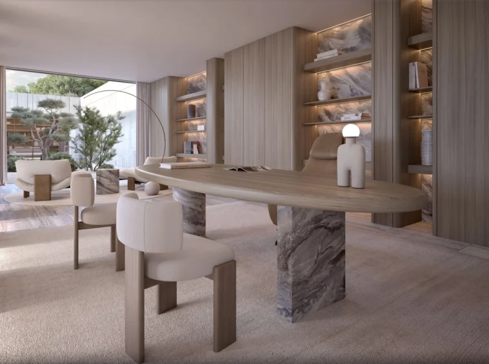

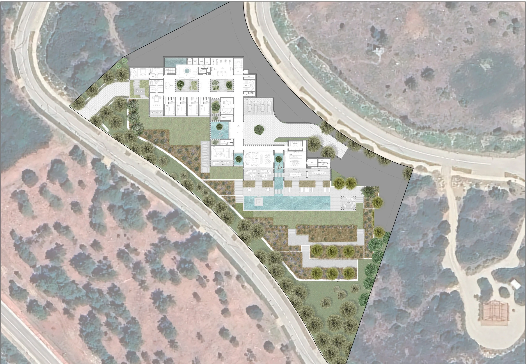
This eight-bedroom villa project for sale in Sotogrande combines south-facing Mediterranean views with a generous 10,451 m² private plot in a gated residential setting. The proposed home is arranged across three levels with a lift and landscaped outdoor spaces.
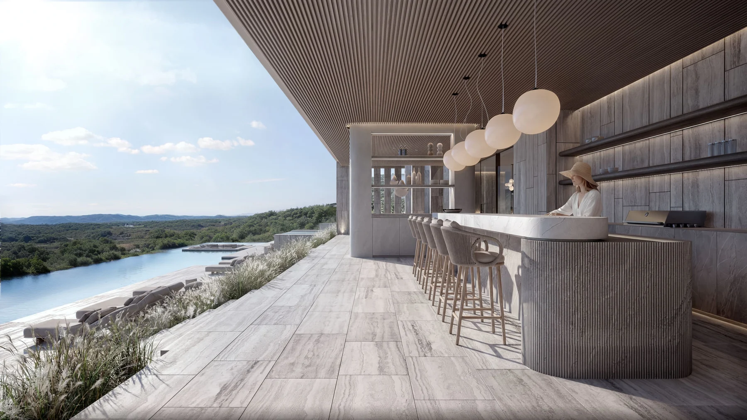
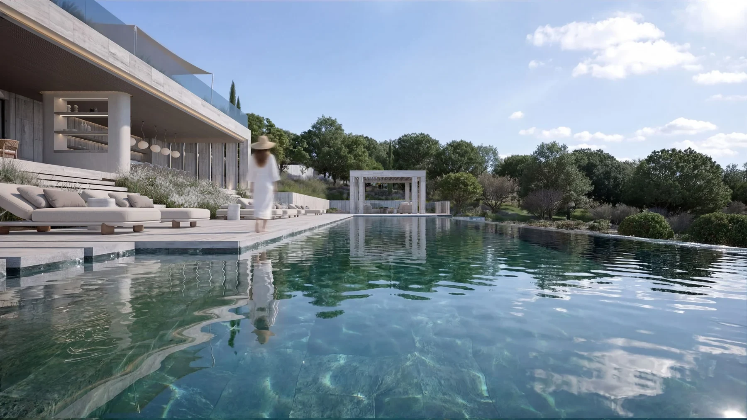
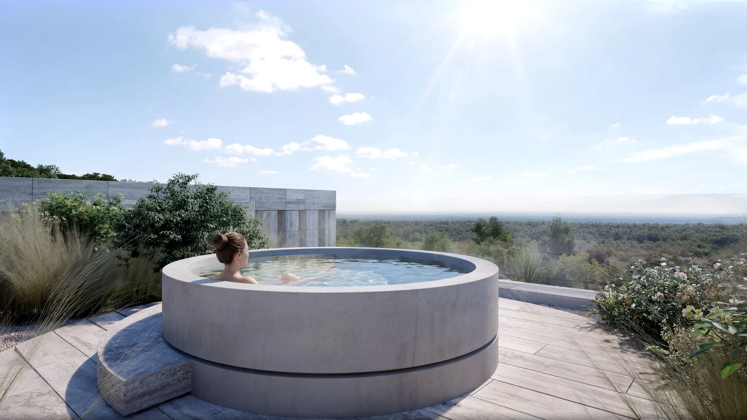
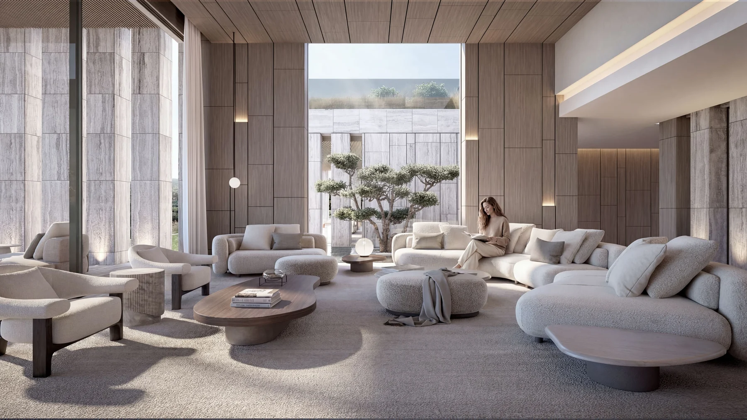
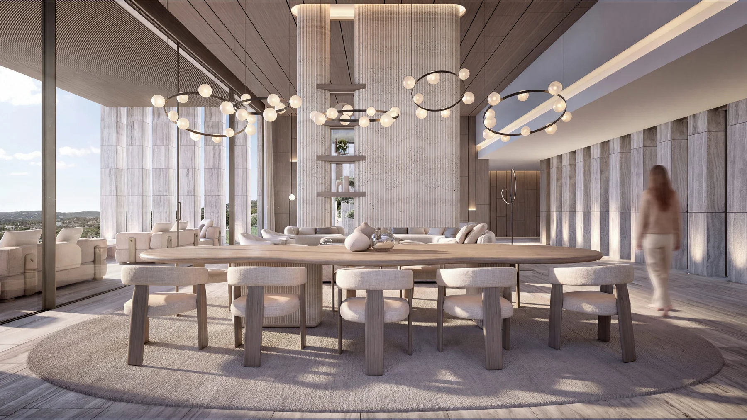
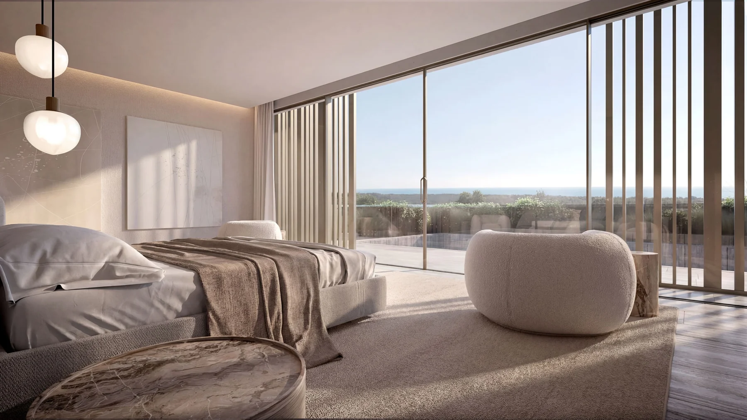
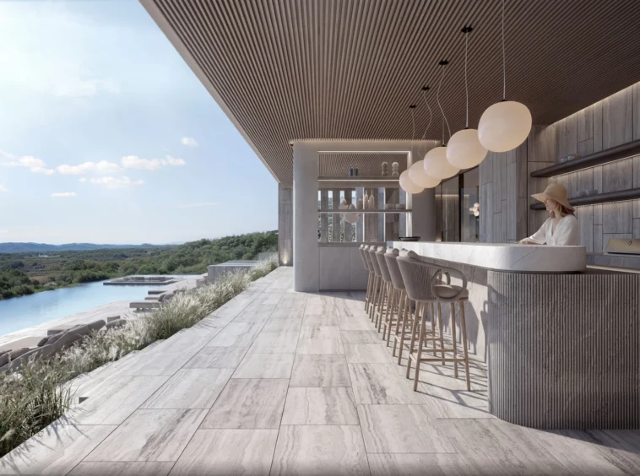
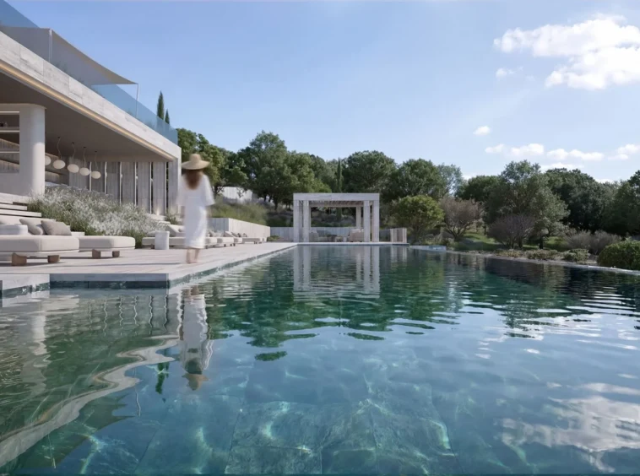
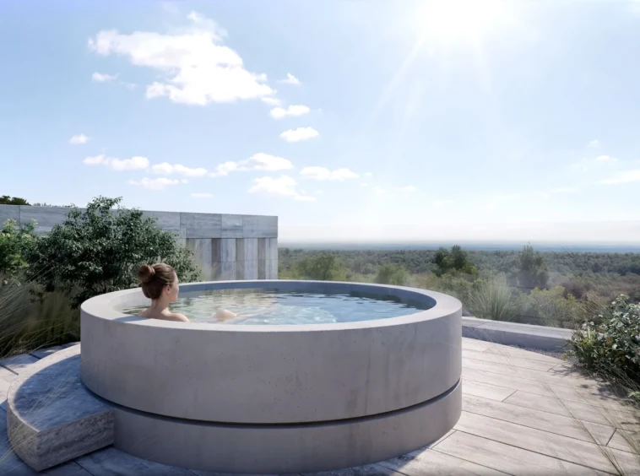
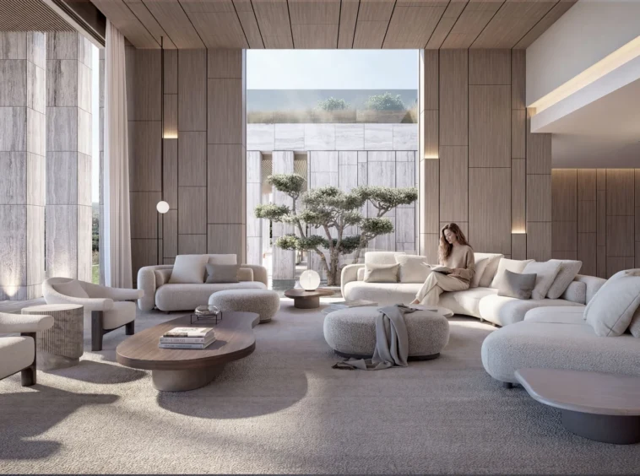
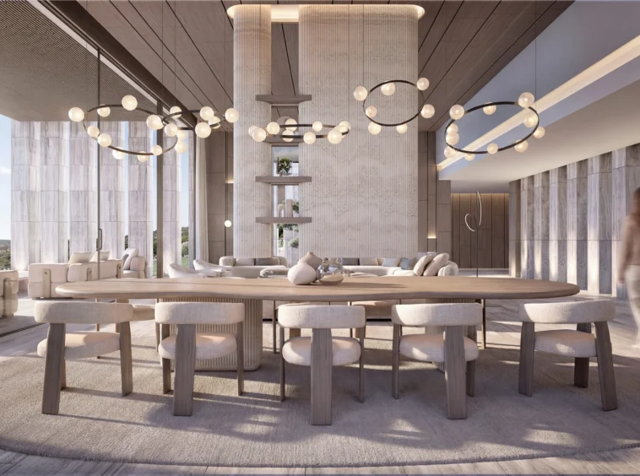
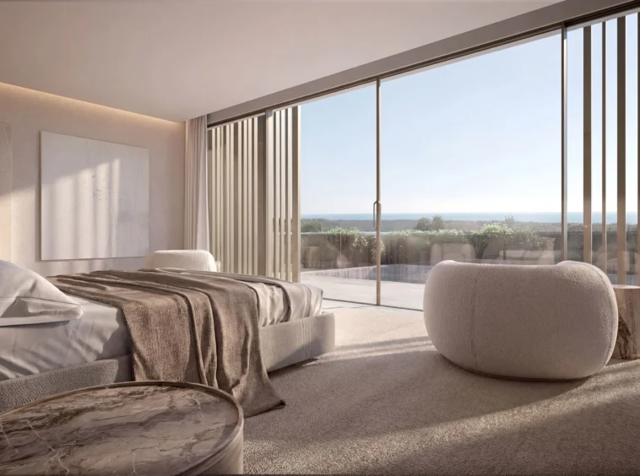
The design provides a main suite, five further suites, a guest suite and staff accommodation. Living and dining areas open onto generous terraces, while an outdoor kitchen, infinity pool and rooftop jacuzzi create distinct spaces for relaxing and entertaining.
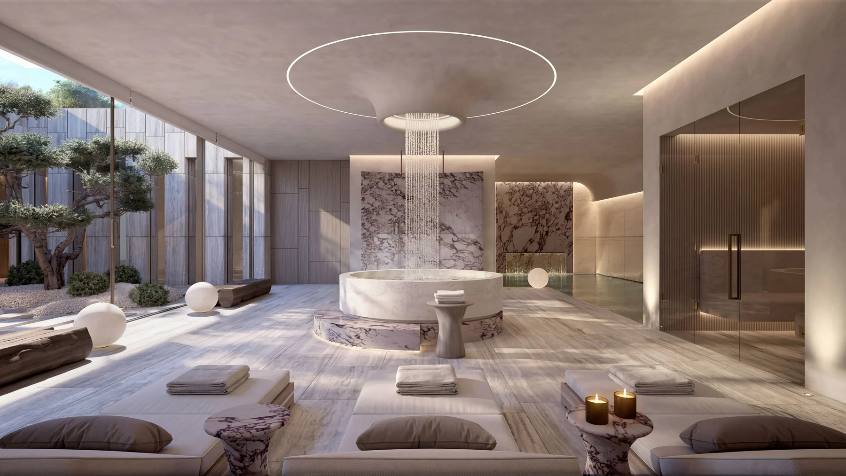
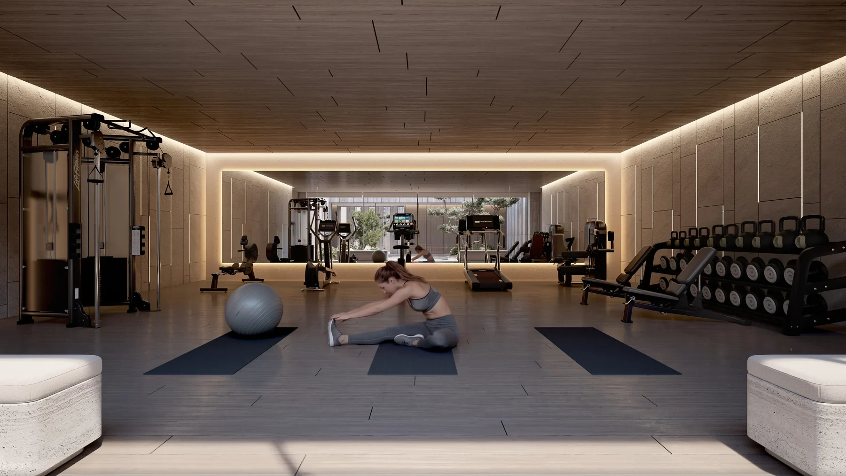
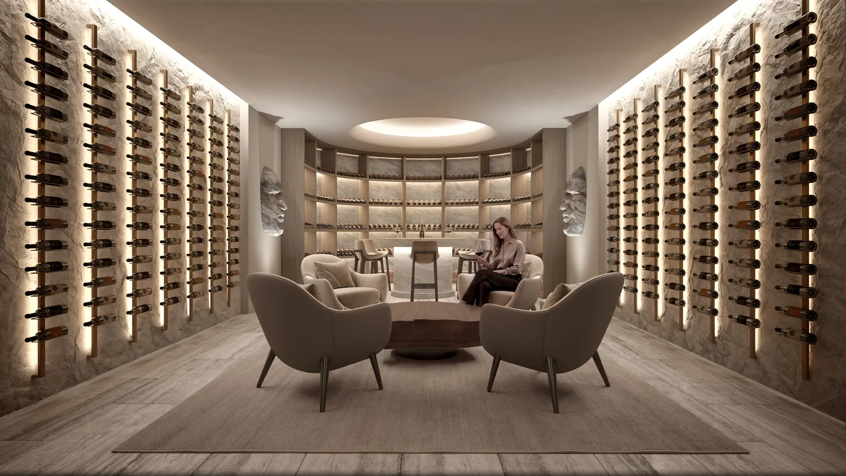
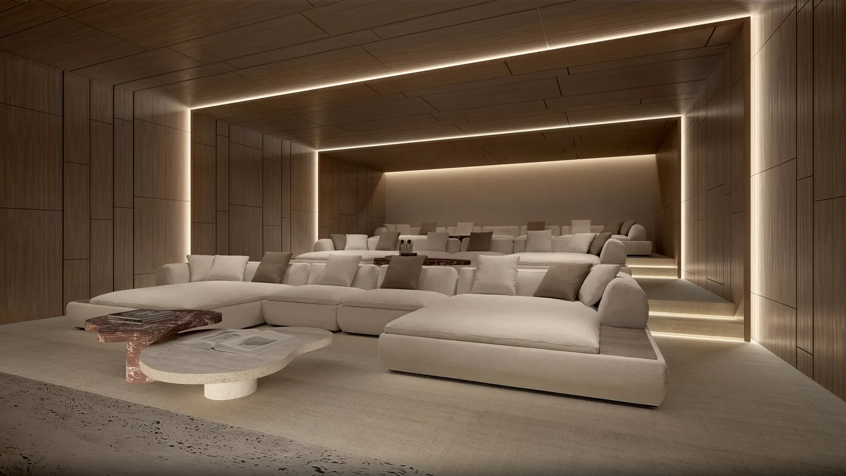
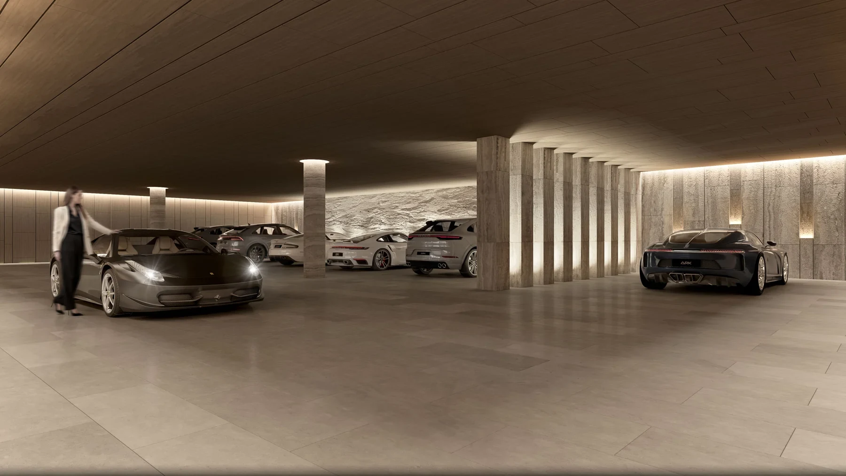
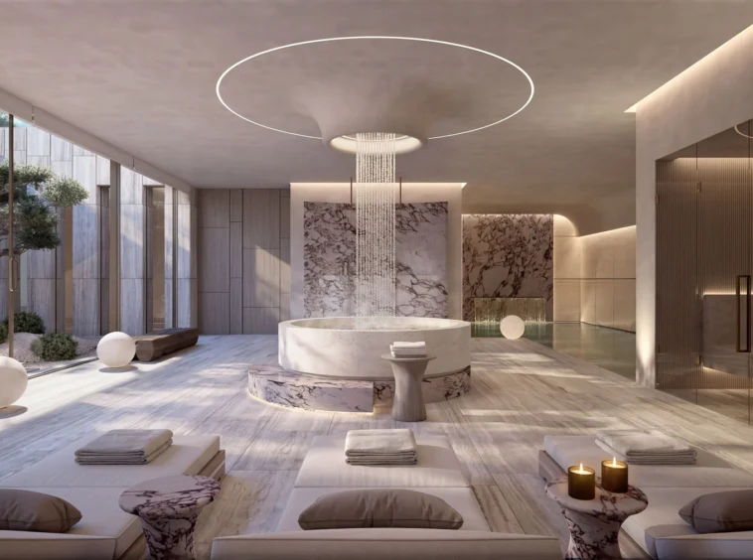
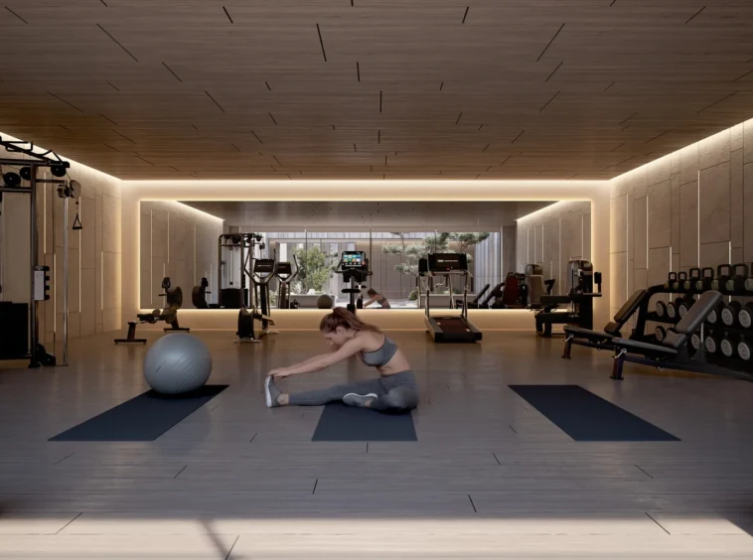
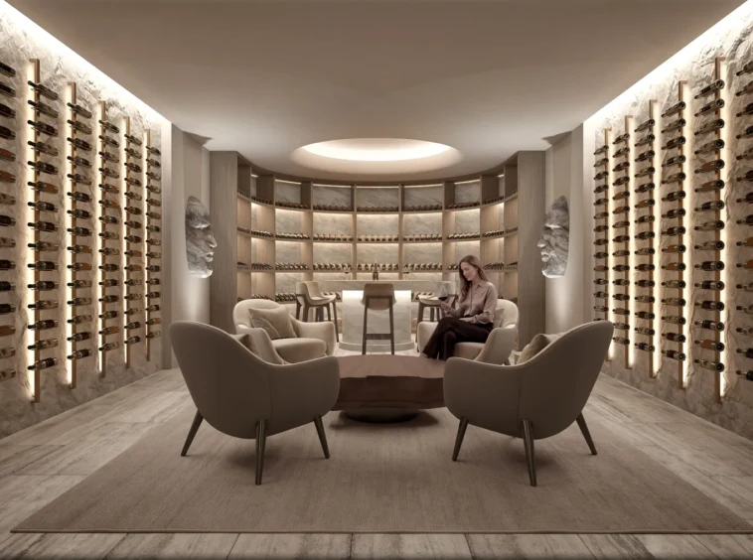
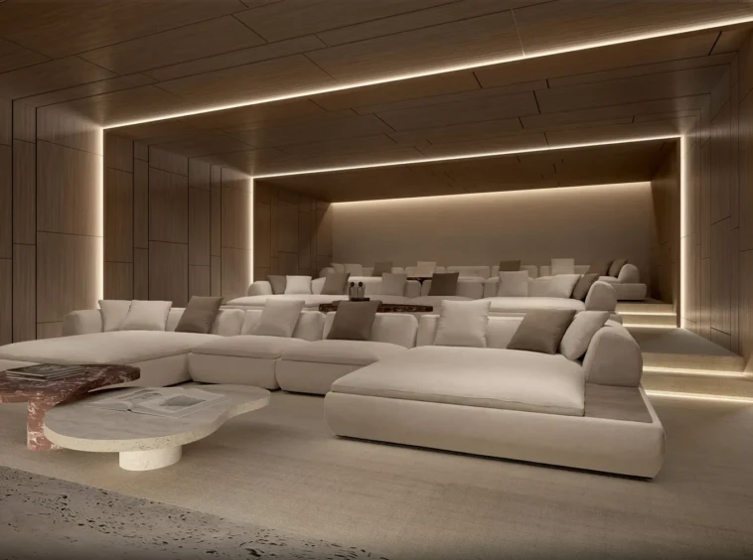
The proposed leisure facilities include an indoor pool and spa, a gym, a cinema and a wine cellar. Six indoor parking spaces and four outdoor spaces are included in the design.
The documented total built area is approximately 3,981 m², including ancillary accommodation; this is not a usable living-area measurement. The asking price covers the land and proposed construction. Furniture and purchase taxes are not included.
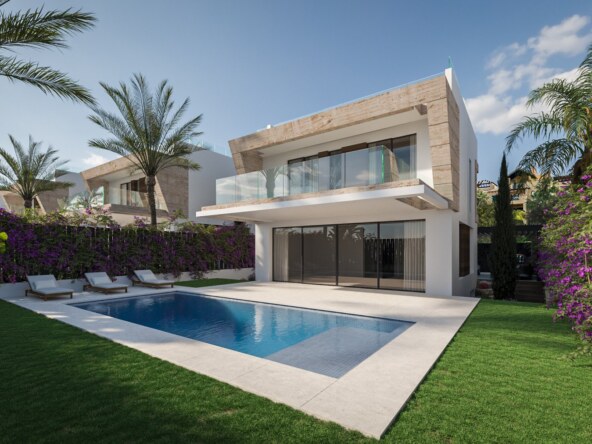
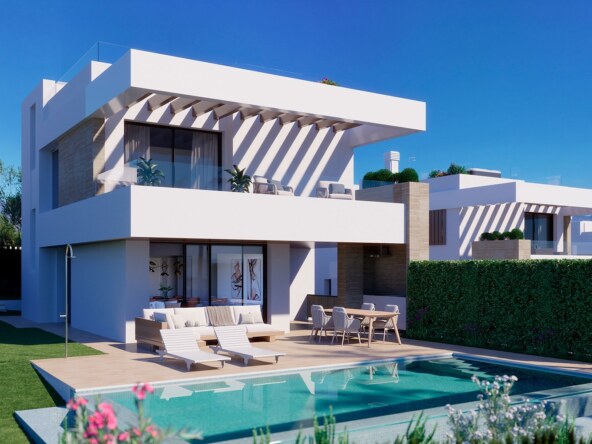
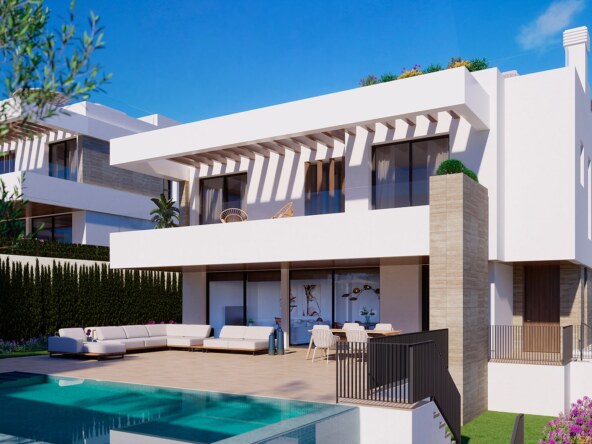
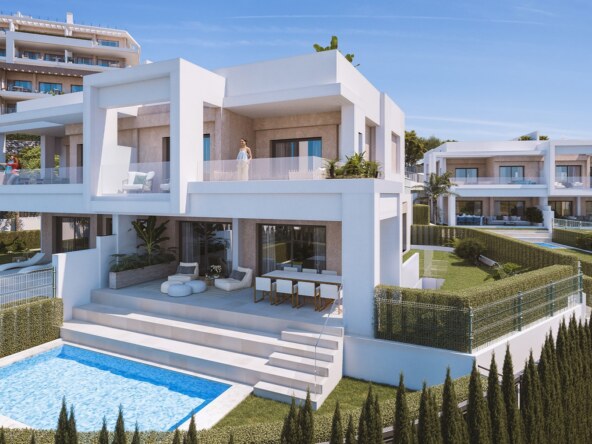
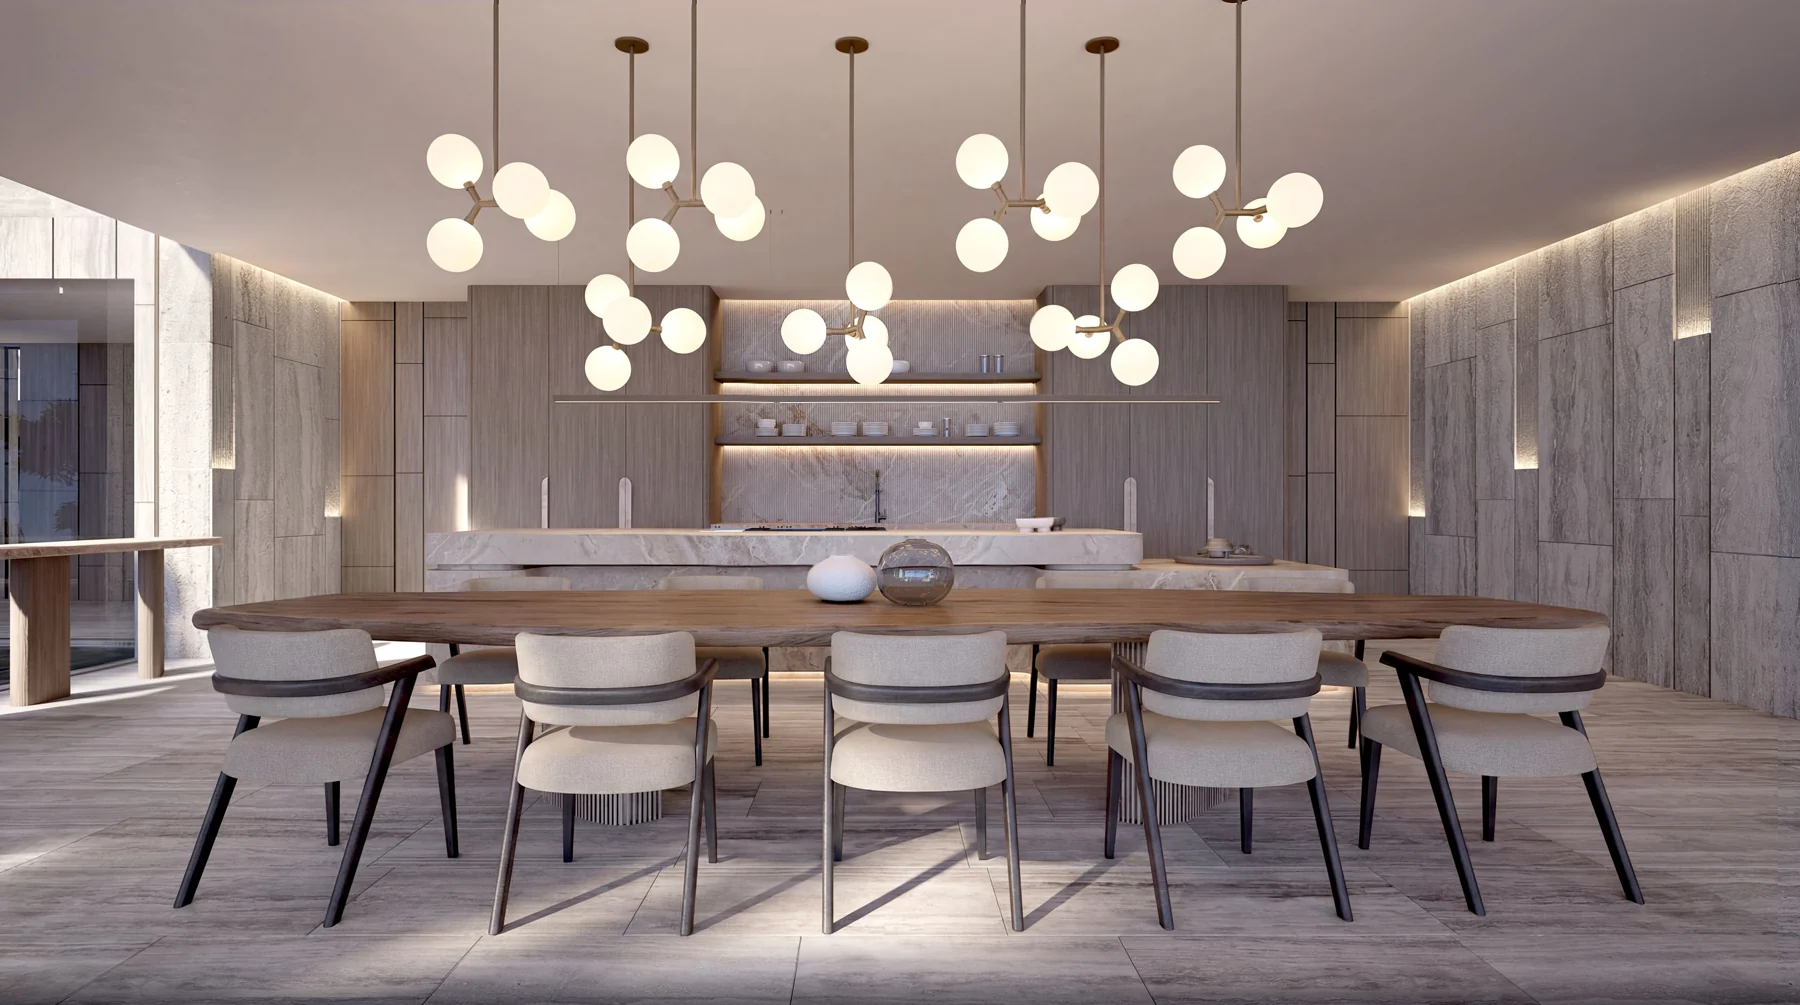
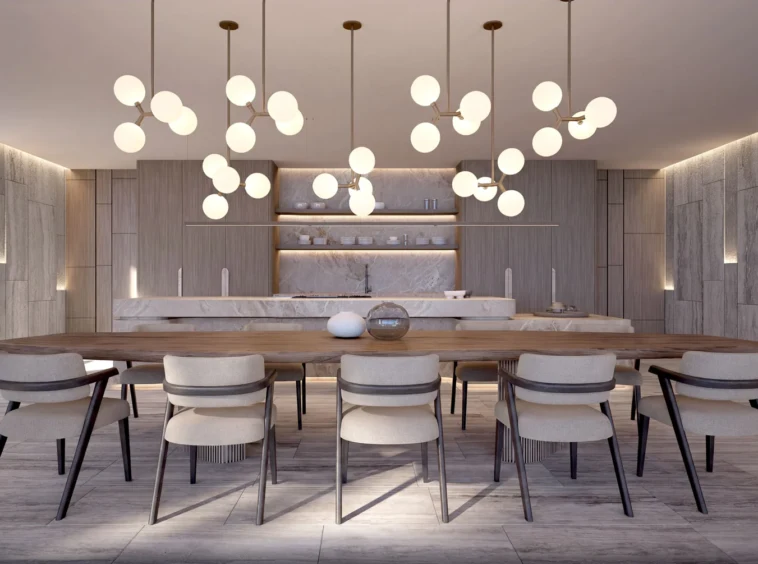
This is a future villa project, not a completed home. Images and video are architectural visualisations, and the supplied plans illustrate the proposed design.
REF 02-651
Leave your details and we’ll contact you about this property.
Compare listings
ComparePlease enter your username or email address. You will receive a link to create a new password via email.