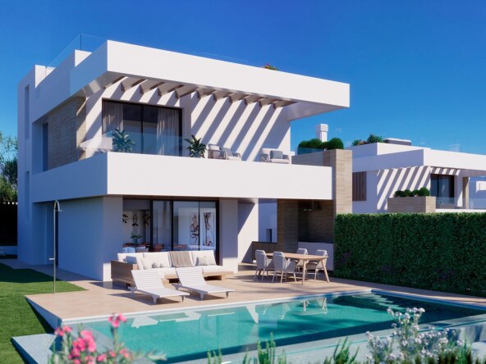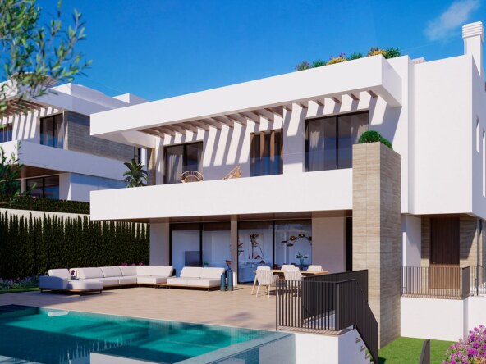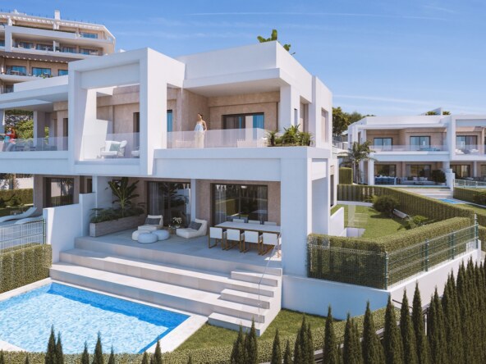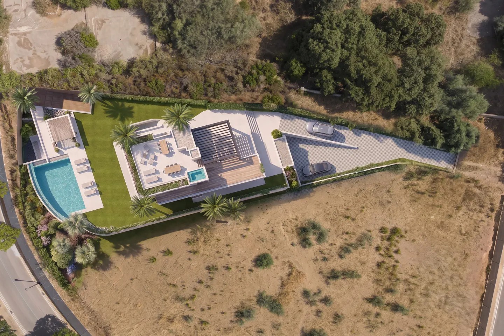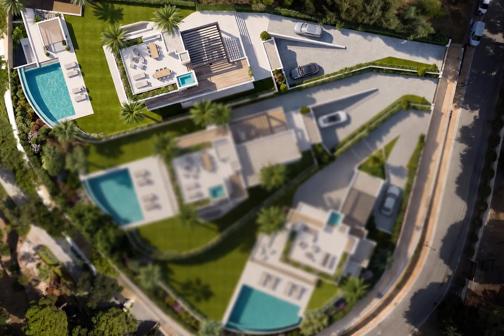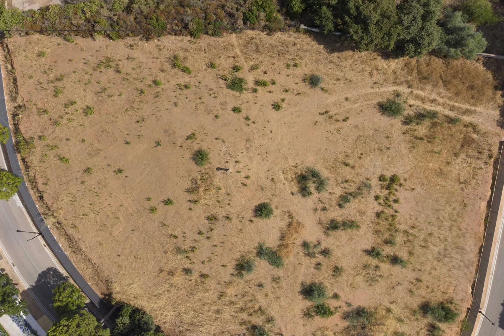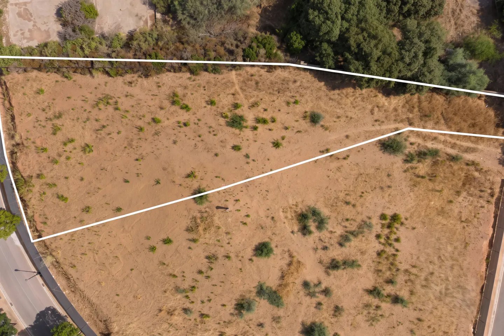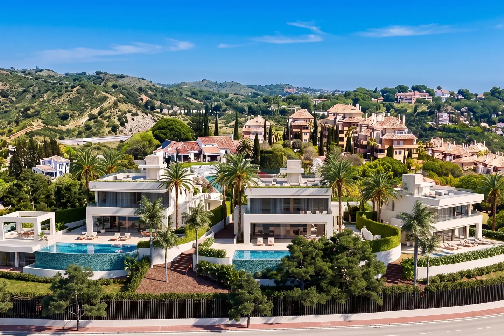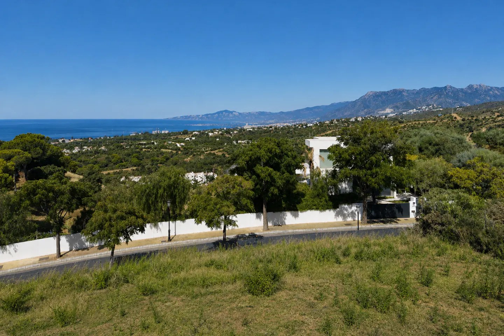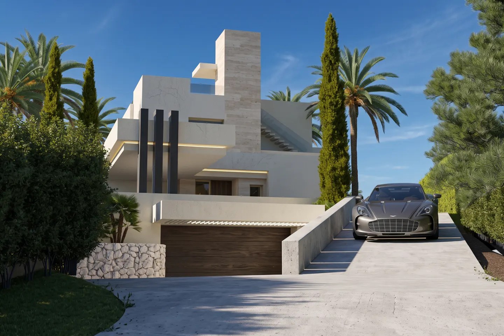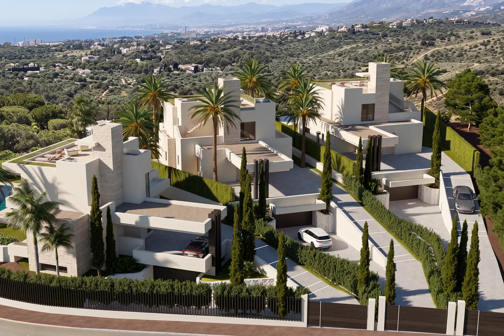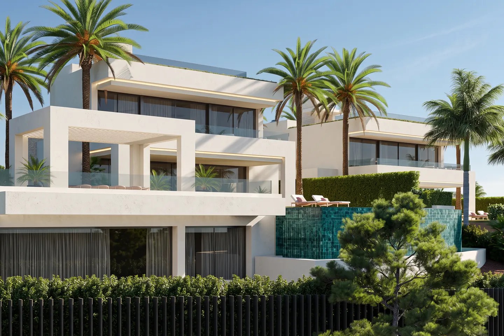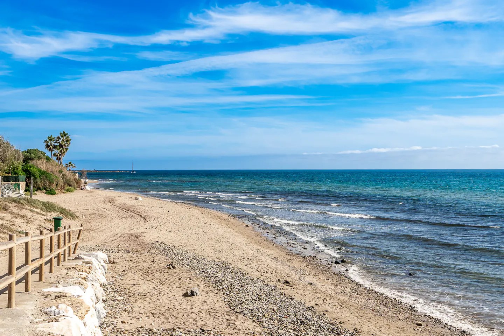
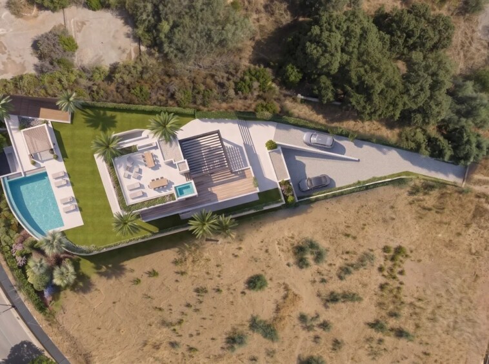
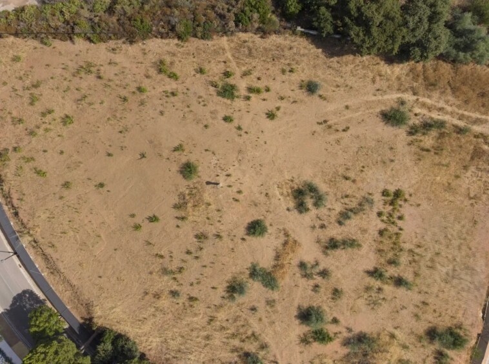
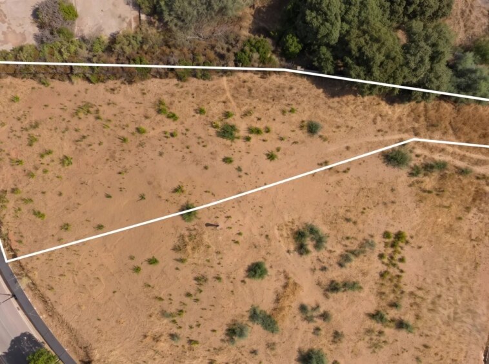
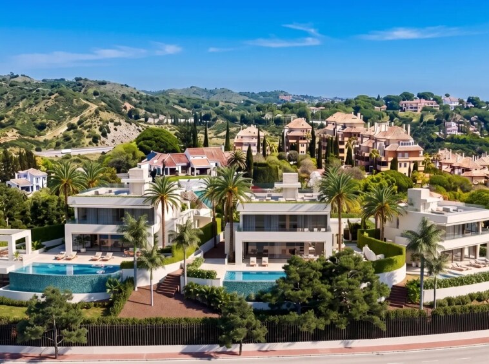
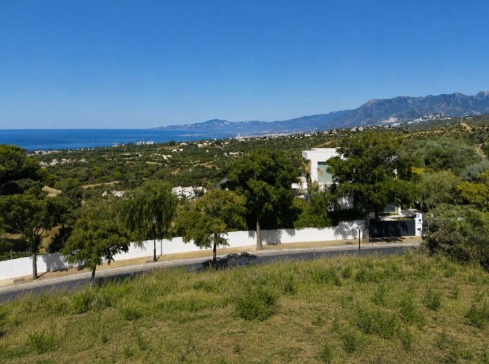
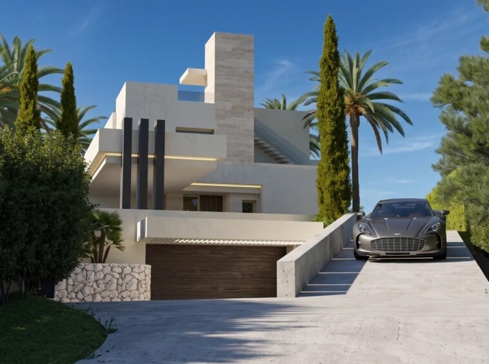
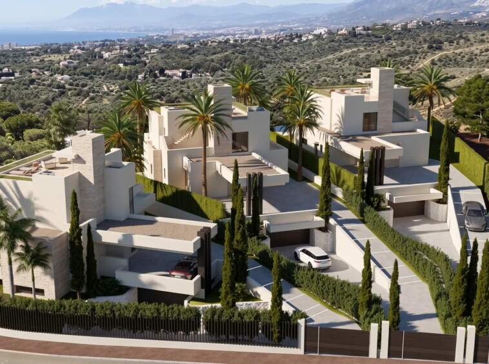
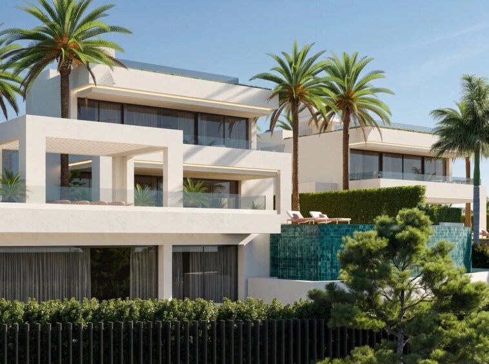

This contemporary villa under construction in Elviria is planned around expansive indoor and outdoor living spaces, with panoramic views towards the Mediterranean and surrounding mountains. The property occupies a 1,313 m² plot in Marbella East, close to the area’s beaches, golf courses, schools and everyday amenities.
The proposed accommodation includes six bedrooms and five bathrooms, approximately 484 m² of living space and a reported built area of 861 m². Generous open-plan living areas connect with the garden, private swimming pool and approximately 212 m² of terraces.
A separate poolside annex is planned to provide a gym and relaxation area, while the rooftop solarium offers another outdoor space for enjoying the coastal views. The basement provides a substantial leisure area with scope for a cinema, games room or lounge.
A double garage, lift, air conditioning and underfloor heating form part of the proposed specification. Final layouts, finishes and the construction programme should be confirmed against the current project documentation.
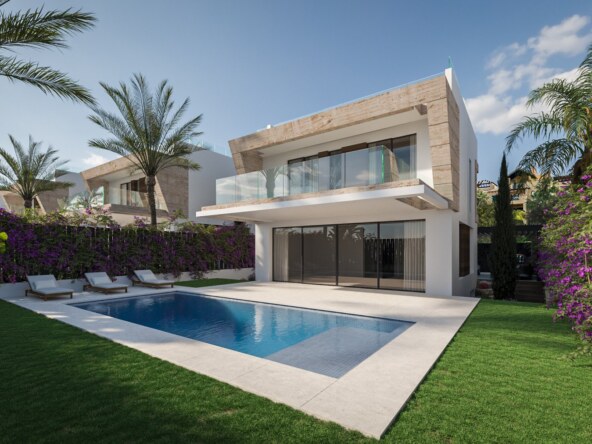
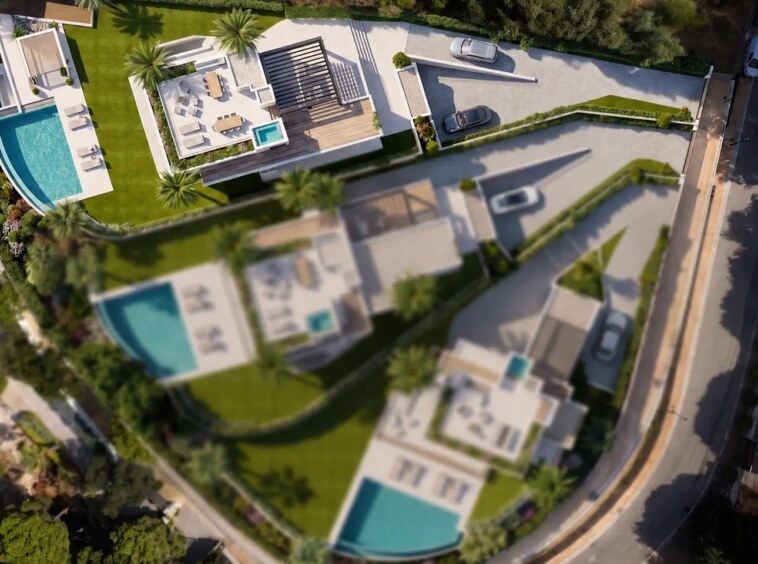
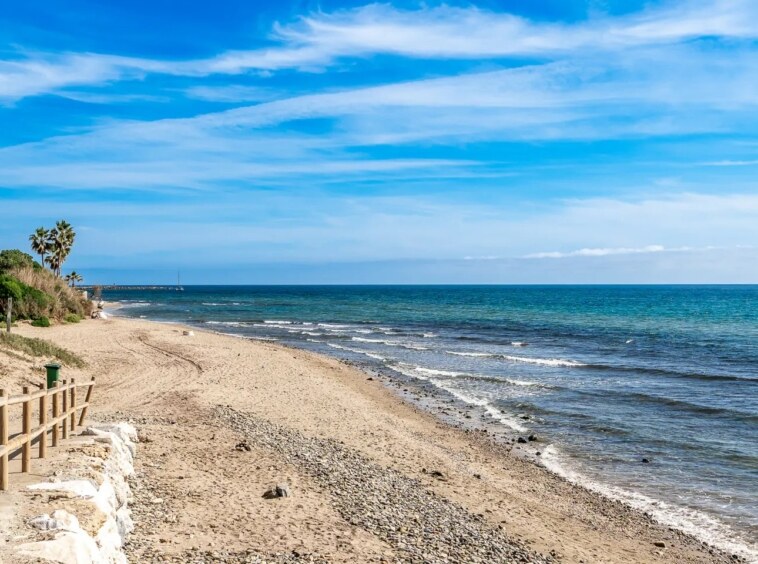
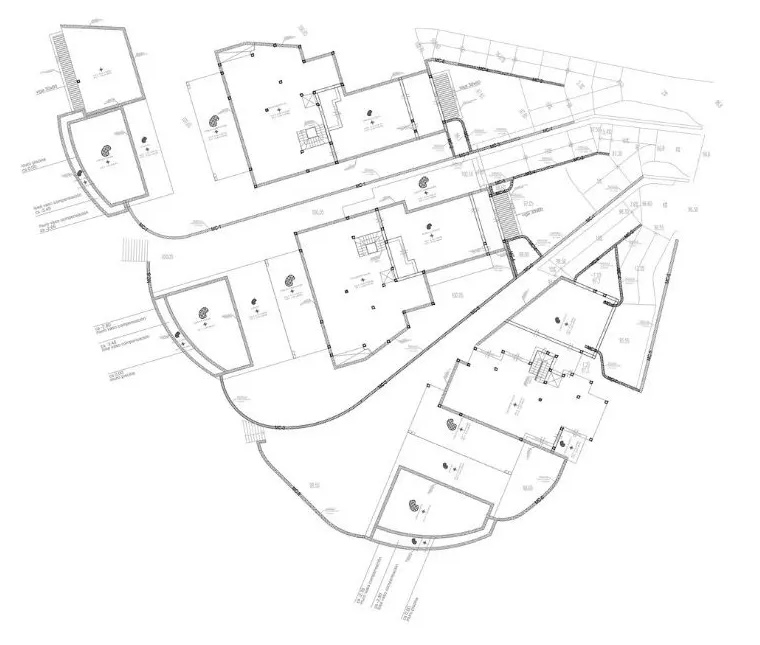
The gallery includes architectural visualisations of the proposed villa and wider development, together with photographs of the site and nearby coast. The supplied plan is a structural site overview including neighbouring villas, rather than a room-by-room floor plan.
REF 02-751
Leave your details and we’ll contact you about this property.
Compare listings
ComparePlease enter your username or email address. You will receive a link to create a new password via email.